Skip main navigation
Sold for $255,000
  • $255,000

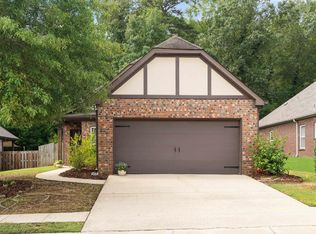
    6541 Southern Trace Dr, Leeds, AL 35094

    3beds
    1,454sqft
    Single Family Residence
    Built in 2008
    6,534 Square Feet Lot
    $271,300 Zestimate®
    $175/sqft
    $1,962 Estimated rent

    Home value

    $271,300

    $258,000 - $285,000

    $1,962/mo

    Zestimate® history
    Loading
    Loading...

    Owner options

    List your home for rent

    $1,962/mo

    Rent Zestimate®

    Find your next renter with Zillow Rental Manager. Plus, with online applications, you can quickly screen prospective tenants – for free.

    Learn more

    $1,962/mo

    Rent Zestimate®

    Refinance and save

    $1,932/mo

    Est. payment

    Refinancing to a lower rate could help reduce your monthly payments and save thousands over the life of the loan.

    See today's rates

    $1,932/mo

    Est. payment

    Explore your selling options

    Work with a Zillow partner agent

    Leverage their expertise and Zillow's premium Showcase listings to get your home seen by more buyers.

    Get started

    List with your own agent

    Get your home in front of millions of buyers by listing it on Zillow.

    Learn how to do it

    Sell it yourself

    Take full control of how buyers see your home on Zillow by listing For Sale by Owner (FSBO).

    List your home

    What's special

    Secondary bedroomNewly installed boardNew appliancesMaster bathroomTrey ceilingsDouble vanityHall bath
    Welcome home to 6541 Southern Trace Drive! Walk through the front door of this smart house and enter into the large living room with built in shelving and a gas ventless fireplace. The eat-in kitchen is spacious with all new appliances. Look out the double hung windows at the quiet neighborhood. Next walk through the rear mudroom with the convenient laundry closet to the left. The primary bedroom boast lots of space with trey ceilings. The windows provide lots of natural light to the bedroom and a great view of the fenced in backyard. The master bathroom has a double vanity and a jetted tub and separate shower. The secondary bedroom is spacious. The hall bath has newly installed board and batten. The sweet middle bedroom has a murphy bed that creates a multifunctional space. Smooth ceilings, new blinds, and new LVP flooring throughout. The house has a great floorpan. The roof was installed November 2023. Smart thermostat is included. The lot behind this house is owned by the HOA.

    Zillow last checked:

    Listing updated:

    Listed by:

    Danielle Filmore 205-305-3890,

    Bob Watkins Realty,

    Debbie Watkins 205-919-3497,

    Bob Watkins Realty

    Bought with:

    Debbie Larson

    Sold South Realty

    Source: GALMLS,MLS#: 21380576MLS Logo

    Facts & features

    Interior

    Bedrooms & bathrooms
    • Bedrooms: 3
    • Bathrooms: 2
    • Full bathrooms: 2
    Primary bedroom
    • Level: First
    Bedroom 1
    • Level: First
    Bedroom 2
    • Level: First
    Bathroom 1
    • Level: First
    Kitchen
    • Features: Laminate Counters
    • Level: First
    Living room
    • Level: First
    Basement
    • Area: 0
    Heating
    • Central
    Cooling
    • Central Air
    Appliances
    • Included: Microwave, Electric Oven, Refrigerator, Stove-Electric, Electric Water Heater
    • Laundry: Electric Dryer Hookup, Washer Hookup, Main Level, Laundry Closet, Yes
    Features
    • Cathedral/Vaulted, Smooth Ceilings, Tray Ceiling(s)
    • Flooring: Vinyl
    • Windows: Window Treatments
    • Attic: Other,Yes
    • Number of fireplaces: 1
    • Fireplace features: Ventless, Great Room, Gas
    Interior area
    • Total interior livable area: 1,454 sqft
    • Finished area above ground: 1,454
    • Finished area below ground: 0

    Property

    Parking
    • Total spaces: 2
    • Parking features: Assigned, Driveway, On Street, Garage Faces Front
    • Garage spaces: 2
    • Has uncovered spaces: Yes
    Features
    • Levels: One
    • Stories: 1
    • Patio & porch: Covered, Patio
    • Pool features: In Ground, Community
    • Has spa: Yes
    • Spa features: Bath
    • Fencing: Fenced
    • Has view: Yes
    • View description: None
    • Waterfront features: No
    Lot
    • Size: 6,534 sqft
    Details
    • Parcel number: 2500302000134.000
    • Special conditions: N/A

    Construction

    Type & style
    • Home type: SingleFamily
    • Property subtype: Single Family Residence
    • Attached to another structure: Yes
    Materials
    • 3 Sides Brick
    • Foundation: Slab
    Condition
    • Year built: 2008

    Utilities & green energy

    • Water: Public
    • Utilities for property: Sewer Connected, Underground Utilities

    Community & neighborhood

    Security
    • Security features: Security System
    Community
    • Community features: Clubhouse, Playground, Sidewalks, Street Lights, Swimming Allowed
    Location
    • Region: Leeds
    • Subdivision: Southern Trace

    HOA & financial

    HOA
    • Has HOA: Yes
    • HOA fee: $450 annually
    • Amenities included: Management, Recreation Facilities
    • Services included: Maintenance Grounds, Reserve for Improvements, Utilities for Comm Areas

    Other

    Other facts
    • Price range: $255K - $255K

    Price history

    DateEventPrice
    5/31/2024Sold$255,000$175/sqft
    Source: GALMLS #21380576 Report a problem
    3/28/2024Pending sale$255,000$175/sqft
    Source: GALMLS #21380576 Report a problem
    3/26/2024Listed for sale$255,000+59.4%$175/sqft
    Source: GALMLS #21380576 Report a problem
    9/18/2018Sold$160,000-3.3%$110/sqft
    Source: GALMLS #819706 Report a problem
    8/17/2018Pending sale$165,400$114/sqft
    Source: Fields/Gossett Realty #819706 Report a problem
    7/21/2018Listed for sale$165,400$114/sqft
    Source: Fields/Gossett Realty #819706 Report a problem
    7/12/2018Pending sale$165,400$114/sqft
    Source: Fields/Gossett Realty #819706 Report a problem
    6/13/2018Listed for sale$165,400+16.4%$114/sqft
    Source: Fields/Gossett Realty #819706 Report a problem
    8/13/2008Sold$142,078$98/sqft
    Source: Public Record Report a problem

    Public tax history

    YearProperty taxesTax assessment
    2025$1,381 +7.3%$24,180 +7%
    2024$1,287 +4.6%$22,600 +4.4%
    2023$1,230 +22%$21,640 +20.9%
    2022$1,008 +5.6%$17,900 +5.3%
    2021$955 +1.6%$17,000 +1.6%
    2020$940 +5.2%$16,740 +4.9%
    2019$893 +7.1%$15,960 +6.7%
    2018$834 $14,960
    2017$834 +2.8%$14,960 +2.6%
    2016$812 $14,580
    2015$812 +1%$14,580 -2.4%
    2014$804 -5.6%$14,940
    2013$851 $14,940 +4.1%
    2012$851 -0.2%$14,350 -0.2%
    2011$853 $14,380
    2010$853 -8.3%$14,380 -8.3%
    2009$930 $15,690

    Find assessor info on the county website

    Neighborhood: 35094

    Nearby schools

    GreatSchools rating
    Schools provided by the listing agent
    • Elementary: Leeds
    • Middle: Leeds
    • High: Leeds

    Source: GALMLS. This data may not be complete. We recommend contacting the local school district to confirm school assignments for this home.

    Get a cash offer in 3 minutes
    Find out how much your home could sell for in as little as 3 minutes with a no-obligation cash offer.
    Estimated market value
    $271,300
    Get a cash offer in 3 minutes
    Find out how much your home could sell for in as little as 3 minutes with a no-obligation cash offer.
    Estimated market value
    $271,300