Nestled on a beautifully landscaped lot in the highly sought-after Preston Hollow neighborhood, this exquisite French-style residence boasts unparalleled curb appeal and luxurious living. Downstairs features your primary bedroom and stunning private bathroom, plus a 2nd bedroom with en-suite bathroom. Upstairs are two bedrooms with en-suite bathrooms, and a half bathroom next to the media room. This home offers elegant comfort and thoughtful design throughout. The expansive open-concept layout seamlessly connects the living room to the gourmet kitchen - perfect for entertaining and everyday living. Outfitted with top-of-the-line appliances, a generous eat-in breakfast area, and sophisticated finishes, the kitchen is truly the heart of the home. A wall of windows floods the space with natural light while offering serene views of the lush backyard oasis. Step outside to your private retreat: a beautifully manicured backyard with a stunning covered patio - ideal for outdoor dining or unwinding after a long day. The luxurious cabana house, complete with a full bath, mini-fridge and kitchen sink enhances convenience and elevates your pool side experience. The outdoor wood burning hearth fireplace is the place to go on cooler evenings for outdoor enjoyment. Additional highlights include an upstairs Media room with a wet bar, ice maker, and mini-fridge - perfect for movie nights. A second downstairs wet bar with wine cooler and ice maker are conveniently located near the kitchen, dining and living areas. A library-office room with a grand window that looks outside to the front of home offers natural light when working. Designed for both privacy and entertaining, this exceptional home offers refined style, high-end amenities, and a seamless blend of indoor and outdoor living. It's more than a home - it's a lifestyle. Broker is the Owner.
Sold
Price Unknown
6541 Stichter Ave, Dallas, TX 75230
4beds
5,505sqft
Single Family Residence
Built in 2005
0.32 Acres Lot
$2,645,700 Zestimate®
$--/sqft
$10,554 Estimated rent
Home value
$2,645,700
$2.41M - $2.91M
$10,554/mo
Zestimate® history
Owner options
List your home for rent
$10,554/mo
Rent Zestimate®
Find your next renter with Zillow Rental Manager. Plus, with online applications, you can quickly screen prospective tenants – for free.
$10,554/mo
Rent Zestimate®
Refinance and save
Refinancing to a lower rate could help reduce your monthly payments and save thousands over the life of the loan.
Explore your selling options
Work with a Zillow partner agent
Leverage their expertise and Zillow's premium Showcase listings to get your home seen by more buyers.
Get startedList with your own agent
Get your home in front of millions of buyers by listing it on Zillow.
Learn how to do itSell it yourself
Take full control of how buyers see your home on Zillow by listing For Sale by Owner (FSBO).
List your homeWhat's special
Private retreatLibrary-office roomBeautifully manicured backyardLush backyard oasisWall of windowsUnparalleled curb appealCovered patio
Zillow last checked:
Listing updated:
Listed by:
James Rosenberg,
Stonewood Realtors LLC 214-732-4345
Bought with:
Emily Hill
Compass RE Texas, LLC.
Source: NTREIS,MLS#: 20906323
Facts & features
Interior
Bedrooms & bathrooms
- Bedrooms: 4
- Bathrooms: 6
- Full bathrooms: 4
- 1/2 bathrooms: 2
Primary bedroom
- Features: Built-in Features, Closet Cabinetry, Dual Sinks, Double Vanity, Jetted Tub, Linen Closet, Sitting Area in Primary, Separate Shower, Walk-In Closet(s)
- Level: First
- Dimensions: 20 x 17
Bedroom
- Features: En Suite Bathroom, Walk-In Closet(s)
- Level: First
- Dimensions: 15 x 13
Bedroom
- Features: Closet Cabinetry, En Suite Bathroom, Walk-In Closet(s)
- Level: Second
- Dimensions: 14 x 13
Bedroom
- Features: En Suite Bathroom, Walk-In Closet(s)
- Level: Second
- Dimensions: 14 x 13
Breakfast room nook
- Level: First
- Dimensions: 12 x 13
Dining room
- Level: First
- Dimensions: 16 x 12
Kitchen
- Features: Breakfast Bar, Built-in Features, Butler's Pantry, Kitchen Island, Pantry, Stone Counters, Walk-In Pantry
- Level: First
- Dimensions: 21 x 13
Living room
- Features: Built-in Features, Fireplace
- Level: First
- Dimensions: 24 x 20
Media room
- Features: Built-in Features
- Level: Second
- Dimensions: 24 x 16
Office
- Features: Built-in Features, Ceiling Fan(s)
- Level: First
- Dimensions: 14 x 14
Utility room
- Features: Built-in Features, Closet, Utility Room, Utility Sink
- Level: First
- Dimensions: 12 x 8
Heating
- Central, Natural Gas
Cooling
- Central Air, Ceiling Fan(s), Electric
Appliances
- Included: Built-In Gas Range, Built-In Refrigerator, Double Oven, Dishwasher, Disposal, Range, Refrigerator, Some Commercial Grade, Vented Exhaust Fan, Wine Cooler
- Laundry: Washer Hookup, Electric Dryer Hookup, Laundry in Utility Room
Features
- Wet Bar, Built-in Features, Chandelier, Decorative/Designer Lighting Fixtures, Double Vanity, Eat-in Kitchen, Granite Counters, High Speed Internet, Kitchen Island, Multiple Staircases, Open Floorplan, Pantry, Smart Home, Cable TV, Vaulted Ceiling(s), Wired for Sound
- Flooring: Carpet, Hardwood, Marble
- Windows: Window Coverings
- Has basement: No
- Number of fireplaces: 1
- Fireplace features: Gas, Gas Log, Gas Starter, Living Room
Interior area
- Total interior livable area: 5,505 sqft
Property
Parking
- Total spaces: 3
- Parking features: Additional Parking, Driveway, Garage, Garage Door Opener, Garage Faces Side
- Attached garage spaces: 3
- Has uncovered spaces: Yes
Features
- Levels: Two
- Stories: 2
- Patio & porch: Covered
- Exterior features: Gas Grill, Lighting, Other, Private Yard, Rain Gutters
- Pool features: Cabana, Fenced, In Ground, Outdoor Pool, Pool, Pool/Spa Combo, Waterfall
- Fencing: Wood
Lot
- Size: 0.32 Acres
- Dimensions: 70 x 199
- Features: Interior Lot, Landscaped, Level, No Backyard Grass, Sprinkler System, Few Trees
Details
- Parcel number: 00000409042000000
- Other equipment: Home Theater
Construction
Type & style
- Home type: SingleFamily
- Architectural style: French Provincial,Detached
- Property subtype: Single Family Residence
Materials
- Rock, Stone, Stone Veneer, Wood Siding
- Foundation: Slab
- Roof: Composition
Condition
- Year built: 2005
Utilities & green energy
- Sewer: Public Sewer
- Water: Public
- Utilities for property: Natural Gas Available, Sewer Available, Separate Meters, Water Available, Cable Available
Community & HOA
Community
- Features: Curbs
- Security: Security System Owned, Security System, Fire Alarm, Smoke Detector(s)
- Subdivision: CrestManor Estate
HOA
- Has HOA: No
Location
- Region: Dallas
Financial & listing details
- Tax assessed value: $2,687,590
- Annual tax amount: $46,454
- Date on market: 4/18/2025
- Cumulative days on market: 74 days
- Listing terms: Cash,Conventional
Price history
| Date | Event | Price |
|---|---|---|
| 10/1/2025 | Sold | -- |
Source: NTREIS #20906323 Report a problem | ||
| 7/8/2025 | Pending sale | $2,750,000$500/sqft |
Source: NTREIS #20906323 Report a problem | ||
| 7/1/2025 | Contingent | $2,750,000$500/sqft |
Source: NTREIS #20906323 Report a problem | ||
| 6/25/2025 | Price change | $2,750,000-8.2%$500/sqft |
Source: NTREIS #20906323 Report a problem | ||
| 4/18/2025 | Listed for sale | $2,995,000+7.3%$544/sqft |
Source: NTREIS #20906323 Report a problem | ||
| 3/4/2024 | Sold | -- |
Source: NTREIS #20505364 Report a problem | ||
| 1/31/2024 | Pending sale | $2,790,000$507/sqft |
Source: NTREIS #20505364 Report a problem | ||
| 1/11/2024 | Listed for sale | $2,790,000+13.9%$507/sqft |
Source: NTREIS #20505364 Report a problem | ||
| 7/29/2022 | Sold | -- |
Source: NTREIS #14754085 Report a problem | ||
| 7/7/2022 | Pending sale | $2,449,000$445/sqft |
Source: NTREIS #14754085 Report a problem | ||
| 6/27/2022 | Contingent | $2,449,000$445/sqft |
Source: NTREIS #14754085 Report a problem | ||
| 6/13/2022 | Listed for sale | $2,449,000-1.6%$445/sqft |
Source: NTREIS #14754085 Report a problem | ||
| 6/3/2022 | Listing removed | $2,490,000-2.4%$452/sqft |
Source: NTREIS #14754085 Report a problem | ||
| 4/11/2022 | Price change | $2,550,000-10.5%$463/sqft |
Source: NTREIS #14754085 Report a problem | ||
| 2/10/2022 | Listed for sale | $2,850,000+52%$518/sqft |
Source: NTREIS #14754085 Report a problem | ||
| 7/14/2018 | Sold | -- |
Source: Agent Provided Report a problem | ||
| 6/14/2018 | Pending sale | $1,875,000$341/sqft |
Source: Keller Williams Realty Preston Road #13764003 Report a problem | ||
| 4/2/2018 | Price change | $1,875,000-6.2%$341/sqft |
Source: Keller Williams Realty Preston Road #13764003 Report a problem | ||
| 1/26/2018 | Listed for sale | $1,999,000-2.5%$363/sqft |
Source: Keller Williams Realty DPR #13764003 Report a problem | ||
| 12/21/2017 | Listing removed | $2,050,000$372/sqft |
Source: Dallas Preston Road #13680145 Report a problem | ||
| 10/15/2017 | Price change | $2,050,000-4.7%$372/sqft |
Source: Dallas Preston Road #13680145 Report a problem | ||
| 8/29/2017 | Listed for sale | $2,150,000+16.2%$391/sqft |
Source: Keller Williams Realty DPR #13680145 Report a problem | ||
| 6/18/2015 | Listing removed | $1,850,000$336/sqft |
Source: Ebby Halliday Realtors #13100571 Report a problem | ||
| 6/12/2015 | Sold | -- |
Source: Agent Provided Report a problem | ||
Public tax history
| Year | Property taxes | Tax assessment |
|---|---|---|
| 2025 | $46,454 -1.6% | $2,687,590 -2.8% |
| 2024 | $47,219 +7.4% | $2,765,520 +19.1% |
| 2023 | $43,968 +9.3% | $2,321,980 |
| 2022 | $40,221 +2.1% | $2,321,980 +25% |
| 2021 | $39,400 -3% | $1,858,170 |
| 2020 | $40,604 +2.7% | $1,858,170 +8% |
| 2019 | $39,540 -8% | $1,720,000 -4.1% |
| 2018 | $42,985 +4.9% | $1,792,770 |
| 2017 | $40,977 0% | $1,792,770 |
| 2016 | $40,978 +20.2% | $1,792,770 +15.4% |
| 2015 | $34,091 0% | $1,554,080 +5.3% |
| 2014 | $34,091 | $1,476,080 |
| 2013 | -- | -- |
| 2012 | -- | -- |
| 2011 | -- | -- |
| 2010 | -- | -- |
| 2009 | -- | -- |
| 2008 | -- | -- |
| 2007 | -- | -- |
| 2005 | -- | -- |
| 2004 | -- | -- |
| 2003 | -- | -- |
| 2002 | -- | -- |
| 2001 | -- | -- |
Find assessor info on the county website
Neighborhood: 75230
Nearby homes
- $2,348,2004 bd5 ba5.1k sqft6535 Stichter Ave, Dallas, TX 75230Off Market
- $--4 bd5 ba5.2k sqft6605 Stichter Ave, Dallas, TX 75230Sold
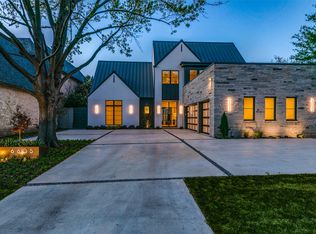
- $2,965,8004 bd5 ba5.1k sqft6611 Stichter Ave, Dallas, TX 75230Off Market
- $1,476,9003 bd2 ba2.7k sqft6531 Stichter Ave, Dallas, TX 75230Off Market
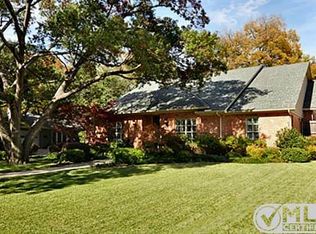
- $2,331,2005 bd5 ba5.3k sqft6604 Aberdeen Ave, Dallas, TX 75230Off Market
- $--5 bd7 ba6.1k sqft6610 Aberdeen Ave, Dallas, TX 75230Sold
- $2,735,0003 bd2 ba2.1k sqft6525 Stichter Ave, Dallas, TX 75230Off Market
- $3,042,0005 bd6 ba7k sqft6615 Stichter Ave, Dallas, TX 75230Off Market
Nearby schools
GreatSchools rating
- 5/10Preston Hollow Elementary SchoolGrades: PK-5Distance: 0.2 mi
- 5/10Benjamin Franklin Middle SchoolGrades: 6-8Distance: 0.4 mi
- 4/10Hillcrest High SchoolGrades: 9-12Distance: 0.3 mi
Schools provided by the listing agent
- Elementary: Prestonhol
- Middle: Benjamin Franklin
- High: Hillcrest
- District: Dallas ISD
Source: NTREIS. This data may not be complete. We recommend contacting the local school district to confirm school assignments for this home.
Get a cash offer in 3 minutes
Find out how much your home could sell for in as little as 3 minutes with a no-obligation cash offer.
Estimated market value
$2,645,700
Get a cash offer in 3 minutes
Find out how much your home could sell for in as little as 3 minutes with a no-obligation cash offer.
Estimated market value
$2,645,700
- Texas
- Dallas County
- Dallas
- 75230
- 6541 Stichter Ave
