Amazing opportunity to get into Charlotte Park, one of the hottest neighborhoods in west Nashville! This beautifully well maintained home features 3 bedrooms, 2 and half baths, and an amazing kitchen with large dry prep area! Location is another fantastic feature of this home. You are minutes from Nashville West with retail and restaurants as well as Costco, Target, and Publix's grocery. Easy access to Briley Pkwy and I-40, and you're mere minutes from downtown. You are also within walking distance of Charlotte Park elementary and Rock Harbor Marina with Blue Moon Bar and Grill, an area that's about to see massive revitalization! All of this in a family-friendly neighborhood with walkable streets, makes this home one you can't miss!
Closed
$545,000
6541 Thunderbird Dr, Nashville, TN 37209
3beds
2,076sqft
Horizontal Property Regime - Detached, Residential
Built in 2017
1,306 Square Feet Lot
$555,700 Zestimate®
$263/sqft
$3,411 Estimated rent
Home value
$555,700
$528,000 - $583,000
$3,411/mo
Zestimate® history
Owner options
List your home for rent
$3,411/mo
Rent Zestimate®
Find your next renter with Zillow Rental Manager. Plus, with online applications, you can quickly screen prospective tenants – for free.
$3,411/mo
Rent Zestimate®
Refinance and save
$3,245/mo
Est. payment
Refinancing to a lower rate could help reduce your monthly payments and save thousands over the life of the loan.
$3,245/mo
Est. payment
Explore your selling options
Work with a Zillow partner agent
Leverage their expertise and Zillow's premium Showcase listings to get your home seen by more buyers.
Get startedList with your own agent
Get your home in front of millions of buyers by listing it on Zillow.
Learn how to do itSell it yourself
Take full control of how buyers see your home on Zillow by listing For Sale by Owner (FSBO).
List your homeWhat's special
Blue moon barCharlotte parkLarge dry prep areaFamily - friendly neighborhoodRock harbor marina
Zillow last checked:
Listing updated:
Listed by:
Eric Marksbury 615-878-0389,
Keller Williams Realty
Bought with:
Allison Lambert, 325698
Parks | Compass
Source: RealTracs MLS as distributed by MLS GRID,MLS#: 2618957
Facts & features
Interior
Bedrooms & bathrooms
- Bedrooms: 3
- Bathrooms: 3
- Full bathrooms: 2
- 1/2 bathrooms: 1
Bedroom 1
- Area: 168 Square Feet
- Dimensions: 12x14
Bedroom 2
- Area: 132 Square Feet
- Dimensions: 12x11
Bedroom 3
- Area: 140 Square Feet
- Dimensions: 10x14
Dining room
- Area: 204 Square Feet
- Dimensions: 12x17
Kitchen
- Area: 208 Square Feet
- Dimensions: 16x13
Living room
- Area: 336 Square Feet
- Dimensions: 16x21
Heating
- Central, Natural Gas
Cooling
- Central Air, Electric
Appliances
- Included: Built-In Gas Oven, Built-In Gas Range
- Laundry: Electric Dryer Hookup, Washer Hookup
Features
- High Speed Internet
- Flooring: Carpet, Wood, Tile
- Basement: Crawl Space
- Number of fireplaces: 1
- Fireplace features: Gas
Interior area
- Total structure area: 2,076
- Total interior livable area: 2,076 sqft
- Finished area above ground: 2,076
Property
Parking
- Total spaces: 2
- Parking features: Concrete
- Uncovered spaces: 2
Features
- Levels: One
- Stories: 2
- Fencing: Back Yard
Lot
- Size: 1,306 Square Feet
Details
- Parcel number: 102030B00100CO
- Special conditions: Standard
Construction
Type & style
- Home type: SingleFamily
- Architectural style: Contemporary
- Property subtype: Horizontal Property Regime - Detached, Residential
Materials
- Fiber Cement
- Roof: Shingle
Condition
- New construction: No
- Year built: 2017
Utilities & green energy
- Sewer: Public Sewer
- Water: Public
- Utilities for property: Electricity Available, Water Available
Community & HOA
Community
- Subdivision: 6541 Thunderbird Drive Townhomes
HOA
- Has HOA: No
Location
- Region: Nashville
Financial & listing details
- Price per square foot: $263/sqft
- Tax assessed value: $624,700
- Annual tax amount: $3,538
- Date on market: 2/16/2024
- Electric utility on property: Yes
Price history
| Date | Event | Price |
|---|---|---|
| 4/29/2024 | Sold | $545,000-7.6%$263/sqft |
Source:  RealTracs MLS as distributed by MLS GRID #2618957 Report a problem RealTracs MLS as distributed by MLS GRID #2618957 Report a problem | ||
| 3/26/2024 | Contingent | $589,900$284/sqft |
Source: RealTracs MLS as distributed by MLS GRID #2618957 Report a problem | ||
| 3/11/2024 | Price change | $589,900-1.7%$284/sqft |
Source: RealTracs MLS as distributed by MLS GRID #2618957 Report a problem | ||
| 2/26/2024 | Price change | $599,900-4%$289/sqft |
Source: RealTracs MLS as distributed by MLS GRID #2618957 Report a problem | ||
| 2/16/2024 | Listed for sale | $625,000+1.6%$301/sqft |
Source: RealTracs MLS as distributed by MLS GRID #2618957 Report a problem | ||
| 2/14/2024 | Listing removed | -- |
Source: Zillow Rentals Report a problem | ||
| 1/2/2024 | Listed for rent | $3,449$2/sqft |
Source: Zillow Rentals Report a problem | ||
| 12/16/2023 | Listing removed | -- |
Source: Zillow Rentals Report a problem | ||
| 11/19/2023 | Price change | $3,449-5.5%$2/sqft |
Source: Zillow Rentals Report a problem | ||
| 11/14/2023 | Listed for rent | $3,649$2/sqft |
Source: Zillow Rentals Report a problem | ||
| 11/14/2023 | Listing removed | -- |
Source: RealTracs MLS as distributed by MLS GRID #2553591 Report a problem | ||
| 11/4/2023 | Price change | $615,000-2.2%$296/sqft |
Source: RealTracs MLS as distributed by MLS GRID #2553591 Report a problem | ||
| 10/16/2023 | Price change | $629,000-3.1%$303/sqft |
Source: RealTracs MLS as distributed by MLS GRID #2553591 Report a problem | ||
| 9/15/2023 | Price change | $649,000-3.9%$313/sqft |
Source: RealTracs MLS as distributed by MLS GRID #2553591 Report a problem | ||
| 8/3/2023 | Listed for sale | $675,000+82.9%$325/sqft |
Source: RealTracs MLS as distributed by MLS GRID #2553591 Report a problem | ||
| 4/17/2018 | Sold | $369,000$178/sqft |
Source: RealTracs MLS as distributed by MLS GRID #1798224 Report a problem | ||
Public tax history
| Year | Property taxes | Tax assessment |
|---|---|---|
| 2025 | $4,395 +24.2% | $156,175 +43.6% |
| 2024 | $3,538 | $108,725 |
| 2023 | $3,538 | $108,725 |
| 2022 | $3,538 -1% | $108,725 |
| 2021 | $3,575 -2% | $108,725 +25.8% |
| 2020 | $3,647 +33.8% | $86,400 |
| 2019 | $2,726 | $86,400 |
| 2018 | $2,726 | $86,400 +97.3% |
| 2017 | $2,726 | $43,800 |
Find assessor info on the county website
Neighborhood: Charlotte Park
Nearby homes
- $31,0004 bd3 ba2.2k sqft6537 Thunderbird Dr, Nashville, TN 37209Off Market
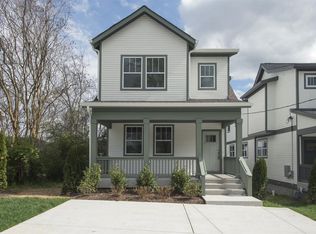
- $576,3003 bd3 ba2.2k sqft6537 Thunderbird Dr, Nashville, TN 37209Off Market
- $587,9003 bd3 ba2k sqft6543 Thunderbird Dr, Nashville, TN 37209Off Market
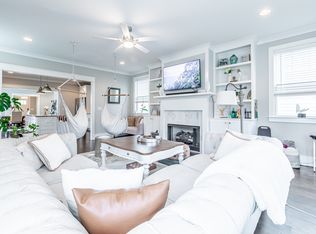
- $210,000-- bd-- ba-- sqft6543 Thunderbird Dr #B, Nashville, TN 37209Off Market
- $634,5004 bd3 ba2.1k sqft6539 Thunderbird Dr, Nashville, TN 37209Off Market
- $210,000-- bd-- ba-- sqft6539 Thunderbird Dr #B, Nashville, TN 37209Off Market
- $210,000-- bd-- ba-- sqft6535 Thunderbird Dr #B, Nashville, TN 37209Off Market
- $683,8004 bd3 ba2.4k sqft6535 Thunderbird Dr, Nashville, TN 37209Off Market
Nearby schools
GreatSchools rating
- 4/10Charlotte Park Elementary SchoolGrades: PK-5Distance: 0.6 mi
- 5/10H G Hill Middle SchoolGrades: 6-8Distance: 2 mi
- 5/10James Lawson High SchoolGrades: 9-12Distance: 6.8 mi
Schools provided by the listing agent
- Elementary: Charlotte Park Elementary
- Middle: H. G. Hill Middle
- High: James Lawson High School
Source: RealTracs MLS as distributed by MLS GRID. This data may not be complete. We recommend contacting the local school district to confirm school assignments for this home.
Get a cash offer in 3 minutes
Find out how much your home could sell for in as little as 3 minutes with a no-obligation cash offer.
Estimated market value
$555,700
Get a cash offer in 3 minutes
Find out how much your home could sell for in as little as 3 minutes with a no-obligation cash offer.
Estimated market value
$555,700
- Tennessee
- Davidson County
- Nashville
- 37209
- Charlotte Park
- 6541 Thunderbird Dr
Nearby cities
Nearby neighborhoods
Nearby zip codes
Other Nashville Topics
