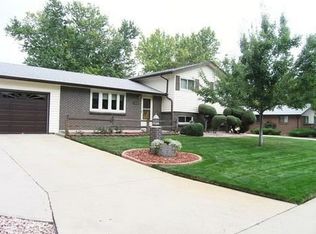
Welcome to this beautiful well loved meticulously cared for 3 Bd 3 Ba brick ranch! Over 1700 sf on main level and 1151 sf. basement in desired Arvada neighborhood. Main level features, Oversized Living room with bay window opening to Dining, Kitchen & Family rooms. Family room features a gas fireplace, bead board paneling and wood beams . Hardwood flooring in many areas beneath carpeting. Spacious primary suite with private 3/4 bath and double closet with cedar flooring. Secondary Bedroom with large walk in closet for lot's of storage with shelving and full bath in hall with laundry chute.
Partially finished basement with Family room, Large Bedroom, Laundry room with rough in, 1/2 Bath and large unfinished work shop
area with shelving or finish as one would like.
Beautiful landscaped yard with sprinkler system. Enjoy covered patio in your private well landscaped backyard. Mature trees, flowers and rose garden.
To complete this great home is a 2 car garage with new door.
Also new in 2023 furnace and Central Air in 2023.
Sold for $620,000
Street View
$620,000
6541 Urban Court, Arvada, CO 80004
3beds
2,887sqft
Single Family Residence
Built in 1968
8,307 Square Feet Lot
$628,300 Zestimate®
$215/sqft
$3,319 Estimated rent
Home value
$628,300
$597,000 - $660,000
$3,319/mo
Zestimate® history
Owner options
List your home for rent
$3,319/mo
Rent Zestimate®
Find your next renter with Zillow Rental Manager. Plus, with online applications, you can quickly screen prospective tenants – for free.
$3,319/mo
Rent Zestimate®
Refinance and save
$3,809/mo
Est. payment
Refinancing to a lower rate could help reduce your monthly payments and save thousands over the life of the loan.
$3,809/mo
Est. payment
Explore your selling options
Work with a Zillow partner agent
Leverage their expertise and Zillow's premium Showcase listings to get your home seen by more buyers.
Get startedList with your own agent
Get your home in front of millions of buyers by listing it on Zillow.
Learn how to do itSell it yourself
Take full control of how buyers see your home on Zillow by listing For Sale by Owner (FSBO).
List your homeWhat's special
Gas fireplaceMature treesRose gardenPartially finished basementSprinkler systemSpacious primary suiteBeautiful landscaped yard
Zillow last checked:
Listing updated:
Listed by:
Cindy Ray 303-908-8404 cindyrayla@comcast.net,
Home Touch Realty LLC
Bought with:
Kathleen Staker, 100031568
Banyan Real Estate LLC
Source: REcolorado as distributed by MLS GRID,MLS#: 3029894
Facts & features
Interior
Bedrooms & bathrooms
- Bedrooms: 3
- Bathrooms: 3
- Full bathrooms: 1
- 3/4 bathrooms: 1
- 1/2 bathrooms: 1
- Main level bathrooms: 2
- Main level bedrooms: 2
Primary bedroom
- Description: Hardwood Flooring Under Carpeting
- Level: Main
- Area: 265.21 Square Feet
- Dimensions: 21.9 x 12.11
Bedroom
- Description: Hardwood Flooring Under Carpeting
- Level: Main
- Area: 116.26 Square Feet
- Dimensions: 9.6 x 12.11
Bedroom
- Description: Non Conforming Bedroom No Egress Window
- Level: Basement
- Area: 290.32 Square Feet
- Dimensions: 15.2 x 19.1
Primary bathroom
- Level: Main
Bathroom
- Level: Main
Bathroom
- Description: Rough In Located In Laundry Room
- Level: Basement
Den
- Level: Main
- Area: 252.2 Square Feet
- Dimensions: 19.4 x 13
Dining room
- Level: Main
- Area: 103.79 Square Feet
- Dimensions: 9.7 x 10.7
Family room
- Level: Main
- Area: 236.64 Square Feet
- Dimensions: 11.6 x 20.4
Family room
- Level: Basement
- Area: 394.8 Square Feet
- Dimensions: 18.11 x 21.8
Kitchen
- Level: Main
- Area: 115.6 Square Feet
- Dimensions: 13.6 x 8.5
Laundry
- Level: Basement
Living room
- Level: Main
- Area: 240.5 Square Feet
- Dimensions: 13 x 18.5
Utility room
- Level: Basement
- Area: 563.76 Square Feet
- Dimensions: 23.2 x 24.3
Heating
- Forced Air, Natural Gas
Cooling
- Attic Fan, Central Air
Appliances
- Included: Dishwasher, Disposal, Dryer, Gas Water Heater, Microwave, Refrigerator, Self Cleaning Oven, Washer
Features
- Eat-in Kitchen, Laminate Counters, Open Floorplan, Smoke Free
- Flooring: Carpet, Laminate, Wood
- Windows: Bay Window(s), Double Pane Windows
- Basement: Crawl Space,Finished,Partial
- Number of fireplaces: 1
- Fireplace features: Family Room, Gas, Insert
Interior area
- Total structure area: 2,887
- Total interior livable area: 2,887 sqft
- Finished area above ground: 1,736
- Finished area below ground: 288
Property
Parking
- Total spaces: 2
- Parking features: Concrete, Exterior Access Door, Lighted
- Attached garage spaces: 2
Features
- Levels: One
- Stories: 1
- Patio & porch: Covered, Front Porch, Patio
- Exterior features: Garden, Private Yard, Rain Gutters
- Fencing: Full
Lot
- Size: 8,307 Square Feet
- Features: Landscaped, Level, Many Trees, Near Public Transit, Sprinklers In Front, Sprinklers In Rear
Details
- Parcel number: 072980
- Zoning: Res
- Special conditions: Standard
Construction
Type & style
- Home type: SingleFamily
- Property subtype: Single Family Residence
Materials
- Brick
- Foundation: Concrete Perimeter, Slab
- Roof: Composition
Condition
- Year built: 1968
Utilities & green energy
- Electric: 110V, 220 Volts
- Sewer: Public Sewer
- Water: Public
- Utilities for property: Cable Available, Electricity Connected, Internet Access (Wired), Natural Gas Connected, Phone Available
Community & HOA
Community
- Security: Carbon Monoxide Detector(s), Smoke Detector(s)
- Subdivision: Woodland Vale
HOA
- Has HOA: No
Location
- Region: Arvada
Financial & listing details
- Price per square foot: $215/sqft
- Tax assessed value: $623,258
- Annual tax amount: $2,990
- Date on market: 10/2/2024
- Listing terms: Cash,Conventional,FHA,VA Loan
- Exclusions: None
- Ownership: Individual
- Electric utility on property: Yes
Price history
| Date | Event | Price |
|---|---|---|
| 11/4/2024 | Sold | $620,000-4.6%$215/sqft |
Source:  REcolorado as distributed by MLS GRID #3029894 Report a problem REcolorado as distributed by MLS GRID #3029894 Report a problem | ||
| 10/9/2024 | Pending sale | $650,000$225/sqft |
Source: REcolorado as distributed by MLS GRID #3029894 Report a problem | ||
| 10/2/2024 | Listed for sale | $650,000$225/sqft |
Source: REcolorado as distributed by MLS GRID #3029894 Report a problem | ||
Public tax history
| Year | Property taxes | Tax assessment |
|---|---|---|
| 2025 | $3,635 +21.6% | $38,954 +3.8% |
| 2024 | $2,990 +34.1% | $37,521 |
| 2023 | $2,230 -1.6% | $37,521 +26.2% |
| 2022 | $2,267 +2.1% | $29,720 -2.8% |
| 2021 | $2,220 | $30,575 +1.4% |
| 2020 | $2,220 +1.4% | $30,152 |
| 2019 | $2,190 +13.6% | $30,152 +12.1% |
| 2018 | $1,928 | $26,887 |
| 2017 | $1,928 +35.6% | $26,887 +18.3% |
| 2016 | $1,421 +100% | $22,721 |
| 2015 | $711 -35.3% | $22,721 +20.8% |
| 2014 | $1,099 +0.5% | $18,815 |
| 2013 | $1,094 -41% | $18,815 -0.3% |
| 2012 | $1,853 -2% | $18,863 |
| 2011 | $1,889 +5.7% | $18,863 -2.6% |
| 2010 | $1,787 +44.7% | $19,370 |
| 2009 | $1,235 +0% | $19,370 -9.1% |
| 2008 | $1,235 +12.3% | $21,320 |
| 2007 | $1,099 -39.7% | $21,320 +8% |
| 2006 | $1,824 -0.5% | $19,740 -0.6% |
| 2005 | $1,833 +9.3% | $19,850 |
| 2004 | $1,678 +97.7% | $19,850 -1.3% |
| 2003 | $848 -47.2% | $20,120 +5.7% |
| 2002 | $1,606 +4.4% | $19,030 +16.7% |
| 2001 | $1,539 -1% | $16,300 |
| 2000 | $1,554 | $16,300 |
Find assessor info on the county website
Neighborhood: Northwest Arvada
Nearby homes
- $590,0003 bd3 ba2.1k sqft6531 Urban Ct, Arvada, CO 80004Sold
- $535,2003 bd2 ba1.5k sqft6551 Urban Ct, Arvada, CO 80004Off Market
- $581,3004 bd2 ba1.8k sqft6542 Urban Ct, Arvada, CO 80004Off Market
- $495,1003 bd2 ba1k sqft6552 Urban Ct, Arvada, CO 80004Off Market
- $491,8003 bd1 ba1.3k sqft6532 Urban Ct, Arvada, CO 80004Off Market
- $578,3004 bd3 ba2.8k sqft6530 Van Gordon Ct, Arvada, CO 80004Off Market
- $578,6004 bd3 ba2.3k sqft6521 Urban Ct, Arvada, CO 80004Off Market
- $608,3003 bd3 ba1.5k sqft6561 Urban Ct, Arvada, CO 80004Off Market
Nearby schools
GreatSchools rating
- 5/10Fremont Elementary SchoolGrades: K-5Distance: 0.2 mi
- 6/10Oberon Junior High SchoolGrades: 6-8Distance: 1.2 mi
- 8/10Arvada West High SchoolGrades: 9-12Distance: 0.5 mi
Schools provided by the listing agent
- Elementary: Fremont
- Middle: Oberon
- High: Arvada West
- District: Jefferson County R-1
Source: REcolorado as distributed by MLS GRID. This data may not be complete. We recommend contacting the local school district to confirm school assignments for this home.
Get a cash offer in 3 minutes
Find out how much your home could sell for in as little as 3 minutes with a no-obligation cash offer.
Estimated market value
$628,300
Get a cash offer in 3 minutes
Find out how much your home could sell for in as little as 3 minutes with a no-obligation cash offer.
Estimated market value
$628,300
- Colorado
- Jefferson County
- Arvada
- 80004
- Northwest Arvada
- 6541 Urban Court
