Skip main navigation
Sold for $500,000
  • $500,000

    6541 Vedder Dr, Colorado Springs, CO 80925

    4beds
    2,544sqft
    Single Family Residence
    Built in 2020
    8,660 Square Feet Lot
    $488,700 Zestimate®
    $197/sqft
    $2,656 Estimated rent

    Home value

    $488,700

    $464,000 - $518,000

    $2,656/mo

    Zestimate® history
    Loading
    Loading...

    Owner options

    List your home for rent

    $2,656/mo

    Rent Zestimate®

    Find your next renter with Zillow Rental Manager. Plus, with online applications, you can quickly screen prospective tenants – for free.

    Learn more

    $2,656/mo

    Rent Zestimate®

    Refinance and save

    $2,861/mo

    Est. payment

    Refinancing to a lower rate could help reduce your monthly payments and save thousands over the life of the loan.

    See today's rates

    $2,861/mo

    Est. payment

    Explore your selling options

    Work with a Zillow partner agent

    Leverage their expertise and Zillow's premium Showcase listings to get your home seen by more buyers.

    Get started

    List with your own agent

    Get your home in front of millions of buyers by listing it on Zillow.

    Learn how to do it

    Sell it yourself

    Take full control of how buyers see your home on Zillow by listing For Sale by Owner (FSBO).

    List your home

    What's special

    Covered front porchPrimary suiteSoaring vaulted ceilingsExpansive recreation areaStainless steel appliancesGranite countertopsOversized lot
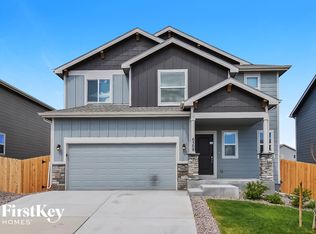

    Welcome to this beautifully maintained 4-bedroom, 3-bathroom home with a 3-car garage, situated on an oversized lot in the desirable Lorson Ranch community. Conveniently located just 15 minutes from Fort Carson, Peterson Space Force Base, and Schriever Space Force Base, this home offers both comfort and accessibility. Upon entry, you'll be greeted by an open floor plan filled with natural light and soaring vaulted ceilings. The main level features luxury vinyl plank flooring throughout the living room, kitchen, and dining area. The kitchen is a chef’s dream, boasting stainless steel appliances, 42” cabinetry, granite countertops, a spacious island with additional storage, and a newly installed wine fridge and coffee bar with extra cabinetry. The primary suite offers a private retreat with an attached 5-piece bathroom and a walk-in closet. A second bedroom, a full bathroom, and a conveniently located laundry area complete the main level. The lower level features 9’ ceilings, an expansive recreation area perfect for entertaining, two additional large bedrooms, and another full bathroom. Outside, enjoy breathtaking views of Pikes Peak from the covered front porch, as well as a spacious backyard with plenty of room for outdoor activities. A side door provides additional access to the third garage bay. Also, there is a radon mitigation system and a NEW ROOF! (2025) Unable to view the home in person? Check out the 360 degree virtual tour and floor plan linked herein!

    Zillow last checked:

    Listing updated:

    Listed by:

    Sarah McKinney 719-642-0220,

    MacKenzie-Jackson Real Estate

    Bought with:

    Chelsi Catanese

    Realty One Group Apex

    Source: elevateMLS,MLS#: 7292586MLS Logo

    Facts & features

    Interior

    Bedrooms & bathrooms
    • Bedrooms: 4
    • Bathrooms: 3
    • Full bathrooms: 3
    Basement
    • Area: 1272
    Heating
    • Natural Gas
    Cooling
    • Ceiling Fan(s), Central Air
    Appliances
    • Included: Dishwasher, Disposal, Microwave, Other, Oven, Refrigerator, Humidifier
    • Laundry: Main Level
    Features
    • 6-Panel Doors, 9Ft + Ceilings, Vaulted Ceiling(s), Breakfast Bar, High Speed Internet
    • Flooring: Carpet, Ceramic Tile, Wood Laminate
    • Windows: Window Coverings
    • Basement: Full,Partially Finished
    • Has fireplace: No
    • Fireplace features: None
    Interior area
    • Total structure area: 2,544
    • Total interior livable area: 2,544 sqft
    • Finished area above ground: 1,272
    • Finished area below ground: 1,272

    Property

    Parking
    • Total spaces: 3
    • Parking features: Attached, Even with Main Level, Garage Door Opener, Concrete Driveway
    • Attached garage spaces: 3
    Features
    • Exterior features: Auto Sprinkler System
    • Fencing: Full
    • Has view: Yes
    • View description: Mountain(s), View of Pikes Peak
    Lot
    • Size: 8,660 Square Feet
    • Features: Corner Lot, Level, Near Park, Near Schools, Landscaped
    Details
    • Parcel number: 5524207007

    Construction

    Type & style
    • Home type: SingleFamily
    • Architectural style: Ranch
    • Property subtype: Single Family Residence
    Materials
    • Fiber Cement, Framed on Lot
    • Roof: Composite Shingle
    Condition
    • Existing Home
    • New construction: No
    • Year built: 2020
    Details
    • Builder model: Lowell
    • Builder name: Saint Aubyn Homes

    Utilities & green energy

    • Water: Municipal
    • Utilities for property: Solar
    Green energy
    • Indoor air quality: Radon System

    Community & HOA

    Community
    • Features: Parks or Open Space, Playground
    Location
    • Region: Colorado Springs

    Financial & listing details

    • Price per square foot: $197/sqft
    • Tax assessed value: $514,111
    • Annual tax amount: $4,920
    • Date on market: 5/24/2025
    • Listing terms: Assumable,Cash,Conventional,FHA,VA Loan

    Price history

    DateEventPrice
    5/19/2025Sold$500,000$197/sqft
    Source: elevateMLS #7292586 Report a problem
    4/22/2025Contingent$500,000$197/sqft
    Source: elevateMLS #7292586 Report a problem
    4/9/2025Price change$500,000-1.4%$197/sqft
    Source: elevateMLS #7292586 Report a problem
    3/29/2025Price change$507,000-1.6%$199/sqft
    Source: elevateMLS #7292586 Report a problem
    3/7/2025Listed for sale$515,000+23.6%$202/sqft
    Source: elevateMLS #7292586 Report a problem
    4/10/2024Listing removed$416,800-18.3%$164/sqft
    Source: elevateMLS #3017550 Report a problem
    7/28/2022Sold$510,000+2%$200/sqft
    Source: Public Record Report a problem
    6/17/2022Listed for sale$500,000+17.7%$197/sqft
    Source: elevateMLS #1751808 Report a problem
    4/12/2021Sold$424,700$167/sqft
    Source: Public Record Report a problem

    Public tax history

    YearProperty taxesTax assessment
    2024$4,880 +12.9%$34,440
    2023$4,322 +189.4%$34,440 +18.3%
    2022$1,494 $29,120 +192.7%
    2021-- $9,950
    Find assessor info on the county website

    Neighborhood: 80925

    Nearby schools

    GreatSchools rating
    Schools provided by the listing agent
    • Elementary: Grand Mountain K-8
    • Middle: Grand Mountain K-8
    • High: Mesa Ridge
    • District: Widefield-3

    Source: elevateMLS. This data may not be complete. We recommend contacting the local school district to confirm school assignments for this home.

    Get a cash offer in 3 minutes
    Find out how much your home could sell for in as little as 3 minutes with a no-obligation cash offer.
    Estimated market value
    $488,700
    Get a cash offer in 3 minutes
    Find out how much your home could sell for in as little as 3 minutes with a no-obligation cash offer.
    Estimated market value
    $488,700