Skip main navigation
For sale
  • Price cut: $15K (7/7)
    $2,375,000

    6541 W Avery Ave, Highland, UT 84003

    6beds
    8,286sqft
    : 
    Loading
    Get pre-qualified
    Single Family Residence
    Built in 2007
    0.69 Acres Lot
    $-- Zestimate®
    $287/sqft
    $-- HOA

    What's special

    Spacious laundry roomDedicated officeDouble refrigeratorsConvenient main-level livingOversized walk-in pantryDual closetsRemodeled gourmet kitchen
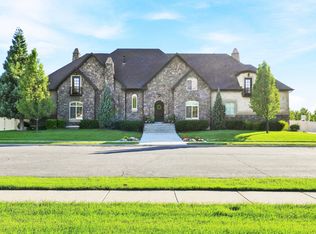
    Welcome to your Private Highland estate, set on an expansive 0.69-acre lot in one of Highland's most sought after neighborhoods, Horseshoe Bend. With 8,286 square feet of thoughtfully designed living space, this exceptional property delivers the ideal balance of luxury, functionality, and comfort-all in one stunning residence. Flooded with Natural Light, through the Enormous Windows, the home features Open-Concept Living areas with Vaulted Ceilings and convenient Main-Level Living. The Primary Suite serves as a true retreat, complete with Dual Closets, and is ideally situated near a Spacious Laundry Room and Dedicated Office. The remodeled Gourmet Kitchen is built for both everyday living and entertaining, showcasing a Large Island with Custom Cabinets and Quartzite Countertops, an Oversized Walk-In Pantry, double refrigerators, and double ovens. With 6 Generously sized Bedrooms-including a Junior Primary Suite-and 5 bathrooms recently remodeled bathrooms, the home offers flexibility for a variety of lifestyles. Upstairs, you'll find an Expansive Loft and Reading Nook, along with 2 Large Bedrooms, 2 Full Bathrooms, and a versatile Storage and Craft room that could easily function as a Seventh bedroom. The Finished Daylight basement with 9 ft ceilings provides additional room to relax and entertain, featuring a Home Theater, Exercise Room, Cold Storage, and 2 Additional Large Bedrooms. Car Enthusiasts will appreciate the Extra-tall 3-car Garage, designed to accommodate a Fourth vehicle with a lift. Step outside to your massive Professionally Finished and Fenced Yard designed for year-round enjoyment and Large gatherings. The home is walking distance to Freedom Elementary, Mitchell Hollow Park, and has Murdock Canal Trail access right from the back gate. Amenities include a Dedicated Spa House with a 17ft Swim Spa and an 8-person Bullfrog Hot Tub, and a 10x20 Tuff Shed. The recently updated garden area is complete with 8 garden boxes with drip irrigation, and your very own Orchard of 11 mature fruit trees including peach, cherry, apple, apricot, nectarine, and plum! The outdoor space also features a Trampoline, Playset, Sport Court and Firepit- perfect for entertaining or unwinding at home. Permanent Lux Lights Exterior Holiday Lighting is fully app-controlled for added convenience. New updates throughout the home include lighting, bathrooms, flooring, radon system, whole house water softener and filtration, Storage Galore and more!!! A true statement property, in a desirable neighborhood, with top- rated school, this home is a must see in person. Buyer to verify all information and obtain own independent measurement.
    87 days
    |
    809
    |
    32
    |

    Zillow last checked:

    Listing updated:

    Listed by:

    Marissa Burdett 831-801-2517,

    Regal Homes Realty

    Source: UtahRealEstate.com,MLS#: 2152665MLS Logo

    Loading...

      Facts & features

      Interior

      Bedrooms & bathrooms
      • Bedrooms: 6
      • Bathrooms: 5
      • Full bathrooms: 2
      • 3/4 bathrooms: 3
      • Main level bedrooms: 2
      Rooms
      • Room types: Master Bathroom, Den/Office, Great Room, Updated Kitchen, Theater Room
      Primary bedroom
      • Level: First
      Heating
      • Forced Air, Central
      Cooling
      • Central Air, Ceiling Fan(s)
      Appliances
      • Included: Trash Compactor, Portable Dishwasher, Microwave, Range Hood, Refrigerator, Water Softener Owned, Disposal, Double Oven, Gas Oven, Oven, Gas Range, Free-Standing Range
      • Laundry: Electric Dryer Hookup, Gas Dryer Hookup
      Features
      • Walk-In Closet(s), Vaulted Ceiling(s)
      • Flooring: Carpet, Hardwood, Tile, Travertine
      • Doors: French Doors
      • Windows: Blinds, Drapes, Plantation Shutters, Window Coverings
      • Basement: Daylight
      • Number of fireplaces: 4
      • Fireplace features: Gas Log
      Interior area
      • Total structure area: 8,286
      • Total interior livable area: 8,286 sqft
      • Finished area above ground: 5,350
      • Finished area below ground: 2,936

      Property

      Parking
      • Total spaces: 4
      • Parking features: Secured, Secured Parking
      • Attached garage spaces: 4
      Features
      • Levels: Two
      • Stories: 3
      • Patio & porch: Covered, Porch, Covered Patio, Open Porch
      • Exterior features: Awning(s), Balcony, Lighting, Basketball Standard, Swing Set, Trampoline
      • Has private pool: Yes
      • Pool features: Above Ground, Fenced, Heated, Indoor, Pool/Spa Combo
      • Has spa: Yes
      • Spa features: Hot Tub, Jetted Tub
      • Fencing: Full
      • Has view: Yes
      • View description: Mountain(s)
      Lot
      • Size: 0.69 Acres
      • Features: Curb & Gutter, Secluded, Sprinkler: Auto-Full, Drip Irrigation: Auto-Part
      • Topography: Terrain
      • Residential vegetation: Fruit Trees, Landscaping: Full, Mature Trees, Vegetable Garden
      Details
      • Additional structures: Gazebo, Storage Shed(s)
      • Parcel number: 680410002
      • Zoning description: Single-Family

      Construction

      Type & style
      • Home type: SingleFamily
      • Property subtype: Single Family Residence
      Materials
      • Stone, Stucco
      • Roof: Asphalt
      Condition
      • Blt./Standing
      • New construction: No
      • Year built: 2007

      Utilities & green energy

      • Sewer: Public Sewer, Sewer: Public
      • Water: Culinary, Irrigation: Pressure
      • Utilities for property: Natural Gas Connected, Electricity Connected, Sewer Connected, Water Connected

      Community & HOA

      Community
      • Features: Sidewalks
      • Security: Fire Alarm, Video Door Bell(s)
      • Subdivision: Horseshoe Bend
      HOA
      • Has HOA: No
      Location
      • Region: Highland

      Financial & listing details

      • Price per square foot: $287/sqft
      • Tax assessed value: $919,000
      • Annual tax amount: $7,056
      • Date on market: 4/22/2026
      • Listing terms: Cash,Conventional
      • Inclusions: Basketball Standard, Ceiling Fan, Compactor, Dishwasher: Portable, Gazebo, Hot Tub, Microwave, Range, Range Hood, Refrigerator, Storage Shed(s), Swing Set, Water Softener: Own, Window Coverings, Trampoline, Video Door Bell(s)
      • Exclusions: Projector
      • Acres allowed for irrigation: 0
      • Electric utility on property: Yes
      • Road surface type: Paved

        Estimated market value

        Not available

        Estimated sales range

        Not available

        $2,511/mo

        Price history

        DateEventPrice
        7/7/2026Price change$2,375,000-0.6%$287/sqft
        Source: UtahRealEstate.com #2152665 Report a problem
        6/10/2026Price change$2,390,000-3%$288/sqft
        Source: UtahRealEstate.com #2152665 Report a problem
        6/2/2026Price change$2,465,000-2.8%$297/sqft
        Source: UtahRealEstate.com #2152665 Report a problem
        5/14/2026Price change$2,535,000-1.9%$306/sqft
        Source: UtahRealEstate.com #2152665 Report a problem
        4/23/2026Listed for sale$2,585,000+223.1%$312/sqft
        Source: UtahRealEstate.com #2152665 Report a problem
        1/27/2017Listing removed$799,950$97/sqft
        Source: Engel & Volkers Park City #1352411 Report a problem
        7/26/2016Price change--
        Source: Auction.com Report a problem
        5/19/2016Price change$799,950-3%$97/sqft
        Source: Engel & Volkers Park City #1352411 Report a problem
        4/30/2016Price change$824,500-2.8%$100/sqft
        Source: Engel & Volkers Park City #1352411 Report a problem
        4/28/2016Listed for sale$848,500-3.4%$102/sqft
        Source: Engel & Volkers Park City #1352411 Report a problem
        3/18/2016Listing removed$878,500$106/sqft
        Source: Park City #1352411 Report a problem
        1/29/2016Listed for sale$878,500+3.4%$106/sqft
        Source: Engel Voelkers #1352411 Report a problem
        4/20/2010Listing removed$849,900$103/sqft
        Source: RE/MAX Results #786411 Report a problem
        7/2/2009Listed for sale$849,900$103/sqft
        Source: RE/MAX Results #786411 Report a problem

        Public tax history

        YearProperty taxesTax assessment
        2020$4,870 +8.3%$919,000 +88.3%
        2019$4,496 +3.6%$488,180 -41.7%
        2018$4,338 -27.6%$837,300 +47.9%
        2017$5,995 $566,115 +0.9%
        2016$5,995 +7.2%$561,165 +13.1%
        2015$5,592 +6.1%$496,100 +7.1%
        2014$5,269 $463,265 +17.2%
        2013-- $395,340 +15.2%
        2012-- $343,035 -11.1%
        2009-- $385,770 +17.4%
        2008-- $328,460
        Find assessor info on the county website

        Monthly payment

        Est. payment

        Payment breakdown

        Explore the cost of this home by adjusting the details. Changes won't be saved.
        All calculations are estimates and provided by Zillow, Inc. for informational purposes only. Actual amounts may vary.
        HOA fees may include property taxes on listings classified as Co-Ops. Contact the listing agent and/or owner for fee details.
        Mortgage interest rates are dependent on a number of factors, including credit score, down payment, and repayment length. Interest rate data provided by Zillow Group Marketplace, Inc. as of 1/1/1970 from various mortgage lenders with which we have lead or other similar arrangements; the Estimated Payment is an average of those rates.
        See how much you could borrow to make a competitive offer.

        Climate risks

        Neighborhood: 84003

        Getting around

        12 / 100
        Car-Dependent
        54 / 100
        Bikeable

        Nearby schools

        GreatSchools rating
        Schools provided by the listing agent
        • Elementary: Freedom
        • Middle: Mt Ridge
        • High: Lone Peak
        • District: Alpine

        Source: UtahRealEstate.com. This data may not be complete. We recommend contacting the local school district to confirm school assignments for this home.

        A local agent can set up tours, give advice and negotiate with sellers.

        Browse local experts

        Similar homes