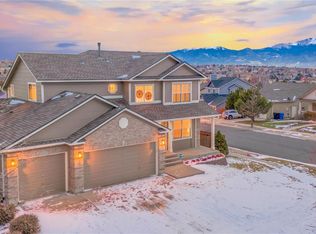
This beautifully updated stucco ranch with a walkout and a 3-car garage is move-in ready and loaded with upgrades. Positioned on an oversized, fully fenced lot with Pikes Peak Views, this home offers a blend of modern comfort, outdoor living, & turnkey convenience in one of Colorado Springs' most sought-after communities. You'll immediately notice the freshly painted stucco exterior & brand-new roof that showcase exceptional pride of ownership & lasting peace of mind. Both the double & single garage doors have been replaced with insulated doors, adding energy efficiency & curb appeal. Four south-facing windows & a sliding door have been upgraded to Renewal by Andersen, flooding the home with natural light while boosting energy performance & comfort year-round. Step inside to discover fresh paint throughout the main floor & stylish new LVP flooring that flows seamlessly through the living spaces. The kitchen shines with updated lighting, & both full bathrooms on the main level have been refreshed. The luxurious 5-piece primary bath features new tile flooring, modern lighting, & new bath & shower tile featuring stone accents-a true retreat at the end of the day. The approximately 1-year-old 50-gallon water heater provides reliable performance & efficiency. A whole-home Blink security system, including 7 cameras & a video doorbell, comes with the property, offering smart home peace of mind from day one. The expansive backyard is designed for entertaining & relaxation, highlighted by a large refinished deck with brand-new railing, a generous fire pit area perfect for cool Colorado evenings, & a charming water feature. The oversized, fully fenced yard provides plenty of room for pets, play, or future projects. Situated in the highly desirable Newport Heights West community, this home offers ultra-convenient access to schools, parks, shopping, dining, & major corridors, giving you the best of Colorado Springs living. This is the one you've been waiting for!
Sold for $570,000
$570,000
6541 Whistle Bay Dr, Colorado Springs, CO 80923
4beds
2,620sqft
Single Family Residence
Built in 2000
0.29 Acres Lot
$569,900 Zestimate®
$218/sqft
$2,731 Estimated rent
Home value
$569,900
$541,000 - $598,000
$2,731/mo
Zestimate® history
Owner options
List your home for rent
$2,731/mo
Rent Zestimate®
Find your next renter with Zillow Rental Manager. Plus, with online applications, you can quickly screen prospective tenants – for free.
$2,731/mo
Rent Zestimate®
Refinance and save
$3,258/mo
Est. payment
Refinancing to a lower rate could help reduce your monthly payments and save thousands over the life of the loan.
$3,258/mo
Est. payment
Explore your selling options
Work with a Zillow partner agent
Leverage their expertise and Zillow's premium Showcase listings to get your home seen by more buyers.
Get startedList with your own agent
Get your home in front of millions of buyers by listing it on Zillow.
Learn how to do itSell it yourself
Take full control of how buyers see your home on Zillow by listing For Sale by Owner (FSBO).
List your homeWhat's special
Stylish new lvp flooringPikes peak viewsCharming water featureBrand-new roofFreshly painted stucco exteriorGenerous fire pit areaOversized fully fenced lot
Zillow last checked:
Listing updated:
Listed by:
Lance Thibault ABR GREEN GRI MRP 719-331-1067,
REMAX PROPERTIES
Bought with:
Sheree Cooke
Coldwell Banker Realty
Source: elevateMLS,MLS#: 5056555
Facts & features
Interior
Bedrooms & bathrooms
- Bedrooms: 4
- Bathrooms: 3
- Full bathrooms: 2
- 3/4 bathrooms: 1
Other
- Level: Main
Heating
- Forced Air
Cooling
- Central Air
Appliances
- Included: Dishwasher, Disposal, Microwave, Range, Refrigerator
Features
- 5-Pc Bath, French Doors, Vaulted Ceiling(s)
- Flooring: Carpet, Tile, Luxury Vinyl
- Basement: Full,Partially Finished
Interior area
- Total structure area: 2,620
- Total interior livable area: 2,620 sqft
- Finished area above ground: 1,316
- Finished area below ground: 1,304
Property
Parking
- Total spaces: 3
- Parking features: Attached, Even with Main Level, Oversized, See Remarks
- Attached garage spaces: 3
Features
- Patio & porch: Wood Deck, See Prop Desc Remarks
- Exterior features: Auto Sprinkler System
- Has view: Yes
- View description: City, Mountain(s), View of Pikes Peak
Lot
- Size: 0.29 Acres
Details
- Parcel number: 6311403003
Construction
Type & style
- Home type: SingleFamily
- Architectural style: Ranch
- Property subtype: Single Family Residence
- Attached to another structure: Yes
Materials
- Stucco, Frame
- Foundation: Walk Out
- Roof: Composite Shingle
Condition
- Existing Home
- New construction: No
- Year built: 2000
Details
- Warranty included: Yes
Utilities & green energy
- Water: Municipal
- Utilities for property: Electricity Connected, Natural Gas Connected
Community & HOA
Community
- Security: Smart Home Security System
Location
- Region: Colorado Springs
Financial & listing details
- Price per square foot: $218/sqft
- Tax assessed value: $577,565
- Annual tax amount: $2,089
- Date on market: 5/14/2026
- Listing terms: Assumable,Conventional,FHA,VA Loan
- Electric utility on property: Yes
Price history
| Date | Event | Price |
|---|---|---|
| 6/25/2026 | Sold | $570,000+0.9%$218/sqft |
Source:  elevateMLS #5056555 Report a problem elevateMLS #5056555 Report a problem | ||
| 5/28/2026 | Contingent | $565,000$216/sqft |
Source: My State MLS #11741658 Report a problem | ||
| 5/24/2026 | Pending sale | $565,000$216/sqft |
Source:  REcolorado as distributed by MLS GRID #6649936 Report a problem REcolorado as distributed by MLS GRID #6649936 Report a problem | ||
| 5/24/2026 | Contingent | $565,000$216/sqft |
Source: elevateMLS #5056555 Report a problem | ||
| 5/12/2026 | Listed for sale | $565,000+87.8%$216/sqft |
Source: My State MLS #11741658 Report a problem | ||
| 1/18/2017 | Sold | $300,900+11%$115/sqft |
Source: Public Record Report a problem | ||
| 7/30/2009 | Sold | $271,000+0.4%$103/sqft |
Source: Public Record Report a problem | ||
| 3/31/2005 | Sold | $270,000+69.4%$103/sqft |
Source: Public Record Report a problem | ||
| 11/13/2000 | Sold | $159,389+271.5%$61/sqft |
Source: Public Record Report a problem | ||
| 8/9/2000 | Sold | $42,900$16/sqft |
Source: Public Record Report a problem | ||
Public tax history
| Year | Property taxes | Tax assessment |
|---|---|---|
| 2024 | $1,922 +15.9% | $38,700 |
| 2023 | $1,658 -7.5% | $38,700 +39.8% |
| 2022 | $1,793 | $27,680 -2.8% |
| 2021 | -- | $28,480 +22% |
| 2020 | $1,677 +0.5% | $23,350 |
| 2019 | $1,668 +11% | $23,350 +14.1% |
| 2018 | $1,502 -5% | $20,460 |
| 2017 | $1,582 +5.3% | $20,460 -0.6% |
| 2016 | $1,502 +17.9% | $20,590 |
| 2015 | $1,275 +5.3% | $20,590 +9% |
| 2014 | $1,211 | $18,890 |
| 2013 | -- | -- |
| 2012 | -- | $18,890 |
| 2011 | $1,441 | $18,890 -9% |
| 2010 | -- | $20,760 |
| 2009 | -- | $20,760 +2% |
| 2008 | -- | $20,350 |
| 2006 | -- | $20,350 +48.9% |
| 2004 | -- | $13,670 |
| 2003 | $986 +1.5% | $13,670 -4.6% |
| 2002 | $971 +74.9% | $14,330 +86.3% |
| 2001 | $555 | $7,690 |
Find assessor info on the county website
Neighborhood: Northeast Colorado Springs
Nearby homes
- $502,1004 bd3 ba2.3k sqft6535 Whistle Bay Dr, Colorado Springs, CO 80923Off Market

- $567,0004 bd4 ba3.3k sqft6575 Dream Weaver Dr, Colorado Springs, CO 80923Off Market
- $502,2004 bd3 ba1.8k sqft6581 Dream Weaver Dr, Colorado Springs, CO 80923Off Market
- $523,0004 bd3 ba2k sqft6529 Whistle Bay Dr, Colorado Springs, CO 80923Off Market
- $486,3003 bd2 ba1.3k sqft6587 Dream Weaver Dr, Colorado Springs, CO 80923Off Market
- $515,0004 bd3 ba2.6k sqft6548 Whistle Bay Dr, Colorado Springs, CO 80923Sold
- $433,1003 bd2 ba1.4k sqft6542 Whistle Bay Dr, Colorado Springs, CO 80923Off Market
- $580,2005 bd3 ba3.3k sqft6554 Whistle Bay Dr, Colorado Springs, CO 80923Off Market
Nearby schools
GreatSchools rating
- NAFreedom Elementary SchoolGrades: PK-5Distance: 0.9 mi
- 6/10Jenkins Middle SchoolGrades: 6-8Distance: 0.3 mi
- 3/10Doherty High SchoolGrades: 9-12Distance: 2.4 mi
Schools provided by the listing agent
- District: Colorado Springs 11
Source: elevateMLS. This data may not be complete. We recommend contacting the local school district to confirm school assignments for this home.
Get a cash offer in 3 minutes
Find out how much your home could sell for in as little as 3 minutes with a no-obligation cash offer.
Estimated market value
$569,900
Get a cash offer in 3 minutes
Find out how much your home could sell for in as little as 3 minutes with a no-obligation cash offer.
Estimated market value
$569,900
- Colorado
- El Paso County
- Colorado Springs
- 80923
- Northeast Colorado Springs
- 6541 Whistle Bay Dr
Nearby cities
Nearby neighborhoods
- Briargate Real estate
- Central Colorado Springs Real estate
- Cimarron Hills Real estate
- East Colorado Springs Real estate
- Northeast Colorado Springs Real estate
- Northwest Colorado Springs Real estate
- Old Colorado City Real estate
- Powers Real estate
- Southeast Colorado Springs Real estate
- Southwest Colorado Springs Real estate
Nearby zip codes
Other Colorado Springs Topics
- Apartments for Rent in 80923
- Houses for Sale in 80923
- Houses for Rent in 80923
- 80923 Real Estate
- Colorado Springs Condos
- Houses for Sale in Colorado Springs
- Newest Listings in Colorado Springs
- Colorado Springs Home Values
- Colorado Springs Real Estate Agents
- Colorado Springs Refinance
- Colorado Springs Mortgage Rates
