Skip main navigation
Sold for $1,270,000
  • $1,270,000

    6542 Barnstead Drive, Castle Pines, CO 80108

    5beds
    5,264sqft
    Single Family Residence
    Built in 2022
    7,318 Square Feet Lot
    $1,269,900 Zestimate®
    $241/sqft
    $5,786 Estimated rent

    Home value

    $1,269,900

    $1.21M - $1.33M

    $5,786/mo

    Zestimate® history
    Loading
    Loading...

    Owner options

    List your home for rent

    $5,786/mo

    Rent Zestimate®

    Find your next renter with Zillow Rental Manager. Plus, with online applications, you can quickly screen prospective tenants – for free.

    Learn more

    $5,786/mo

    Rent Zestimate®

    Refinance and save

    $6,170/mo

    Est. payment

    Refinancing to a lower rate could help reduce your monthly payments and save thousands over the life of the loan.

    See today's rates

    $6,170/mo

    Est. payment

    Explore your selling options

    Work with a Zillow partner agent

    Leverage their expertise and Zillow's premium Showcase listings to get your home seen by more buyers.

    Get started

    List with your own agent

    Get your home in front of millions of buyers by listing it on Zillow.

    Learn how to do it

    Sell it yourself

    Take full control of how buyers see your home on Zillow by listing For Sale by Owner (FSBO).

    List your home

    What's special

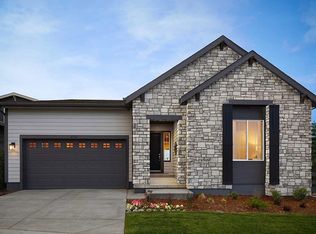
    Welcome to this stunning Plan 4504 in the highly sought-after The Canyons community of Castle Pines. Thoughtfully designed & beautifully upgraded, this spacious home offers 5 bdrms, 6 bthrms & 5,264 square feet of living space. The mn level showcases a bright, open-concept layout filled w/ natural light, designer custom paint & upgraded luxury vinyl flooring throughout. A main-floor study provides the perfect work-from-home space, while the main-level bdrm w/ ensuite bath is ideal for in-laws, guests, or multi-generational living. The expansive gr8t room flows seamlessly into the gourmet kitchen and dining area, creating an inviting space for everyday living and entertaining. Upstairs, generously sized secondary bdrms & well-appointed baths provide comfort & privacy. The luxurious primary suite serves as a true retreat, featuring a spa-inspired bath and a high-end custom-built walk-in closet designed for both elegance and organization. The finished basement offers incredible versatility w/ an additional bdrm and bthrm, a spacious rec/family room, & a custom bar — perfect for entertaining, hosting game nights, or creating the ultimate media space. The home also includes a central vacuum system for added convenience. Step outside to the thoughtfully designed outdoor living space, complete w/ a cozy fireplace & mounted TV (included), creating the perfect setting for year-round Colorado evenings. Living in The Canyons means embracing an exceptional Colorado lifestyle. This award-winning master-planned community features resort-style amenities including a pool, clubhouse, coffee house, parks, playgrounds, and miles of scenic walking & biking trails woven throughout acres of open space. W/ breathtaking natural landscapes, community events, & convenient access to I-25, shopping, dining, and top-rated Douglas County schools. Colorado living at its finest — refined finishes, flexible living spaces, and an amenity-rich community in one exceptional home.

    Zillow last checked:

    Listing updated:

    Listed by:

    Mark Brautigam 303-810-8120 markbrautigam@aol.com,

    Alpine Real Estate

    Bought with:

    Jacob Markley, 40037929

    Your Castle Real Estate Inc

    Source: REcolorado as distributed by MLS GRID,MLS#: 2915808MLS Logo

    Facts & features

    Interior

    Bedrooms & bathrooms
    • Bedrooms: 5
    • Bathrooms: 6
    • Full bathrooms: 4
    • 3/4 bathrooms: 1
    • 1/2 bathrooms: 1
    • Main level bathrooms: 2
    • Main level bedrooms: 1
    Bedroom
    • Level: Main
    • Area: 143 Square Feet
    • Dimensions: 11 x 13
    Bedroom
    • Features: Primary Suite
    • Level: Upper
    • Area: 270 Square Feet
    • Dimensions: 15 x 18
    Bedroom
    • Level: Upper
    • Area: 168 Square Feet
    • Dimensions: 12 x 14
    Bedroom
    • Level: Upper
    • Area: 132 Square Feet
    • Dimensions: 11 x 12
    Bedroom
    • Level: Basement
    • Area: 180 Square Feet
    • Dimensions: 12 x 15
    Bathroom
    • Level: Main
    • Area: 35 Square Feet
    • Dimensions: 5 x 7
    Bathroom
    • Features: En Suite Bathroom
    • Level: Main
    • Area: 48 Square Feet
    • Dimensions: 6 x 8
    Bathroom
    • Features: Primary Suite
    • Level: Upper
    • Area: 240 Square Feet
    • Dimensions: 15 x 16
    Bathroom
    • Level: Upper
    • Area: 80 Square Feet
    • Dimensions: 8 x 10
    Bathroom
    • Level: Basement
    • Area: 40 Square Feet
    • Dimensions: 5 x 8
    Bathroom
    • Features: En Suite Bathroom
    • Level: Upper
    • Area: 40 Square Feet
    • Dimensions: 5 x 8
    Bathroom
    • Features: En Suite Bathroom
    • Level: Upper
    Dining room
    • Level: Main
    • Area: 130 Square Feet
    • Dimensions: 10 x 13
    Family room
    • Level: Basement
    • Area: 340 Square Feet
    • Dimensions: 17 x 20
    Great room
    • Level: Main
    • Area: 342 Square Feet
    • Dimensions: 18 x 19
    Kitchen
    • Level: Main
    • Area: 340 Square Feet
    • Dimensions: 17 x 20
    Laundry
    • Level: Upper
    • Area: 88 Square Feet
    • Dimensions: 8 x 11
    Loft
    • Level: Upper
    • Area: 180 Square Feet
    • Dimensions: 12 x 15
    Mud room
    • Level: Main
    • Area: 117 Square Feet
    • Dimensions: 9 x 13
    Office
    • Level: Main
    • Area: 132 Square Feet
    • Dimensions: 11 x 12
    Utility room
    • Level: Basement
    • Area: 630 Square Feet
    • Dimensions: 15 x 42
    Heating
    • Forced Air
    Cooling
    • Central Air
    Appliances
    • Included: Cooktop, Dishwasher, Disposal, Double Oven
    Features
    • Basement: Finished,Full
    Interior area
    • Total structure area: 5,264
    • Total interior livable area: 5,264 sqft
    • Finished area above ground: 3,466
    • Finished area below ground: 1,500

    Property

    Parking
    • Total spaces: 3
    • Parking features: Garage - Attached
    • Attached garage spaces: 3
    Features
    • Levels: Two
    • Stories: 2
    • Patio & porch: Deck, Front Porch
    • Fencing: Full
    • Has view: Yes
    • View description: Meadow
    Lot
    • Size: 7,318 Square Feet
    • Features: Greenbelt, Open Space
    Details
    • Parcel number: R0604147
    • Special conditions: Standard

    Construction

    Type & style
    • Home type: SingleFamily
    • Property subtype: Single Family Residence
    Materials
    • Wood Siding
    • Foundation: Slab
    • Roof: Composition
    Condition
    • Year built: 2022

    Utilities & green energy

    • Sewer: Public Sewer

    Community & HOA

    Community
    • Subdivision: The Canyons
    HOA
    • Has HOA: Yes
    • Amenities included: Clubhouse, Fitness Center, Park, Playground, Pool, Trail(s)
    • Services included: Maintenance Grounds, Snow Removal, Trash
    • HOA fee: $146 monthly
    • HOA name: Advanced HOA
    • HOA phone: 303-482-2213
    • Second HOA fee: $30 monthly
    • Second HOA name: The Canyons Metro District
    • Second HOA phone: 303-482-2213
    Location
    • Region: Castle Pines

    Financial & listing details

    • Price per square foot: $241/sqft
    • Tax assessed value: $1,051,063
    • Annual tax amount: $11,630
    • Date on market: 3/7/2026
    • Listing terms: Cash,VA Loan
    • Exclusions: Sellers Personal Property, Mounted Tv's
    • Ownership: Individual

    Price history

    DateEventPrice
    5/15/2026Sold$1,270,000-0.4%$241/sqft
    Source: REcolorado as distributed by MLS GRID #2915808 Report a problem
    3/24/2026Pending sale$1,275,000$242/sqft
    Source: REcolorado as distributed by MLS GRID #2915808 Report a problem
    3/7/2026Listed for sale$1,275,000+20.8%$242/sqft
    Source: REcolorado as distributed by MLS GRID #2915808 Report a problem
    9/30/2022Sold$1,055,500$201/sqft
    Source: Public Record Report a problem

    Public tax history

    YearProperty taxesTax assessment
    2025$10,493 -2.7%$65,690 -1.4%
    2024$10,781 +423.6%$66,620 -1%
    2023$2,059 -52%$67,260 +435.1%
    2022$4,293 $12,570 -51.3%
    2021-- $25,810 +41.7%
    2020$3,048 $18,210 +48.5%
    2019-- $12,260
    Find assessor info on the county website

    Neighborhood: 80108

    Nearby schools

    GreatSchools rating
    Schools provided by the listing agent
    • Elementary: Timber Trail
    • Middle: Rocky Heights
    • High: Rock Canyon
    • District: Douglas RE-1

    Source: REcolorado as distributed by MLS GRID. This data may not be complete. We recommend contacting the local school district to confirm school assignments for this home.

    Get a cash offer in 3 minutes
    Find out how much your home could sell for in as little as 3 minutes with a no-obligation cash offer.
    Estimated market value
    $1,269,900
    Get a cash offer in 3 minutes
    Find out how much your home could sell for in as little as 3 minutes with a no-obligation cash offer.
    Estimated market value
    $1,269,900