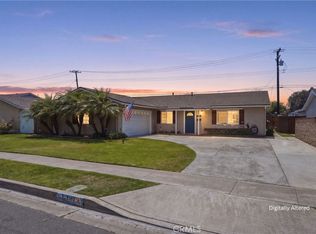
Welcome to the family home you have been waiting for in the highly sought-after West Garden Grove Community of Eastgate. This Lido model 3 bedroom 2 bath home has 2 of the bedrooms doubled in size so if you want kids to share you could make it a 5 bedroom it's large enough. Located adjacent to both Enders Elementary and Bell Jr. High School and in walking distance to Pacifica High School allows easy walking or drop off and pick up for all School levels. This home has great curb appeal with brick-landscaped walls and a large curved cement driveway that will accommodate several vehicles. wall separating kitchen and living room has been opened up to allow more lighting and better flow. Cozy wood-burning fireplace in the living room as well as French Doors leading to a wonderful covered Patio area and private in-ground spa. Tastefully landscaped front and rear yards and extra storage shed for toys or gardening necessities.
Sold for $1,145,000
Street View
Listed by: RE/MAX College Park Realty • Kathleen Ladd • Contact: 714-786-8221
Bought with: First Team Real Estate
$1,145,000
6542 Belgrave Ave, Garden Grove, CA 92845
3beds
1,485sqft
Single Family Residence
Built in 1959
7,232 Square Feet Lot
$1,146,400 Zestimate®
$771/sqft
$4,562 Estimated rent
Home value
$1,146,400
$1.05M - $1.25M
$4,562/mo
Zestimate® history
Owner options
List your home for rent
$4,562/mo
Rent Zestimate®
Find your next renter with Zillow Rental Manager. Plus, with online applications, you can quickly screen prospective tenants – for free.
$4,562/mo
Rent Zestimate®
Refinance and save
$7,245/mo
Est. payment
Refinancing to a lower rate could help reduce your monthly payments and save thousands over the life of the loan.
$7,245/mo
Est. payment
Explore your selling options
Work with a Zillow partner agent
Leverage their expertise and Zillow's premium Showcase listings to get your home seen by more buyers.
Get startedList with your own agent
Get your home in front of millions of buyers by listing it on Zillow.
Learn how to do itSell it yourself
Take full control of how buyers see your home on Zillow by listing For Sale by Owner (FSBO).
List your homeWhat's special
Private in ground spaLarge curved cement driveway
Zillow last checked:
Listing updated:
Listed by:
Kathleen Ladd DRE #01019339 714-328-6342,
RE/MAX College Park Realty
Bought with:
Wendy Smith, DRE #01939621
First Team Real Estate
Source: CRMLS,MLS#: PW25055124 Originating MLS: California Regional MLS
Originating MLS: California Regional MLSFacts & features
Interior
Bedrooms & bathrooms
- Bedrooms: 3
- Bathrooms: 2
- Full bathrooms: 1
- 3/4 bathrooms: 1
- Main level bathrooms: 2
- Main level bedrooms: 3
Rooms
- Room types: Bedroom, Kitchen, Living Room, Primary Bedroom
Primary bedroom
- Features: Main Level Primary
Primary bedroom
- Features: Primary Suite
Bedroom
- Features: All Bedrooms Down
Kitchen
- Features: Laminate Counters
Cooling
- Central Air
Appliances
- Included: Gas Oven, Gas Range, Gas Water Heater, Refrigerator, Water Heater
- Laundry: In Garage
Features
- Eat-in Kitchen, All Bedrooms Down, Main Level Primary, Primary Suite
- Flooring: Vinyl
- Has fireplace: Yes
- Fireplace features: Living Room, Wood Burning
- Common walls with other units/homes: No Common Walls
Interior area
- Total interior livable area: 1,485 sqft
Property
Parking
- Total spaces: 2
- Parking features: Concrete, Direct Access, Driveway, Driveway Up Slope From Street, Garage, RV Potential, Garage Faces Side
- Attached garage spaces: 2
Features
- Levels: One
- Stories: 1
- Entry location: 1
- Patio & porch: Concrete, Covered, Patio
- Pool features: None
- Has spa: Yes
- Spa features: Heated, In Ground
- Has view: Yes
- View description: Neighborhood
Lot
- Size: 7,232 Square Feet
- Features: Lawn, Landscaped, Sprinkler System, Street Level
Details
- Parcel number: 13018511
- Special conditions: Trust
Construction
Type & style
- Home type: SingleFamily
- Property subtype: Single Family Residence
Condition
- New construction: No
- Year built: 1959
Utilities & green energy
- Electric: Standard
- Sewer: Sewer Tap Paid
- Water: Public
Community & HOA
Community
- Features: Curbs, Street Lights, Suburban, Sidewalks
- Subdivision: East Gate (Esgt)
Location
- Region: Garden Grove
Financial & listing details
- Price per square foot: $771/sqft
- Tax assessed value: $99,558
- Annual tax amount: $1,892
- Date on market: 3/19/2025
- Cumulative days on market: 8 days
- Listing terms: Conventional,FHA,VA Loan
Price history
| Date | Event | Price |
|---|---|---|
| 4/23/2025 | Sold | $1,145,000+11.3%$771/sqft |
Source:  CRMLS #PW25055124 Report a problem CRMLS #PW25055124 Report a problem | ||
| 3/28/2025 | Pending sale | $1,028,888$693/sqft |
Source: CRMLS #PW25055124 Report a problem | ||
| 3/19/2025 | Listed for sale | $1,028,888$693/sqft |
Source: CRMLS #PW25055124 Report a problem | ||
Public tax history
| Year | Property taxes | Tax assessment |
|---|---|---|
| 2025 | $1,892 +2.7% | $99,558 +2% |
| 2024 | $1,842 +2.7% | $97,606 +2% |
| 2023 | $1,794 +3% | $95,693 +2% |
| 2022 | $1,742 +1.3% | $93,817 +2% |
| 2021 | $1,719 +1.3% | $91,978 +1% |
| 2020 | $1,698 | $91,035 +2% |
| 2019 | $1,698 +3.9% | $89,250 +2% |
| 2018 | $1,634 +4% | $87,500 +2% |
| 2017 | $1,572 | $85,785 +2% |
| 2016 | $1,572 +4% | $84,103 +1.5% |
| 2015 | $1,512 +3.9% | $82,840 +2% |
| 2014 | $1,456 | $81,218 +0.5% |
| 2013 | -- | $80,851 +2% |
| 2012 | -- | $79,266 +2% |
| 2011 | -- | $77,712 +0.8% |
| 2010 | -- | $77,132 -0.2% |
| 2009 | -- | $77,316 +2% |
| 2008 | -- | $75,800 +2% |
| 2007 | -- | $74,314 +2% |
| 2006 | -- | $72,857 +2% |
| 2005 | -- | $71,429 +2% |
| 2004 | -- | $70,029 +1.9% |
| 2003 | -- | $68,746 +2% |
| 2002 | -- | $67,399 +2% |
| 2001 | $907 +1.6% | $66,078 +2% |
| 2000 | $892 | $64,783 |
Find assessor info on the county website
Neighborhood: 92845
Nearby homes
- $1,150,0004 bd2 ba1.3k sqft6562 Belgrave Ave, Garden Grove, CA 92845Sold
- $964,7004 bd2 ba1.1k sqft6522 Belgrave Ave, Garden Grove, CA 92845Off Market
- $1,272,9004 bd3 ba1.9k sqft6572 Belgrave Ave, Garden Grove, CA 92845Off Market

- $939,2004 bd1 ba1.1k sqft6541 Belgrave Ave, Garden Grove, CA 92845Off Market
- $1,080,2004 bd2 ba1.3k sqft6531 Belgrave Ave, Garden Grove, CA 92845Off Market
- $1,003,8005 bd1 ba1.6k sqft6561 Belgrave Ave, Garden Grove, CA 92845Off Market
- $1,142,5003 bd1 ba1.8k sqft6512 Belgrave Ave, Garden Grove, CA 92845Off Market
- $1,221,7004 bd2 ba1.9k sqft6582 Belgrave Ave, Garden Grove, CA 92845Off Market
Nearby schools
GreatSchools rating
- 9/10Enders Elementary SchoolGrades: K-6Distance: 0.1 mi
- 10/10Hilton D. Bell Intermediate SchoolGrades: 7-8Distance: 0.2 mi
- 9/10Pacifica High SchoolGrades: 9-12Distance: 0.3 mi
Schools provided by the listing agent
- Elementary: Enders
- Middle: Bell Intermediate
- High: Pacifica
Source: CRMLS. This data may not be complete. We recommend contacting the local school district to confirm school assignments for this home.
Get a cash offer in 3 minutes
Find out how much your home could sell for in as little as 3 minutes with a no-obligation cash offer.
Estimated market value
$1,146,400
Get a cash offer in 3 minutes
Find out how much your home could sell for in as little as 3 minutes with a no-obligation cash offer.
Estimated market value
$1,146,400
- California
- Orange County
- Garden Grove
- 92845
- 6542 Belgrave Ave
Nearby cities
Nearby zip codes
Other Garden Grove Topics
