Virtually Staged. Welcome to this Brand New Custom Dream Home that is on 1 Acre and NO HOA OR CDD FEES…Nestled in the sought after Quail Hollow Area. This is the perfect location to live in that country setting yet just less than 10 minutes to Wesley Chapel Outlet Mall, an assortment of popular Restaurants and I-75. As soon as you enter through the Tall Front Door Entry notice Soaring ceilings and Open Floor plan. This is the perfect home with Separate Dining Room for entertaining guests and luxury Vinyl Flooring throughout. Offering a Handsome Den/study room with recessed can lighting and Double Frosted Doors for privacy. Walk inside your own Private Retreat into the Primary Bedroom Suite OFFERING several Windows,Dual Closets, 60 Inch Ceiling Fan and private door to back lanai. Enjoy relaxing in the backyard with plenty of room to install a swimming pool. The Lovely Master Bath with two separate sinks, Pompei Quartz Counter tops, Rosegold Glass Hardware, A Massive and Modern Walk-In Shower, A Luxurious Stand along Tub to appreciate after a long day. Now into the Great Room with Triple Sliding Hurricane Resistant Glass Doors and that will accommodate your largest Furniture. Then the heart of this house is a Chef’s Dream with 42”Inch Shaker style Cabinetry throughout, All Stainless STEEL Profile Appliances, and and plenty of Extra storage underneath the Gorgeous Quartz Island. Two of the Bedrooms are to the right of the kitchen that share a Full Bathroom. The Fourth Bedroom is tucked away and can also be a private In-Law Suite with it’s own Full Bathroom and separate entrance. As you walk down the hall you have the Laundry Room with your own WASHER/DRYER, Cabinets for even more storage and a utility sink to wash all those delicate clothing. Let’s not forget the Oversized Three Car Garage to store all the toys you may have…Don’t miss out on this opportunity to live in this Executive Home with the space to enjoy without RESTRICTIVE Deed Restrictions…Located minutes to I-75 for an easy commute to Tampa, Busch Gardens, Tampa Buccaneers Stadium/Yankee Stadium and Beaches…
Sold for $839,000
$839,000
6542 BOGIE COURT, WESLEY CHAPEL, FL 33544
4beds
3,594sqft
Single Family Residence
Built in 2024
1 Acres Lot
$901,600 Zestimate®
$233/sqft
$4,398 Estimated rent
Home value
$901,600
$838,000 - $974,000
$4,398/mo
Zestimate® history
Owner options
List your home for rent
$4,398/mo
Rent Zestimate®
Find your next renter with Zillow Rental Manager. Plus, with online applications, you can quickly screen prospective tenants – for free.
$4,398/mo
Rent Zestimate®
Refinance and save
$6,042/mo
Est. payment
Refinancing to a lower rate could help reduce your monthly payments and save thousands over the life of the loan.
$6,042/mo
Est. payment
Explore your selling options
Work with a Zillow partner agent
Leverage their expertise and Zillow's premium Showcase listings to get your home seen by more buyers.
Get startedList with your own agent
Get your home in front of millions of buyers by listing it on Zillow.
Learn how to do itSell it yourself
Take full control of how buyers see your home on Zillow by listing For Sale by Owner (FSBO).
List your homeWhat's special
In-law suiteBack lanaiOversized three car garageGorgeous quartz islandPompei quartz counter topsGreat roomOpen floor plan
Zillow last checked:
Listing updated:
Listed by:
Babette Bodie 813-924-3905,
COLDWELL BANKER REALTY 813-286-6563
Bought with:
Michael Greer, 3321289
ALL FLORIDA REALTY GROUP
Source: Stellar MLS,MLS#: TB8309908 Originating MLS: Suncoast Tampa
Originating MLS: Suncoast Tampa
Facts & features
Interior
Bedrooms & bathrooms
- Bedrooms: 4
- Bathrooms: 3
- Full bathrooms: 3
Rooms
- Room types: Breakfast Room Separate, Den/Library/Office, Family Room, Dining Room, Great Room
Primary bedroom
- Features: Ceiling Fan(s), Walk-In Closet(s)
- Level: First
- Area: 304 Square Feet
- Dimensions: 16x19
Bedroom 2
- Features: Ceiling Fan(s), Built-in Closet
- Level: First
- Area: 156 Square Feet
- Dimensions: 13x12
Bedroom 3
- Features: Ceiling Fan(s), Built-in Closet
- Level: First
- Area: 156 Square Feet
- Dimensions: 13x12
Dinette
- Level: First
- Area: 156 Square Feet
- Dimensions: 12x13
Dining room
- Level: First
- Area: 154 Square Feet
- Dimensions: 14x11
Great room
- Features: Ceiling Fan(s)
- Level: First
- Area: 440 Square Feet
- Dimensions: 20x22
Kitchen
- Features: Built-in Closet
- Level: First
- Area: 272 Square Feet
- Dimensions: 16x17
Laundry
- Features: Other
- Level: First
- Area: 72 Square Feet
- Dimensions: 12x6
Office
- Features: Other
- Level: First
- Area: 140 Square Feet
- Dimensions: 10x14
Heating
- Central, Electric
Cooling
- Central Air
Appliances
- Included: Dishwasher, Disposal, Refrigerator
- Laundry: Laundry Room
Features
- Ceiling Fan(s), Eating Space In Kitchen, High Ceilings, Open Floorplan, Primary Bedroom Main Floor, Vaulted Ceiling(s), Walk-In Closet(s)
- Flooring: Luxury Vinyl, Porcelain Tile
- Doors: Sliding Doors
- Has fireplace: No
Interior area
- Total structure area: 4,742
- Total interior livable area: 3,594 sqft
Property
Parking
- Total spaces: 3
- Parking features: Garage - Attached
- Attached garage spaces: 3
Features
- Levels: One
- Stories: 1
- Exterior features: Lighting, Private Mailbox, Rain Gutters
- Has view: Yes
- View description: Trees/Woods
Lot
- Size: 1 Acres
- Features: In County, Oversized Lot
Details
- Parcel number: 192601002.0000.00062.2
- Zoning: ER
- Special conditions: None
Construction
Type & style
- Home type: SingleFamily
- Architectural style: Contemporary
- Property subtype: Single Family Residence
Materials
- Block, Stucco
- Foundation: Block
- Roof: Shingle
Condition
- Completed
- New construction: Yes
- Year built: 2024
Utilities & green energy
- Sewer: Septic Tank
- Water: Well
- Utilities for property: BB/HS Internet Available, Cable Available, Electricity Available
Community & HOA
Community
- Security: Smoke Detector(s)
- Pet fee: $0 monthly
- Subdivision: QUAIL HOLLOW ACREAGE
HOA
- Has HOA: No
Location
- Region: Wesley Chapel
Financial & listing details
- Price per square foot: $233/sqft
- Tax assessed value: $860,673
- Annual tax amount: $1,000
- Date on market: 10/11/2024
- Cumulative days on market: 68 days
- Listing terms: Cash,Conventional
- Ownership: Fee Simple
- Total actual rent: 0
- Electric utility on property: Yes
- Road surface type: Paved
Price history
| Date | Event | Price |
|---|---|---|
| 1/24/2025 | Sold | $839,000-11.6%$233/sqft |
Source:  Stellar MLS #TB8309908 Report a problem Stellar MLS #TB8309908 Report a problem | ||
| 12/23/2024 | Pending sale | $949,000$264/sqft |
Source: Stellar MLS #TB8309908 Report a problem | ||
| 10/11/2024 | Listed for sale | $949,000$264/sqft |
Source: Stellar MLS #TB8309908 Report a problem | ||
Public tax history
| Year | Property taxes | Tax assessment |
|---|---|---|
| 2025 | $14,631 +1278.2% | $860,673 +1214.7% |
| 2024 | $1,062 +6.2% | $65,463 +7.4% |
| 2023 | $1,000 +22.9% | $60,980 +11.8% |
| 2022 | $814 +11.4% | $54,553 +19% |
| 2021 | $730 +4.9% | $45,824 +5% |
| 2020 | $696 -1.1% | $43,642 |
| 2019 | $704 | $43,642 |
| 2018 | $704 -0.4% | $43,642 +5.3% |
| 2017 | $707 +3.3% | $41,460 |
| 2016 | $684 -1.4% | $41,460 |
| 2015 | $694 -0.4% | $41,460 |
| 2014 | $697 | $41,460 |
| 2013 | -- | $41,460 |
| 2012 | -- | $41,460 -5% |
| 2011 | -- | $43,642 |
| 2010 | -- | $43,642 -39% |
| 2009 | -- | $71,573 -3.5% |
| 2008 | -- | $74,191 |
| 2007 | -- | $74,191 +13.3% |
| 2006 | -- | $65,463 +36.4% |
| 2005 | -- | $48,006 |
Find assessor info on the county website
Neighborhood: Quail Hollow Acreage
Nearby homes
- $524,1003 bd2 ba2k sqft6545 Country Club Rd, Zephyrhills, FL 33544Off Market
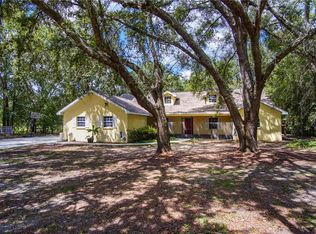
- $636,100-- bd3 ba3k sqft6519 Country Club Rd, Zephyrhills, FL 33544Off Market
- $160,0000.91 acresGolf Course Loop LOT 431, Wesley Chapel, FL 33544Sold
- $589,2002 bd3 ba2.3k sqft6545 Bogie Ct, Zephyrhills, FL 33544Off Market
- $535,000-- bd2 ba2k sqft6507 Country Club Rd, Zephyrhills, FL 33544Off Market
- $585,000-- bd2 ba2.7k sqft6526 Country Club Rd, Wesley Chapel, FL 33544Off Market
- $64,535-- bd-- ba-- sqft6637 Par Ct, Wesley Chapel, FL 33544Off Market
- $508,0003 bd2 ba1.9k sqft6609 Country Club Rd, Zephyrhills, FL 33544Off Market
Nearby schools
GreatSchools rating
- 6/10Quail Hollow Elementary SchoolGrades: PK-5Distance: 1 mi
- 7/10Cypress Creek Middle SchoolGrades: 6-8Distance: 2.6 mi
- 5/10Cypress Creek High SchoolGrades: 9-12Distance: 2.7 mi
Schools provided by the listing agent
- Elementary: Quail Hollow Elementary-PO
- Middle: Cypress Creek Middle School
- High: Cypress Creek High-PO
Source: Stellar MLS. This data may not be complete. We recommend contacting the local school district to confirm school assignments for this home.
Get a cash offer in 3 minutes
Find out how much your home could sell for in as little as 3 minutes with a no-obligation cash offer.
Estimated market value
$901,600
Get a cash offer in 3 minutes
Find out how much your home could sell for in as little as 3 minutes with a no-obligation cash offer.
Estimated market value
$901,600
- Florida
- Pasco County
- Wesley Chapel
- 33544
- Quail Hollow Acreage
- 6542 BOGIE COURT
