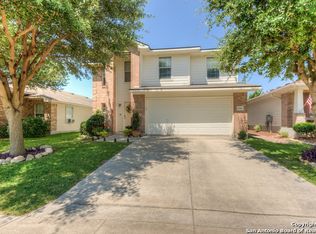
This home is nestled in a quiet loop across the street from the Shadow Mist Trail Head and Huebner Creek Greenway with quick access to Loop 410, San Antonio's Medical Center, USAA, Lackland AFB. Mature trees in front and a grand formal living/dining area with 20ft ceilings inside greet you as you enter this peaceful retreat. The open concept kitchen with island and breakfast nook overlook the second living area that boasts an elegant fireplace focal point. A convenient half bath and generous corner pantry complete the downstairs living space. The light filled backside of the home opens to a huge covered patio that extends the width of the house and leads onto a lush fenced in backyard. The top of the staircase opens to a nice-sized third living/loft area with a hallway leading to the home's three bedrooms and the convenient upstairs laundry. Both secondary bedrooms and the secondary bath are spacious. The primary suite features vaulted 9 ft ceilings with lots of light and French doors that lead to the 4-piece ensuite bath and walk-in closet. If you're looking for that spacious tranquil retreat in a great location with a dramatic "wow" inside the front door and a relaxing "ahhhh" outside the backdoor, then you've found it!
Sold
Zillow last checked:
Listing updated:
Source: LERA MLS,MLS#: 1799831
Price history
| Date | Event | Price |
|---|---|---|
| 3/4/2025 | Sold | -- |
Source:  LERA MLS #1799831 Report a problem LERA MLS #1799831 Report a problem | ||
| 2/24/2025 | Pending sale | $284,000$132/sqft |
Source: LERA MLS #1799831 Report a problem | ||
| 2/7/2025 | Contingent | $284,000$132/sqft |
Source: LERA MLS #1799831 Report a problem | ||
| 1/12/2025 | Price change | $284,000-1.7%$132/sqft |
Source: LERA MLS #1799831 Report a problem | ||
| 11/15/2024 | Price change | $289,000-2%$134/sqft |
Source: LERA MLS #1799831 Report a problem | ||
| 8/25/2024 | Price change | $295,000-1.7%$137/sqft |
Source: LERA MLS #1799831 Report a problem | ||
| 8/8/2024 | Listed for sale | $300,000+44.2%$139/sqft |
Source: LERA MLS #1799831 Report a problem | ||
| 7/12/2018 | Sold | -- |
Source: LERA MLS #1317220 Report a problem | ||
| 6/15/2018 | Pending sale | $208,000$97/sqft |
Source: Keller Williams Realty Heritage #1317220 Report a problem | ||
| 6/7/2018 | Listed for sale | $208,000+42.5%$97/sqft |
Source: Keller Williams Heritage #1317220 Report a problem | ||
| 9/23/2011 | Listing removed | $146,000$68/sqft |
Source: Realty Executives Of S.A. #885702 Report a problem | ||
| 9/11/2011 | Listing removed | $1,250$1/sqft |
Source: Realty Executives Of S.A. #909420 Report a problem | ||
| 9/3/2011 | Price change | $1,250-7.4%$1/sqft |
Source: Realty Executives Of S.A. #909420 Report a problem | ||
| 8/21/2011 | Listed for rent | $1,350$1/sqft |
Source: Realty Executives Of S.A. #909420 Report a problem | ||
| 8/14/2011 | Price change | $146,000-2.7%$68/sqft |
Source: Realty Executives Of S.A. #885702 Report a problem | ||
| 7/16/2011 | Price change | $149,999-2.6%$70/sqft |
Source: Realty Executives Of S.A. #885702 Report a problem | ||
| 6/23/2011 | Price change | $154,000-1.3%$72/sqft |
Source: Realty Executives Of S.A. #885702 Report a problem | ||
| 6/7/2011 | Price change | $156,000-1.9%$73/sqft |
Source: Realty Executives Of S.A. #885702 Report a problem | ||
| 5/11/2011 | Price change | $159,000-3.6%$74/sqft |
Source: Realty Executives Of S.A. #885702 Report a problem | ||
| 4/3/2011 | Listed for sale | $165,000$77/sqft |
Source: Realty Executives Of S.A. #885702 Report a problem | ||
| 6/30/2006 | Sold | -- |
Source: LERA MLS #44006_576734 Report a problem | ||


Get a cash offer in 3 minutes
Find out how much your home could sell for in as little as 3 minutes with a no-obligation cash offer.
Estimated market value
$273,700
