Views, Views, Views of the Pacific Ocean stretching to Malibu, where the sea meets the sky in a blur of blue to take your worries away. A perfect blend of luxury and comfort, featuring 2 bedrooms, 2 bathrooms, and 1,068 square feet of living space. Discover newer, luxury vinyl flooring for warmth and elegance. The kitchen flaunts newer quartz countertops w/ ample space for culinary creations. Every window and room offer access to the ocean view. The low maintenance concrete balcony, recently waterproofed, features weather resistant hard wood tiles with water evacuating channels. Every corner of this residence captures the essence of coastal living, with expansive windows framing the mesmerizing vistas. Imagine waking to an invigorating morning coffee while watching the surf and retiring in the evening to sunsets splitting an infinity horizon from sea to sky. Community amenities, include a pool and sauna, a gym, and community room for events. Street level entry and same level parking for one of two assigned parking spaces. Parking space less than fifty feet away. Community laundry less than fifty feet away, yet on another floor for no discernable ambient noise. A generous green belt surrounds on all sides, and lush landscaping on community grounds. Inclined descending view toward ocean and ravine ensure expansive vertical eye-candy from earth to sky. Whether you're lounging by the poolside or taking in the panoramic views from your private balcony, this enclave offers a serene escape from the hustle and bustle. Don't miss your chance to call this oasis home.
Under contract
Listed by: Home Team Realty • Tony Chuan • Contact: 310-800-5407
$675,000
6542-D102 Ocean Crest Ct, Rancho Palos Verdes, CA 90275
2beds
1,068sqft
Condominium
Built in 1973
-- sqft lot
$-- Zestimate®
$632/sqft
$600/mo HOA
What's special
Private balcony
- 50 days |
- 44 |
- 2 |
Zillow last checked:
Listing updated:
Listed by:
Tony Chuan DRE #01744069 310-800-5407,
Home Team Realty,
Ellen Chuan DRE #01034208 310-800-8899,
Home Team Realty
Source: CRMLS,MLS#: SB26118106 Originating MLS: California Regional MLS
Originating MLS: California Regional MLSFacts & features
Interior
Bedrooms & bathrooms
- Bedrooms: 2
- Bathrooms: 2
- Full bathrooms: 2
- Main level bathrooms: 2
- Main level bedrooms: 2
Rooms
- Room types: Bedroom, Kitchen, Living Room, Primary Bathroom, Primary Bedroom
Primary bedroom
- Features: Main Level Primary
Bedroom
- Features: All Bedrooms Down
Bedroom
- Features: Bedroom on Main Level
Bathroom
- Features: Quartz Counters, Separate Shower, Tub Shower, Upgraded
Kitchen
- Features: Quartz Counters
Heating
- Electric
Cooling
- None
Appliances
- Included: Electric Oven, Electric Range, Disposal, Microwave, Refrigerator, Range Hood, Water Heater
- Laundry: Common Area
Features
- Eat-in Kitchen, Living Room Deck Attached, Quartz Counters, Trash Chute, All Bedrooms Down, Bedroom on Main Level, Main Level Primary
- Flooring: Vinyl
- Has fireplace: Yes
- Fireplace features: Electric, Living Room
- Common walls with other units/homes: 1 Common Wall
Interior area
- Total interior livable area: 1,068 sqft
Property
Parking
- Total spaces: 4
- Parking features: Assigned
- Garage spaces: 2
- Carport spaces: 2
- Covered spaces: 4
Accessibility
- Accessibility features: Accessible Elevator Installed, No Stairs, Parking, Accessible Doors, Accessible Entrance
Features
- Levels: One
- Stories: 1
- Entry location: 1
- Pool features: Association
- Has spa: Yes
- Spa features: Association
- Has view: Yes
- View description: Bluff, Hills, Ocean, Valley
- Has water view: Yes
- Water view: Ocean
Lot
- Size: 3.84 Acres
Details
- Additional structures: Storage
- Parcel number: 7583038130
- Special conditions: Standard
Construction
Type & style
- Home type: Condo
- Architectural style: Contemporary
- Property subtype: Condominium
- Attached to another structure: Yes
Materials
- Block, Drywall
- Foundation: Block, Concrete Perimeter
- Roof: Composition
Condition
- Turnkey
- New construction: No
- Year built: 1973
Utilities & green energy
- Sewer: Sewer Tap Paid
- Water: Public
- Utilities for property: Electricity Connected, Water Connected
Community & HOA
Community
- Features: Ravine, Suburban, Gated
- Security: Security Gate, Gated Community, Security Lights
HOA
- Has HOA: Yes
- Amenities included: Fitness Center, Maintenance Grounds, Meeting Room, Management, Pool, Sauna, Spa/Hot Tub, Trash, Water
- Services included: Sewer
- HOA fee: $600 monthly
- HOA name: Seagate HOA
- HOA phone: 949-833-2600
Location
- Region: Rancho Palos Verdes
Financial & listing details
- Price per square foot: $632/sqft
- Date on market: 6/1/2026
- Cumulative days on market: 50 days
- Listing terms: Cash to Existing Loan
- Road surface type: Paved
Estimated market value
Not available
Estimated sales range
Not available
$3,257/mo
Price history
| Date | Event | Price |
|---|---|---|
| 6/22/2026 | Contingent | $675,000$632/sqft |
Source:  CRMLS #SB26118106 Report a problem CRMLS #SB26118106 Report a problem | ||
| 6/1/2026 | Listed for sale | $675,000$632/sqft |
Source: CRMLS #SB26118106 Report a problem | ||
Public tax history
Tax history is unavailable.
Monthly payment
Est. payment
Payment breakdown
Explore the cost of this home by adjusting the details. Changes won't be saved.Climate risks
Neighborhood: 90275
Nearby schools
GreatSchools rating
- 10/10Vista Grande Elementary SchoolGrades: K-5Distance: 0.7 mi
- 9/10Ridgecrest Intermediate SchoolGrades: 6-8Distance: 0.9 mi
- 10/10Palos Verdes Peninsula High SchoolGrades: 9-12Distance: 1.7 mi
- $401,100-- bd1 ba431 sqft6526 Ocean Crest Dr APT A105, Rancho Palos Verdes, CA 90275Off Market

- $850,0002 bd2 ba1.2k sqft6526 Ocean Crest Dr APT A311, Rancho Palos Verdes, CA 90275Sold

- $580,0002 bd2 ba1k sqft6542 Ocean Crest Dr APT B114, Rancho Palos Verdes, CA 90275Sold
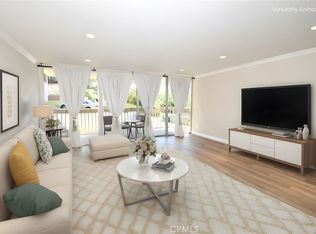
- $649,0002 bd2 ba1k sqft6542 Ocean Crest Dr APT B214, Rancho Palos Verdes, CA 90275Sold
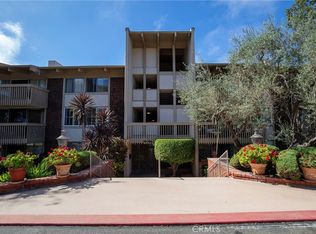
- $735,0002 bd2 ba1k sqft6542 Ocean Crest Dr APT B313, Rancho Palos Verdes, CA 90275Sold
- $860,0002 bd2 ba1k sqft6542 Ocean Crest Dr APT C106, Rancho Palos Verdes, CA 90275Sold
- $550,0001 bd1 ba778 sqft6542 Ocean Crest Dr APT C111, Rancho Palos Verdes, CA 90275Sold
- $575,0002 bd2 ba1k sqft6542 Ocean Crest Dr APT C112, Rancho Palos Verdes, CA 90275Sold
- $896,0002 bd2 ba1k sqft6542 Ocean Crest Dr APT C206, Rancho Palos Verdes, CA 90275Sold
A local agent can set up tours, give advice and negotiate with sellers.
Similar homes
- $899,0002 bd2 ba1k sqft6542 Ocean Crest Dr, Rancho Palos Verdes, CA 90275For Sale
 MLS ID #PV26127373, Denise O'Neil, O'Neil & Associate Realtors. CRMLS
 - $760,0002 bd2 ba1.4k sqft32646 Coastsite Dr, Rancho Palos Verdes, CA 90275For Sale
 MLS ID #PW25269363, Abraham Williams, Real Broker. CRMLS
 - $645,0003 bd2 ba1.1k sqft1322 W Park Western Dr Unit 211, San Pedro, CA 90732For Sale
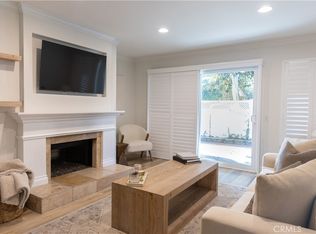 MLS ID #SB26150629, Fred DiBernardo, Fred DiBernardo. CRMLS
 - $645,0003 bd3 ba1.3k sqft25645 Pine Creek Ln Unit 28, Wilmington, CA 90744For Sale
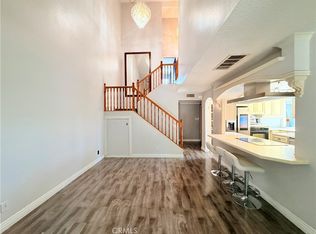 MLS ID #PW26097843, Alejandro Quinonez, TDC/Pacific Properties. CRMLS
 - $598,0002 bd2 ba1.1k sqft3601 W Hidden Ln Unit 121, Palos Verdes Peninsula, CA 90274For SaleMLS ID #CV26039377, Leo Weng, DYNASTY REAL ESTATE. CRMLS
- $585,0003 bd2 ba1k sqft23624 Western Ave, Harbor City, CA 90710For SaleMLS ID #SB26146953, Carolina Camero, Coldwell Banker Envision. CRMLS
- $659,0002 bd2 ba884 sqft1108 Camino Real APT 409, Redondo Beach, CA 90277For SaleMLS ID #SB26143514, Awtar Thiara, West Shores Realty, Inc.. CRMLS
- $945,0002 bd2 ba1.4k sqft1 Cresta Verde Dr, Rolling Hills, CA 90274For SaleMLS ID #SB26111553, Zheng Qi, Wetrust Realty. CRMLS
- $565,0002 bd2 ba941 sqft2940 W Carson St Unit 121, Torrance, CA 90503For SaleMLS ID #RS26138788, Sol Almarines, C-21 Classic Estates. CRMLS
- $639,0001 bd2 ba1.1k sqft22853 Nadine Cir Unit B, Torrance, CA 90505For SaleMLS ID #SB26128354, Nicholas Blaney, Nick Blaney, Broker. CRMLS
- $669,0002 bd1 ba852 sqft4806 Hollow Corner Rd Unit 234, Culver City, CA 90230For SaleMLS ID #SR26072179, George Kpachavi, LPT Realty, Inc. CRMLS
- $815,0002 bd3 ba1.1k sqft2800 Plaza Del Amo Unit 38, Torrance, CA 90503For SaleMLS ID #SB26152884, Sophia Powell, Team California Realty. CRMLS
- $615,0003 bd2 ba1.3k sqft946 W 220th St Unit 218, Torrance, CA 90502For SaleMLS ID #OC26089336, Amirah Safieddine, Berkshire Hathaway Home Serv.. CRMLS
- $515,0002 bd2 ba1k sqft25930 Narbonne Ave Unit 114, Lomita, CA 90717For SaleMLS ID #SB26136340, Louis Palacios, Compass. CRMLS
- $700,0002 bd2 ba1.3k sqft1635 E Ocean Blvd #C4, Long Beach, CA 90802For SaleMLS ID #PW26113325, Pam Luckey, Compass. CRMLS
- $549,0002 bd2 ba1.2k sqft4505 California Ave Unit 402, Long Beach, CA 90807For SaleMLS ID #PW26157111, Richard Daskam, Circle Real Estate. CRMLS
- $479,0002 bd2 ba951 sqft3602 W Estates Ln Unit 211, Rolling Hills Estates, CA 90274For SaleMLS ID #SB26070240, Steven Simonetti, RE/MAX Nexus. CRMLS
- $599,0003 bd2 ba1.3k sqft946 W 220th St Unit 216, Torrance, CA 90502For SaleMLS ID #OC26025759, Max James-Armand, Electric Estates. CRMLS
- $599,0002 bd2 ba885 sqft4903 Indian Wood Rd Unit 110, Culver City, CA 90230For SaleMLS ID #PW26115381, Randall Hill, First Team Real Estate. CRMLS
- $599,0002 bd2 ba1k sqft5600 Kensington Way Unit 209, Culver City, CA 90230For SaleMLS ID #PV25129579, LaRae Mardesic Bechmann, Coldwell Banker Realty. CRMLS
Local buyer's agents are ready to help
