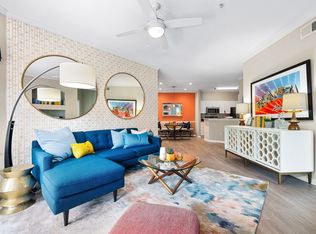
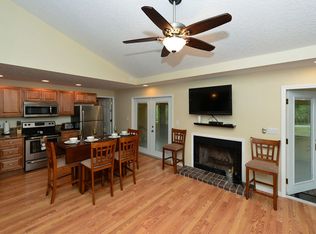
Charming 2-bedroom, 2-bathroom villa available for rent in the desirable Sunrise Condominium community. This well-maintained recently renovated home offers comfortable, single-story living in a quiet, established Sarasota neighborhood.
Property Highlights:
Fully renovated
2 spacious bedrooms, 2 full bathrooms
Open living and dining layout
In-unit laundry
New appliances
Private lanai overlooking pond
Parking
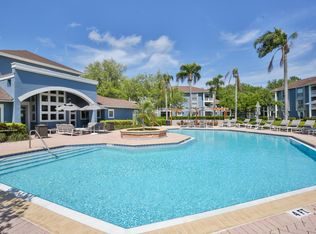
Community pool and common area amenities (Sunrise Condominium)
Well-maintained landscaping throughout the community
This property is part of a HOA and the rules of the association would need to be followed. No commercial vehicles / trailers allowed to be parked overnight.
For more information or to arrange a viewing call John (Phone call preferred)
Available for annual lease. Tenant pays all utilities. Tenant responsible for interior upkeep.
Apartment for rent
Apartment
Available now
No pets
Air conditioner, central air
In unit laundry
Off street parking
What's special
New appliancesCommunity poolIn-unit laundryPrivate lanai overlooking pond
- 36 days |
- -- |
- -- |
Zillow last checked:
Listing updated:
Travel times
Facts & features
Interior
Bedrooms & bathrooms
- Bedrooms: 2
- Bathrooms: 2
- Full bathrooms: 2
Cooling
- Air Conditioner, Central Air
Appliances
- Included: Dishwasher, Dryer, Freezer, Microwave Oven, Oven, Refrigerator, Washer
- Laundry: In Unit
Features
- Flooring: Hardwood
Interior area
- Total interior livable area: 1,374 sqft
Property
Parking
- Parking features: Off Street
- Details: Contact manager
Details
- Parcel number: 0096022050
Construction
Type & style
- Home type: Apartment
- Property subtype: Apartment
Building
Management
- Pets allowed: No
Community & HOA
Location
- Region: Sarasota
Financial & listing details
- Lease term: 1 Year
Nearby apartments for rent
Price history
| Date | Event | Price |
|---|---|---|
| 9/30/2026 | Price change | $1,850-7.5%$1/sqft |
Source: Zillow Rentals Report a problem | ||
| 9/7/2026 | Listed for rent | $2,000$1/sqft |
Source: Zillow Rentals Report a problem | ||
| 8/19/2025 | Sold | $200,000-9.1%$146/sqft |
Source:  Stellar MLS #A4634259 Report a problem Stellar MLS #A4634259 Report a problem | ||
| 7/20/2025 | Pending sale | $220,000$160/sqft |
Source: Stellar MLS #A4634259 Report a problem | ||
| 7/14/2025 | Listed for sale | $220,000$160/sqft |
Source: Stellar MLS #A4634259 Report a problem | ||
| 6/20/2025 | Pending sale | $220,000$160/sqft |
Source: Stellar MLS #A4634259 Report a problem | ||
| 6/5/2025 | Price change | $220,000-12%$160/sqft |
Source: Stellar MLS #A4634259 Report a problem | ||
| 3/19/2025 | Price change | $249,900-7.3%$182/sqft |
Source: Stellar MLS #A4634259 Report a problem | ||
| 1/30/2025 | Listed for sale | $269,500-10.1%$196/sqft |
Source: Stellar MLS #A4634259 Report a problem | ||
| 9/28/2024 | Listing removed | $299,900$218/sqft |
Source: Stellar MLS #A4622987 Report a problem | ||
| 9/10/2024 | Listed for sale | $299,900$218/sqft |
Source: Stellar MLS #A4622987 Report a problem | ||