Copperfield is a premier gated community surrounded by expansive views. This custom 2795 sq. ft. home features an elegant front elevation and a distinctive interior layout that sets it apart from standard designs. As you enter, 12-foot ceilings in the foyer, living room, office, and dining room create an open, inviting feel. Large windows fill the space with natural light and showcase the surrounding views. The split floor plan highlights a spacious primary suite with two walk-in closets and a luxurious bathroom. This bath is designed with dual hickory vanities, a free-standing soaking tub, and a large walk-in shower--offering both comfort and functionality. On the opposite side of the home, two bedrooms share a convenient Jack-and-Jill bath, while an additional office could serve as a fourth bedroom. A separate half bath is also available for guests. Living spaces include a flexible sitting room or library, plus a great room that flows into the kitchen and out to an extensive rear covered patio. The 33-foot deep three-car garage provides extra room for a workshop or storage. Quality construction details include hickory cabinetry, granite countertops, foam insulation, insulated garage doors, a 95% efficient heat pump, tile flooring throughout, and a stone fireplace. Situated on a private 4.07 Acre cul-de-sac lot, this home offers both seclusion and community living. Home is complete and move-in ready. Some photos are of a previously built home.
Sold for $910,000
$910,000
6542 E Asher Trail, Prescott Valley, AZ 86315
3beds
2,795sqft
Single Family Residence
Built in 2025
4.07 Acres Lot
$907,100 Zestimate®
$326/sqft
$3,672 Estimated rent
Home value
$907,100
$789,000 - $1.04M
$3,672/mo
Zestimate® history
Owner options
List your home for rent
$3,672/mo
Rent Zestimate®
Find your next renter with Zillow Rental Manager. Plus, with online applications, you can quickly screen prospective tenants – for free.
$3,672/mo
Rent Zestimate®
Refinance and save
$4,385/mo
Est. payment
Refinancing to a lower rate could help reduce your monthly payments and save thousands over the life of the loan.
$4,385/mo
Est. payment
Explore your selling options
Work with a Zillow partner agent
Leverage their expertise and Zillow's premium Showcase listings to get your home seen by more buyers.
Get startedList with your own agent
Get your home in front of millions of buyers by listing it on Zillow.
Learn how to do itSell it yourself
Take full control of how buyers see your home on Zillow by listing For Sale by Owner (FSBO).
List your homeWhat's special
Stone fireplaceSplit floor planInsulated garage doorsExpansive viewsShowcase the surrounding viewsElegant front elevationDistinctive interior layout
Zillow last checked:
Listing updated:
Listed by:
Justin Bryce 928-710-5639,
HomeSmart Fine Homes and Land
Bought with:
Non-MLS Agent
Non-MLS Office
Source: ARMLS,MLS#: 6964018
Facts & features
Interior
Bedrooms & bathrooms
- Bedrooms: 3
- Bathrooms: 3
- Full bathrooms: 2
- 1/2 bathrooms: 1
Heating
- Hot Water, Heat Pump, Electric, Propane
Cooling
- Heat Pump, Central Air, Ceiling Fan(s)
Appliances
- Included: Built-in Microwave, Dishwasher, Disposal, Gas Cooktop, Built-In Electric Oven
- Laundry: Gas Dryer Hookup
Features
- Pantry, High Speed Internet, Granite Counters, Double Vanity, Eat-in Kitchen, 9+ Flat Ceilings, No Interior Steps, Kitchen Island, Full Bth Master Bdrm, Separate Shwr & Tub
- Flooring: Tile
- Windows: Screens, Low Emissivity Windows, Double Pane Windows, Vinyl Frame
- Has basement: No
- Number of fireplaces: 1
- Fireplace features: Family Room, Gas
Interior area
- Total structure area: 2,795
- Total interior livable area: 2,795 sqft
Property
Parking
- Total spaces: 6
- Parking features: Attached, Garage Door Opener, Extended Length Garage
- Attached garage spaces: 3
- Uncovered spaces: 3
Accessibility
- Accessibility features: Bath Raised Toilet
Features
- Stories: 1
- Patio & porch: Covered
- Exterior features: Rain Gutters
- Spa features: None
- Fencing: None
- Has view: Yes
- View description: Mountain(s)
Lot
- Size: 4.07 Acres
- Features: None, Cul-De-Sac
Details
- Parcel number: 10367024H
Construction
Type & style
- Home type: SingleFamily
- Architectural style: Ranch
- Property subtype: Single Family Residence
Materials
- Stone, Spray Foam Insulation, Synthetic Stucco, Stucco, Wood Frame, Painted
- Foundation: Slab
- Roof: Composition,Foam
Condition
- New Construction
- New construction: Yes
- Year built: 2025
Details
- Builder name: Legendary Builders LLC
Utilities & green energy
- Electric: 220 Volts in Kitchen
- Water: Private Well
- Utilities for property: Phone Available, Propane
Green energy
- Water conservation: Recirculation Pump
Community & HOA
Community
- Features: Gated
- Subdivision: Copperfield
HOA
- Has HOA: Yes
- Services included: Maintenance Grounds
- HOA fee: $250 quarterly
- HOA name: Copperfield Property
- HOA phone: 928-420-7400
Location
- Region: Prescott Valley
Financial & listing details
- Price per square foot: $326/sqft
- Annual tax amount: $1,325
- Date on market: 2/2/2026
- Cumulative days on market: 94 days
- Listing terms: Cash,Conventional
- Ownership: Fee Simple
- Electric utility on property: Yes
- Road surface type: Paved
Price history
| Date | Event | Price |
|---|---|---|
| 4/10/2026 | Sold | $910,000-3.7%$326/sqft |
Source:  ARMLS #6964018 Report a problem ARMLS #6964018 Report a problem | ||
| 3/16/2026 | Pending sale | $945,000$338/sqft |
Source:  PAAR as distributed by MLS GRID #1075967 Report a problem PAAR as distributed by MLS GRID #1075967 Report a problem | ||
| 11/8/2025 | Price change | $945,000-0.4%$338/sqft |
Source: PAAR as distributed by MLS GRID #1075967 Report a problem | ||
| 8/26/2025 | Listed for sale | $949,000$340/sqft |
Source: PAAR as distributed by MLS GRID #1075967 Report a problem | ||
Public tax history
Tax history is unavailable.
Neighborhood: 86315
Nearby homes
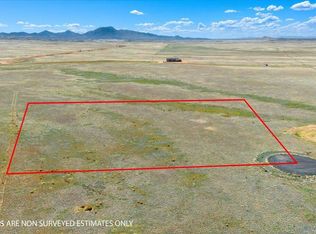
- $142,0004.08 Acres0 E Asher Trl, Prescott Valley, AZ 86315Sold
- $1,333,200-- bd-- ba3.7k sqft6556 E Asher Trl, Prescott Valley, AZ 86315Off Market
- $1,037,600-- bd-- ba2.4k sqft9030 N Copperfield Pkwy, Prescott Valley, AZ 86315Off Market
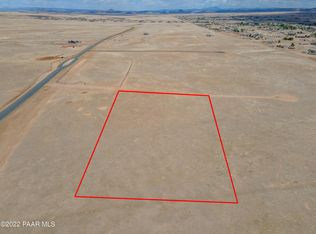
- $70,0004 Acres10 N One Copperfield #D, Prescott Valley, AZ 86315Sold
- $1,140,200-- bd-- ba2.9k sqft6610 E Asher Trl, Prescott Valley, AZ 86315Off Market
- $934,5004 bd4 ba2.8k sqft6749 E Asher Trl, Prescott Valley, AZ 86315Sold
- $225,0006 AcresPARCEL-29D McWhorter Trl, Prescott Valley, AZ 86315Sold
- $195,0006 AcresPARCEL 29 E McWhorter Trl, Prescott Valley, AZ 86315Sold
Nearby schools
GreatSchools rating
- 9/10Liberty Traditional SchoolGrades: PK-8Distance: 5.7 mi
- 4/10Bradshaw Mountain High SchoolGrades: 9-12Distance: 5 mi
- 4/10Pronghorn Ridge Middle SchoolGrades: 6-8Distance: 3.3 mi
Schools provided by the listing agent
- Elementary: Granville Elementary School
- Middle: Glassford Hill Middle School
- District: Humboldt Unified District
Source: ARMLS. This data may not be complete. We recommend contacting the local school district to confirm school assignments for this home.
Get a cash offer in 3 minutes
Find out how much your home could sell for in as little as 3 minutes with a no-obligation cash offer.
Estimated market value
$907,100
Get a cash offer in 3 minutes
Find out how much your home could sell for in as little as 3 minutes with a no-obligation cash offer.
Estimated market value
$907,100
- Arizona
- Yavapai County
- Prescott Valley
- 86315
- 6542 E Asher Trail
Nearby cities
Nearby zip codes
Other Prescott Valley Topics
