Nestled on a beautifully landscaped 3-qtr acre lot in prestigious Canterbury on the Lake community. This 4-bedroom luxury colonial offers timeless elegance & comfort, thoughtful updates & outstanding indoor-outdoor living in Hudson's most desirable neighborhoods. As you arrive, the home's inviting curb appeal, the warm natural hardwood floors & the welcoming presence, set the tone for the quality & craftsmanship found throughout. Inside, the spacious & beautifully designed floor plan combines sophistication w comfort for both everyday living & entertaining. Rich architectural elements, upgraded arched transom windows, multiple sets of French doors create an abundance of natural light & add a distinctive custom feel throughout the home. The inviting formal living room is enhanced by glass French door & gas fireplace. A private office with French doors provides the ideal setting for working from home or a quiet retreat space. The expansive great room features a second gas fireplace & flows seamlessly into the updated kitchen, which showcases custom cabinetry, quality finishes, generous workspace & abundant cabinet space. The dining area overlooks the private backyard, bringing the outdoors in & enhancing the home's airy open feel. The owner's suite offers a peaceful retreat complete with French doors, large walk-in closet & a beautiful appointed bath with double sink, granite counters & a great shower. 3 add'l bedrooms provide flexibility for family & quests. The lower level expands the home's living space featuring a full bath, rec area, exercise room & 2 finished rooms ideal for guest suites, hobby or bedrooms. There is also substantial unfinished storage space with add'l potential for expansion. The private backyard is designed for both relaxation & entertaining, featuring an expansive patio area w/pergola, fan, gas fire pit & wiring for an outdoor TV. Mature landscaping & the large lot size provide privacy & tranquility. Located close to parks, shops & schools!
Closed
$980,000
6542 Hammontree Dr, Hudson, OH 44236
4beds
4,367sqft
Single Family Residence
Built in 1990
0.74 Acres Lot
$987,100 Zestimate®
$224/sqft
$4,245 Estimated rent
Home value
$987,100
$938,000 - $1.04M
$4,245/mo
Zestimate® history
Owner options
List your home for rent
$4,245/mo
Rent Zestimate®
Find your next renter with Zillow Rental Manager. Plus, with online applications, you can quickly screen prospective tenants – for free.
$4,245/mo
Rent Zestimate®
Refinance and save
$7,028/mo
Est. payment
Refinancing to a lower rate could help reduce your monthly payments and save thousands over the life of the loan.
$7,028/mo
Est. payment
Explore your selling options
Work with a Zillow partner agent
Leverage their expertise and Zillow's premium Showcase listings to get your home seen by more buyers.
Get startedList with your own agent
Get your home in front of millions of buyers by listing it on Zillow.
Learn how to do itSell it yourself
Take full control of how buyers see your home on Zillow by listing For Sale by Owner (FSBO).
List your homeWhat's special
Gas fireplaceSecond gas fireplaceRich architectural elementsInviting curb appealGlass french doorCustom cabinetryQuality finishes
Zillow last checked:
Listing updated:
Listed by:
Mary Alice Buckley 440-669-0987 MaryAliceBuckley@gmail.com,
Coldwell Banker Schmidt Realty
Bought with:
Kathryn Madio, 2019003670
Keller Williams Living
Source: MLS Now,MLS#: 5210230 Originating MLS: Akron Cleveland Association of REALTORS
Originating MLS: Akron Cleveland Association of REALTORSFacts & features
Interior
Bedrooms & bathrooms
- Bedrooms: 4
- Bathrooms: 5
- Full bathrooms: 3
- 1/2 bathrooms: 2
- Main level bathrooms: 2
Primary bedroom
- Description: High tray ceiling w/fan. Spacious walk in closet. French doors.,Flooring: Carpet
- Level: Second
- Dimensions: 20 x 14
Bedroom
- Description: Arched Transom window.,Flooring: Carpet
- Level: Second
- Dimensions: 15 x 14
Bedroom
- Description: Flooring: Carpet
- Level: Second
- Dimensions: 14 x 13
Bedroom
- Description: Flooring: Carpet
- Level: Second
- Dimensions: 13 x 12
Bedroom
- Description: Flooring: Carpet
- Level: Lower
- Dimensions: 16 x 13
Primary bathroom
- Description: Double granite sink, jetted tub, arched transom window.,Flooring: Ceramic Tile
- Level: First
- Dimensions: 16 x 11
Dining room
- Description: Front yard views.,Flooring: Hardwood
- Level: First
- Dimensions: 15 x 15
Eat in kitchen
- Description: Large granite island, breakfast bar, cabinet space galore. Wonderful backyard views from sink area. Sliding patio doors to gas grill and patio.,Flooring: Hardwood
- Level: First
- Dimensions: 26 x 13
Entry foyer
- Description: Two entrance coat closets on either side of front door.,Flooring: Hardwood
- Level: First
- Dimensions: 13 x 12
Exercise room
- Description: Closet w/French doors.,Flooring: Carpet
- Level: Lower
- Dimensions: 16 x 13
Great room
- Description: Stone surround gas Fireplace, Arched transom windows over looking spectacular back yard. Sliding doors to expansive paver patio.,Flooring: Hardwood
- Level: First
- Dimensions: 23 x 18
Laundry
- Description: Flooring: Ceramic Tile
- Level: First
- Dimensions: 11 x 6
Living room
- Description: Gas fireplace, wonderful front yard views, glass french doors,Flooring: Hardwood
- Level: First
- Dimensions: 17 x 14
Office
- Description: Double glass french doors. Off of great room. Over looks lush back yard.,Flooring: Hardwood
- Level: First
- Dimensions: 12 x 13
Recreation
- Description: Flooring: Carpet
- Level: Lower
- Dimensions: 33 x 16
Utility room
- Description: This area is great space for storage, work shop or enlarging the recreation room if needed.,Flooring: Concrete
- Level: Lower
- Dimensions: 46 x 26
Heating
- Forced Air, Fireplace(s), Gas
Cooling
- Central Air, Ceiling Fan(s)
Appliances
- Included: Dryer, Disposal, Microwave, Range, Refrigerator, Washer
- Laundry: Washer Hookup, Main Level, Laundry Room, Laundry Tub, Sink
Features
- Breakfast Bar, Ceiling Fan(s), Crown Molding, Entrance Foyer, Granite Counters, High Ceilings, Kitchen Island, Open Floorplan, Recessed Lighting, Walk-In Closet(s)
- Basement: Full,Finished,Storage Space
- Number of fireplaces: 2
- Fireplace features: Gas Log, Great Room, Living Room, Gas
Interior area
- Total structure area: 4,367
- Total interior livable area: 4,367 sqft
- Finished area above ground: 3,386
- Finished area below ground: 981
Property
Parking
- Total spaces: 3
- Parking features: Attached, Concrete, Drain, Driveway, Garage, Garage Door Opener, Garage Faces Side, On Street
- Attached garage spaces: 3
Features
- Levels: Two
- Stories: 2
- Patio & porch: Patio
- Exterior features: Fire Pit, Gas Grill, Outdoor Grill, Private Yard
- Has view: Yes
- View description: Garden, Neighborhood, Trees/Woods
Lot
- Size: 0.74 Acres
- Features: Back Yard, Front Yard, Landscaped, Private, See Remarks, Wooded
Details
- Parcel number: 3006456
- Special conditions: Standard
Construction
Type & style
- Home type: SingleFamily
- Architectural style: Colonial
- Property subtype: Single Family Residence
Materials
- Cedar
- Roof: Asphalt,Fiberglass
Condition
- Updated/Remodeled
- Year built: 1990
Utilities & green energy
- Sewer: Public Sewer
- Water: Public
Community & HOA
Community
- Security: Carbon Monoxide Detector(s), Smoke Detector(s)
- Subdivision: Canterbury On Lakes
HOA
- Has HOA: Yes
- Services included: Reserve Fund, Trash
- HOA fee: $474 annually
- HOA name: Canterbury On The Lakes Hoa
Location
- Region: Hudson
Financial & listing details
- Price per square foot: $224/sqft
- Tax assessed value: $665,870
- Annual tax amount: $12,119
- Date on market: 5/15/2026
- Cumulative days on market: 33 days
- Listing terms: Cash,Conventional
Price history
| Date | Event | Price |
|---|---|---|
| 6/18/2026 | Pending sale | $974,900-0.5%$223/sqft |
Source:  MLS Now #5210230 Report a problem MLS Now #5210230 Report a problem | ||
| 6/17/2026 | Sold | $980,000+0.5%$224/sqft |
Source: MLS Now #5210230 Report a problem | ||
| 5/15/2026 | Listed for sale | $974,900+26.9%$223/sqft |
Source: MLS Now #5210230 Report a problem | ||
| 9/28/2022 | Sold | $768,000+2.6%$176/sqft |
Source: Public Record Report a problem | ||
| 8/29/2022 | Pending sale | $748,500$171/sqft |
Source: MLS Now #4399166 Report a problem | ||
| 8/21/2022 | Contingent | $748,500$171/sqft |
Source: MLS Now #4399166 Report a problem | ||
| 8/19/2022 | Listed for sale | $748,500+56.8%$171/sqft |
Source: MLS Now #4399166 Report a problem | ||
| 7/25/2005 | Sold | $477,500+3.4%$109/sqft |
Source: Public Record Report a problem | ||
| 8/8/2003 | Sold | $462,000+19.2%$106/sqft |
Source: Public Record Report a problem | ||
| 2/10/1999 | Sold | $387,500$89/sqft |
Source: Public Record Report a problem | ||
Public tax history
| Year | Property taxes | Tax assessment |
|---|---|---|
| 2025 | $12,119 -1.7% | $233,060 |
| 2024 | $12,328 +3.8% | $233,060 |
| 2023 | $11,876 +24.3% | $233,060 +39.6% |
| 2022 | $9,551 -0.2% | $166,950 |
| 2021 | $9,566 | $166,950 |
| 2020 | -- | $166,950 +7.2% |
| 2019 | $9,468 +0.4% | $155,726 0% |
| 2018 | $9,434 +2.9% | $155,730 |
| 2017 | $9,169 | $155,730 +5.9% |
| 2016 | $9,169 | $147,100 |
| 2015 | $9,169 -0.3% | $147,100 |
| 2014 | $9,195 +6.9% | $147,100 +9.6% |
| 2013 | $8,600 -3% | $134,260 |
| 2012 | $8,867 +1.1% | $134,260 +0% |
| 2011 | $8,771 +1.7% | $134,257 -10.3% |
| 2010 | $8,625 | $149,716 |
| 2009 | -- | $149,716 |
| 2008 | $8,735 +8.6% | $149,716 +8.5% |
| 2007 | $8,039 +1.3% | $137,998 |
| 2006 | $7,935 +14.1% | $137,998 |
| 2005 | $6,957 +65.6% | $137,998 |
| 2004 | $4,202 -45% | $137,998 |
| 2003 | $7,639 +11.4% | $137,998 |
| 2002 | $6,858 -5.8% | $137,998 +1.6% |
| 2001 | $7,278 -8.5% | $135,800 -8.4% |
| 2000 | $7,954 | $148,176 |
Find assessor info on the county website
Neighborhood: 44236
Nearby homes
- $834,8004 bd3 ba3.6k sqft6552 Hammontree Dr, Hudson, OH 44236Off Market
- $1,131,7005 bd6 ba4.9k sqft6532 Hammontree Dr, Hudson, OH 44236Off Market
- $1,000,2005 bd5 ba3.9k sqft6535 Sherborne Ln, Hudson, OH 44236Off Market
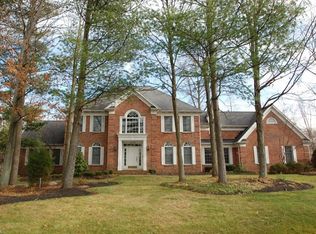
- $1,183,6004 bd5 ba4.4k sqft6562 Hammontree Dr, Hudson, OH 44236Off Market

- $778,6004 bd3 ba3.3k sqft6541 Hammontree Dr, Hudson, OH 44236Off Market
- $942,2005 bd3 ba4.3k sqft6521 Sherborne Ln, Hudson, OH 44236Off Market
- $808,5004 bd5 ba-- sqft6520 Hammontree 4/5bc Dr, Hudson, OH --Off Market
- $1,420,0004 bd5 ba-- sqft6520 Hammontree Dr, Hudson, OH 44236Sold
Nearby schools
GreatSchools rating
- 9/10East Woods Elementary SchoolGrades: 3-5Distance: 1.4 mi
- 9/10Hudson Middle SchoolGrades: 6-8Distance: 1.6 mi
- 10/10Hudson High SchoolGrades: 9-12Distance: 1.5 mi
Schools provided by the listing agent
- District: Hudson CSD - 7708
Source: MLS Now. This data may not be complete. We recommend contacting the local school district to confirm school assignments for this home.
Get a cash offer in 3 minutes
Find out how much your home could sell for in as little as 3 minutes with a no-obligation cash offer.
Estimated market value
$987,100
Get a cash offer in 3 minutes
Find out how much your home could sell for in as little as 3 minutes with a no-obligation cash offer.
Estimated market value
$987,100
- Ohio
- Summit County
- Hudson
- 44236
- 6542 Hammontree Dr
Nearby cities
Nearby zip codes
Other Hudson Topics
