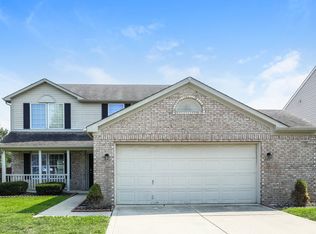
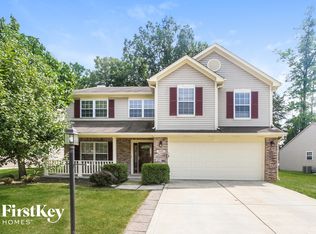
Welcome to this freshly updated 4 bedroom, 2. 5 bathroom rental located in the highly sought-after Franklin Twp! As you enter, you'll immediately notice the new beautiful LVP flooring on the main level and new carpet throughout the second floor, including updated light fixtures and mirrors along with fresh paint giving the home a modern and sleek feel. The kitchen has been replaced with stainless steel appliances and the white cabinets renewed. The open floorplan flows seamlessly from the main entrance, making it the perfect space for entertaining guests. Upstairs, you'll find four spacious bedrooms with ample walk-in closet space and you'll appreciate the 2nd floor W/D hookups when it's laundry time. The spacious primary bedroom allows for a seating area and you'll be able to relax in the large master bath bathtub. The private outdoor space has a concrete patio to enjoy and a fenced-in yard. For your extra storage needs there is an outside storge barn.
Note: The layout in the photos are inverted for some reason.
Please note that the advertised price excludes additional optional fees for services like online payments, pet fees, lawn care, and others. Lease terms and conditions apply. This is not an offer to rent, you must submit additional information for review and approval. If you have any concerns, please schedule a tour prior to applying or leasing the listed home. Contact for details.
Renter is responsible for all utilities; No smoking in home; Other terms required, will provide in lease
House for rent
Accepts Zillow applications
$2,350/moFees may apply
6542 Heritage Hill Dr, Indianapolis, IN 46237
4beds
2,772sqft
Price may not include required fees and charges. Price shown reflects the lease term provided. Learn more|
Single family residence
Available now
No pets
Air conditioner, central air
Hookups laundry
Attached garage parking
Central, forced air
What's special
Fenced-in yardLarge master bath bathtub
- 21 days |
- -- |
- -- |
Zillow last checked:
Listing updated:
Travel times
Facts & features
Interior
Bedrooms & bathrooms
- Bedrooms: 4
- Bathrooms: 3
- Full bathrooms: 2
- 1/2 bathrooms: 1
Heating
- Central, Forced Air
Cooling
- Air Conditioner, Central Air
Appliances
- Included: Dishwasher, Microwave Oven, Oven, Refrigerator
- Laundry: Hookups
Features
- Storage, Walk In Closet
Interior area
- Total interior livable area: 2,772 sqft
Property
Parking
- Parking features: Attached, Garage
- Has attached garage: Yes
- Details: Contact manager
Features
- Exterior features: Storage
Lot
- Features: Back Yard
Details
- Additional structures: Barn(s), Garage(s), Storage
- Parcel number: 491523110043000300
Construction
Type & style
- Home type: SingleFamily
- Property subtype: Single Family Residence
Community & HOA
HOA
- Amenities included: Storage
Location
- Region: Indianapolis
Financial & listing details
- Lease term: 1 Year
Nearby apartments for rent


Price history
| Date | Event | Price |
|---|---|---|
| 4/19/2026 | Listed for rent | $2,350+74.1%$1/sqft |
Source: Zillow Rentals Report a problem | ||
| 12/8/2017 | Listing removed | $1,350 |
Source: REALTY WORLD-Harbert Company, Inc. #21524183 Report a problem | ||
| 11/10/2017 | Listed for rent | $1,350 |
Source: REALTY WORLD-Harbert Company #21524183 Report a problem | ||
Neighborhood: South Franklin
Nearby schools
GreatSchools rating
- 7/10Mary Adams Elementary SchoolGrades: K-3Distance: 0.8 mi
- 7/10Franklin Central Junior HighGrades: 7-8Distance: 4.3 mi
- 9/10Franklin Central High SchoolGrades: 9-12Distance: 3 mi