Skip main navigation
Sold for $668,548
  • $668,548

    6542 Iris Street, Arvada, CO 80004

    4beds
    2,844sqft
    Single Family Residence
    Built in 1962
    7,667 Square Feet Lot
    $632,500 Zestimate®
    $235/sqft
    $3,545 Estimated rent

    Home value

    $632,500

    $588,000 - $677,000

    $3,545/mo

    Zestimate® history
    Loading
    Loading...

    Owner options

    List your home for rent

    $3,545/mo

    Rent Zestimate®

    Find your next renter with Zillow Rental Manager. Plus, with online applications, you can quickly screen prospective tenants – for free.

    Learn more

    $3,545/mo

    Rent Zestimate®

    Refinance and save

    $3,827/mo

    Est. payment

    Refinancing to a lower rate could help reduce your monthly payments and save thousands over the life of the loan.

    See today's rates

    $3,827/mo

    Est. payment

    Explore your selling options

    Work with a Zillow partner agent

    Leverage their expertise and Zillow's premium Showcase listings to get your home seen by more buyers.

    Get started

    List with your own agent

    Get your home in front of millions of buyers by listing it on Zillow.

    Learn how to do it

    Sell it yourself

    Take full control of how buyers see your home on Zillow by listing For Sale by Owner (FSBO).

    List your home

    What's special

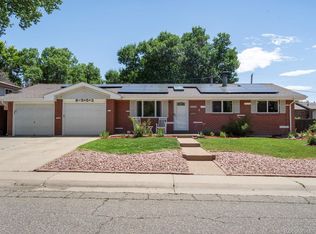
    Welcome to this unique Arvada retreat located just minutes from the shops, restaurants and entertainment of Olde Town. More than a residence, this is a place where character, craftsmanship, and lifestyle converge. Rich, natural hardwoods guide you through an open, airy main floor bathed in natural light through energy-efficient Pella windows. Premium hickory cabinetry, luxurious granite surfaces and intelligent flow, create a kitchen that is as beautiful as it is functional. A spacious dining room with dramatic vaulted ceilings offers an striking backdrop for family meals and dinner parties. Glass doors open to a balcony for seamless indoor-outdoor connection. A few steps above the main level, an spacious, family room serves as the heart of the Home. A grandfathered wood-burning fireplace creates a sense of authenticity and enduring character, creating a perfect space for holiday gatherings and relaxation. The spacious main-level primary suite offers blissful sanctuary with a walk-in closet, designer bath, and private deck for quiet mornings with coffee. The lower-level features flex space perfect for a movie room or home office. A newly added second suite with walk in closet and ensuite bath provides complete privacy for guests, teens, or multi-generational living. The oversized laundry room is equipped with cabinetry, a utility sink, and room for additional storage. A pair of secondary bedrooms and 3/4 bath complete the lower level. Step outback into your own established, urban vineyard. Designed for low maintenance, Artisan wine making. Premium French hybrid grapevines blend European elegance with native resilience: Chancellor on the north rows (reds comparable to a French Cabernet Sauvignon), Seyval on the east (whites comparable to a French Sauvignon Blanc). This home loves you back with an eco-friendly solar panel system, dedicated RV parking, and fully refreshed landscape. Many more updates, check MLS supplements or contact Listing Agent for ful list.

    Zillow last checked:

    Listing updated:

    Listed by:

    James Unger 303-803-6304 james.unger@8z.com,

    8z Real Estate

    Bought with:

    Charles Sparks, 100077512

    RE/MAX Alliance-FTC South

    Source: REcolorado as distributed by MLS GRID,MLS#: 6184798MLS Logo

    Facts & features

    Interior

    Bedrooms & bathrooms
    • Bedrooms: 4
    • Bathrooms: 3
    • Full bathrooms: 1
    • 3/4 bathrooms: 2
    • Main level bathrooms: 1
    • Main level bedrooms: 1
    Bedroom
    • Description: En Suite Bath, Private Deck
    • Features: Primary Suite
    • Level: Main
    Bedroom
    • Features: Primary Suite
    • Level: Lower
    Bedroom
    • Level: Lower
    Bedroom
    • Level: Lower
    Bathroom
    • Features: En Suite Bathroom, Primary Suite
    • Level: Main
    Bathroom
    • Features: En Suite Bathroom, Primary Suite
    • Level: Lower
    Bathroom
    • Level: Lower
    Bonus room
    • Level: Lower
    Dining room
    • Level: Main
    Family room
    • Level: Upper
    Kitchen
    • Level: Main
    Laundry
    • Level: Lower
    Living room
    • Level: Main
    Heating
    • Forced Air
    Cooling
    • Central Air
    Appliances
    • Included: Dishwasher, Disposal, Dryer, Microwave, Oven, Refrigerator, Washer
    Features
    • Granite Counters, Pantry, Primary Suite, Smoke Free, Vaulted Ceiling(s), Walk-In Closet(s)
    • Flooring: Carpet, Laminate, Tile, Wood
    • Has basement: No
    • Number of fireplaces: 1
    • Fireplace features: Family Room, Wood Burning
    Interior area
    • Total structure area: 2,844
    • Total interior livable area: 2,844 sqft
    • Finished area above ground: 1,692

    Property

    Parking
    • Total spaces: 7
    • Parking features: Garage - Attached
    • Attached garage spaces: 2
    • Details: Off Street Spaces: 4, RV Spaces: 1
    Features
    • Levels: Multi/Split
    • Patio & porch: Deck
    Lot
    • Size: 7,667 sqft
    Details
    • Parcel number: 004851
    • Special conditions: Standard

    Construction

    Type & style
    • Home type: SingleFamily
    • Architectural style: Contemporary
    • Property subtype: Single Family Residence
    Materials
    • Brick, Wood Siding
    • Roof: Composition
    Condition
    • Year built: 1962

    Utilities & green energy

    • Sewer: Public Sewer
    • Water: Public

    Community & neighborhood

    Location
    • Region: Arvada
    • Subdivision: Scenic Heights

    Other

    Other facts
    • Listing terms: Cash,Conventional,FHA,VA Loan
    • Ownership: Individual

    Price history

    DateEventPrice
    7/6/2026Sold$668,548+2.9%$235/sqft
    Source: REcolorado as distributed by MLS GRID #6184798 Report a problem
    6/10/2026Pending sale$650,000$229/sqft
    Source: REcolorado as distributed by MLS GRID #6184798 Report a problem
    6/3/2026Listed for sale$650,000$229/sqft
    Source: REcolorado as distributed by MLS GRID #6184798 Report a problem

    Public tax history

    YearProperty taxesTax assessment
    2025$2,916 -0.1%$39,329 +6.9%
    2024$2,920 +27%$36,807
    2023$2,299 -1.6%$36,807 +21%
    2022$2,337 +20.1%$30,424 -2.8%
    2021$1,946 $31,299 +14.6%
    2020$1,946 +1.4%$27,320
    2019$1,920 +0.6%$27,320 +2.3%
    2018$1,909 $26,701
    2017$1,909 +49.2%$26,701 +25.6%
    2016$1,280 $21,252
    2015$1,280 +21.1%$21,252 +15.5%
    2014$1,056 +14.7%$18,394
    2013$921 -45.3%$18,394 +7.3%
    2012$1,684 -2.8%$17,143
    2011$1,732 +5.7%$17,143 -3.4%
    2010$1,638 +67.6%$17,750
    2009$977 +0%$17,750 -4.2%
    2008$977 +2.8%$18,530
    2007$950 -43.3%$18,530 +2.1%
    2006$1,676 -4.4%$18,140 -4.5%
    2005$1,753 +9.3%$18,990
    2004$1,605 +114.9%$18,990
    2003$747 -49.1%$18,990 +9.2%
    2002$1,468 +26.4%$17,390 +41.4%
    2001$1,161 -1%$12,300
    2000$1,173 $12,300

    Find assessor info on the county website

    Neighborhood: Campell Elementary

    Nearby schools

    GreatSchools rating
    Schools provided by the listing agent
    • Elementary: Lawrence
    • Middle: North Arvada
    • High: Arvada
    • District: Jefferson County R-1

    Source: REcolorado as distributed by MLS GRID. This data may not be complete. We recommend contacting the local school district to confirm school assignments for this home.

    Get a cash offer in 3 minutes
    Find out how much your home could sell for in as little as 3 minutes with a no-obligation cash offer.
    Estimated market value
    $632,500
    Get a cash offer in 3 minutes
    Find out how much your home could sell for in as little as 3 minutes with a no-obligation cash offer.
    Estimated market value
    $632,500