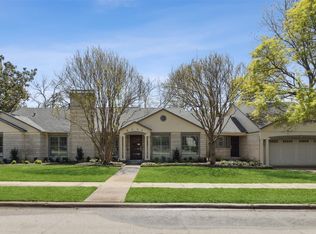
Modern Luxury Ranch in the Heart of Lakewood Proper! This fully updated, designer-style ranch sits on one of the dreamiest streets in Lakewood — surrounded by mature trees and just steps to everything you love. Walk to White Rock Lake, Hillside Village, Lakewood Elementary, St. Thomas Aquinas, restaurants, shops, and more. The location? Next-level.
Inside, you’ll find an open, airy layout filled with natural light and modern style. The main living-dining space flows effortlessly and is perfect for hosting or just relaxing. The showstopper island kitchen features quartz countertops, a deep under-mount sink plus prep sink, stainless steel appliances, wine fridge, walk-in pantry, and storage for days.
Off the main living area are two spacious bedrooms, each with their own private ensuite bath, plus a stylish half bath for guests. Need extra living space? The second living room off the kitchen opens to a lush, oversized backyard with gardens and room to chill, entertain, or just let the dog run free.
Upstairs, the private primary suite is a total retreat — complete with a sitting area, two large closets, and a spa-inspired ensuite bath.
With modern updates throughout, a flexible layout, tons of storage, and an unbeatable location, this one checks every box. Move-in ready, completely renovated, and packed with personality—don’t miss your chance to own this incredible home in one of Dallas’ most iconic neighborhoods!
Sold
Street View
Price Unknown
6542 Kenwood Ave, Dallas, TX 75214
3beds
2,602sqft
Single Family Residence
Built in 1950
9,931 Square Feet Lot
$1,248,800 Zestimate®
$--/sqft
$5,185 Estimated rent
Home value
$1,248,800
$1.12M - $1.39M
$5,185/mo
Zestimate® history
Owner options
List your home for rent
$5,185/mo
Rent Zestimate®
Find your next renter with Zillow Rental Manager. Plus, with online applications, you can quickly screen prospective tenants – for free.
$5,185/mo
Rent Zestimate®
Refinance and save
Refinancing to a lower rate could help reduce your monthly payments and save thousands over the life of the loan.
Explore your selling options
Work with a Zillow partner agent
Leverage their expertise and Zillow's premium Showcase listings to get your home seen by more buyers.
Get startedList with your own agent
Get your home in front of millions of buyers by listing it on Zillow.
Learn how to do itSell it yourself
Take full control of how buyers see your home on Zillow by listing For Sale by Owner (FSBO).
List your homeWhat's special
Modern styleModern updatesLush oversized backyardStainless steel appliancesSpacious bedroomsTons of storageQuartz countertops
Zillow last checked:
Listing updated:
Listed by:
Eve Holder 0445591 214-682-0322,
eXp Realty LLC 888-519-7431
Bought with:
Rachel Finkbohner
Briggs Freeman Sotheby's Int'l
Source: NTREIS,MLS#: 20901205
Facts & features
Interior
Bedrooms & bathrooms
- Bedrooms: 3
- Bathrooms: 4
- Full bathrooms: 3
- 1/2 bathrooms: 1
Primary bedroom
- Level: First
- Dimensions: 14 x 14
Primary bedroom
- Level: Second
- Dimensions: 19 x 14
Bedroom
- Level: First
- Dimensions: 15 x 12
Primary bathroom
- Level: Second
- Dimensions: 10 x 10
Dining room
- Level: First
- Dimensions: 14 x 11
Other
- Level: First
- Dimensions: 8 x 5
Other
- Level: First
- Dimensions: 8 x 5
Half bath
- Level: First
- Dimensions: 6 x 5
Kitchen
- Level: First
- Dimensions: 20 x 17
Living room
- Level: First
- Dimensions: 17 x 14
Living room
- Level: First
- Dimensions: 23 x 14
Appliances
- Included: Some Gas Appliances, Built-In Gas Range, Built-In Refrigerator, Dishwasher, Gas Cooktop, Disposal, Gas Oven, Gas Water Heater, Microwave, Plumbed For Gas, Refrigerator, Wine Cooler
- Laundry: Laundry in Utility Room
Features
- Built-in Features, Decorative/Designer Lighting Fixtures, Double Vanity, Eat-in Kitchen, High Speed Internet, Kitchen Island, Multiple Master Suites, Open Floorplan, Pantry, Wired for Data, Walk-In Closet(s), Wired for Sound
- Flooring: Wood
- Windows: Window Coverings
- Has basement: No
- Has fireplace: No
Interior area
- Total interior livable area: 2,602 sqft
Property
Parking
- Total spaces: 2
- Parking features: Driveway, Garage, Garage Door Opener
- Attached garage spaces: 2
- Has uncovered spaces: Yes
Features
- Levels: One and One Half
- Stories: 1.5
- Patio & porch: Rear Porch, Covered, Front Porch
- Pool features: None
Lot
- Size: 9,931 Square Feet
Details
- Parcel number: 00000341134000000
Construction
Type & style
- Home type: SingleFamily
- Architectural style: Ranch,Detached
- Property subtype: Single Family Residence
Materials
- Brick
- Foundation: Pillar/Post/Pier
- Roof: Composition
Condition
- Year built: 1950
Utilities & green energy
- Sewer: Public Sewer
- Water: Public
- Utilities for property: Sewer Available, Water Available
Community & HOA
Community
- Subdivision: North Ridge Park
HOA
- Has HOA: No
Location
- Region: Dallas
Financial & listing details
- Tax assessed value: $1,072,110
- Annual tax amount: $23,962
- Date on market: 4/11/2025
- Cumulative days on market: 8 days
Price history
| Date | Event | Price |
|---|---|---|
| 5/19/2025 | Sold | -- |
Source: NTREIS #20901205 Report a problem | ||
| 4/28/2025 | Pending sale | $1,299,000$499/sqft |
Source: NTREIS #20901205 Report a problem | ||
| 4/21/2025 | Contingent | $1,299,000$499/sqft |
Source: NTREIS #20901205 Report a problem | ||
| 4/11/2025 | Listed for sale | $1,299,000+132.8%$499/sqft |
Source: NTREIS #20901205 Report a problem | ||
| 1/2/2016 | Listing removed | $557,900$214/sqft |
Source: Coldwell Banker Residential Brokerage - Lakewood / NE Dallas #13249729 Report a problem | ||
| 10/2/2015 | Listed for sale | $557,900+0.5%$214/sqft |
Source: Coldwell Banker Residential Brokerage - Lakewood / NE Dallas #13249729 Report a problem | ||
| 8/11/2015 | Listing removed | $555,000$213/sqft |
Source: CENTURY 21 Judge Fite Co. #13150057 Report a problem | ||
| 7/7/2015 | Price change | $555,000-3.5%$213/sqft |
Source: CENTURY 21 Judge Fite Company #13150057 Report a problem | ||
| 4/22/2015 | Listed for sale | $575,000$221/sqft |
Source: Dave Perry Miller & Associates - An Ebby Halliday Company #13133920 Report a problem | ||
Public tax history
| Year | Property taxes | Tax assessment |
|---|---|---|
| 2025 | $14,689 +7.4% | $1,072,110 |
| 2024 | $13,676 +7.9% | $1,072,110 +33.8% |
| 2023 | $12,675 -3.9% | $801,520 |
| 2022 | $13,188 +3.5% | $801,520 +37.3% |
| 2021 | $12,741 -2.8% | $583,980 |
| 2020 | $13,107 +2% | $583,980 |
| 2019 | $12,845 +5.8% | $583,980 +13% |
| 2018 | $12,136 +7.6% | $516,650 +2.6% |
| 2017 | $11,282 +69.4% | $503,660 |
| 2016 | $6,658 +8.7% | $503,660 +14.3% |
| 2015 | $6,126 | $440,800 +24.2% |
| 2014 | $6,126 | $354,900 |
| 2013 | -- | -- |
| 2012 | -- | -- |
| 2011 | -- | -- |
| 2010 | -- | -- |
| 2009 | -- | -- |
| 2008 | -- | -- |
| 2007 | -- | -- |
| 2005 | -- | -- |
| 2004 | -- | -- |
| 2003 | -- | -- |
| 2002 | -- | -- |
| 2001 | -- | -- |
Find assessor info on the county website
Neighborhood: Lakewood
Nearby homes
- $1,564,0002 bd2 ba1.9k sqft6546 Kenwood Ave, Dallas, TX 75214Off Market
- $--5 bd6 ba5.4k sqft6534 Kenwood Ave, Dallas, TX 75214Sold
- $1,850,1004 bd3 ba3.6k sqft6554 Kenwood Ave, Dallas, TX 75214Off Market

- $2,084,8004 bd4 ba3.3k sqft6535 Bob O Link Dr, Dallas, TX 75214Off Market
- $1,783,9004 bd3 ba2.4k sqft6543 Bob O Link Dr, Dallas, TX 75214Off Market
- $1,151,0003 bd2 ba2.1k sqft6528 Kenwood Ave, Dallas, TX 75214Off Market
- $1,387,6004 bd2 ba2.8k sqft6545 Kenwood Ave, Dallas, TX 75214Off Market
- $1,797,6004 bd2 ba3.1k sqft6541 Kenwood Ave, Dallas, TX 75214Off Market
Nearby schools
GreatSchools rating
- 10/10Lakewood Elementary SchoolGrades: K-5Distance: 0.5 mi
- 6/10J L Long Middle SchoolGrades: 6-8Distance: 1.7 mi
- 5/10Woodrow Wilson High SchoolGrades: 9-12Distance: 1.8 mi
Schools provided by the listing agent
- Elementary: Lakewood
- Middle: Long
- High: Woodrow Wilson
- District: Dallas ISD
Source: NTREIS. This data may not be complete. We recommend contacting the local school district to confirm school assignments for this home.
Get a cash offer in 3 minutes
Find out how much your home could sell for in as little as 3 minutes with a no-obligation cash offer.
Estimated market value
$1,248,800
Get a cash offer in 3 minutes
Find out how much your home could sell for in as little as 3 minutes with a no-obligation cash offer.
Estimated market value
$1,248,800
- Texas
- Dallas County
- Dallas
- 75214
- Lakewood
- 6542 Kenwood Ave
Nearby cities
Nearby neighborhoods
Nearby zip codes
Other Dallas Topics
