Skip main navigation
Sold for $420,000
  • $420,000

    6542 N 5TH Avenue, Phoenix, AZ 85013

    2beds
    1,591sqft
    Townhouse
    Built in 1970
    3,559 Square Feet Lot
    $419,500 Zestimate®
    $264/sqft
    $2,620 Estimated rent

    Home value

    $419,500

    $382,000 - $457,000

    $2,620/mo

    Zestimate® history
    Loading
    Loading...

    Owner options

    List your home for rent

    $2,620/mo

    Rent Zestimate®

    Find your next renter with Zillow Rental Manager. Plus, with online applications, you can quickly screen prospective tenants – for free.

    Learn more

    $2,620/mo

    Rent Zestimate®

    Refinance and save

    $2,651/mo

    Est. payment

    Refinancing to a lower rate could help reduce your monthly payments and save thousands over the life of the loan.

    See today's rates

    $2,651/mo

    Est. payment

    Explore your selling options

    Work with a Zillow partner agent

    Leverage their expertise and Zillow's premium Showcase listings to get your home seen by more buyers.

    Get started

    List with your own agent

    Get your home in front of millions of buyers by listing it on Zillow.

    Learn how to do it

    Sell it yourself

    Take full control of how buyers see your home on Zillow by listing For Sale by Owner (FSBO).

    List your home

    What's special

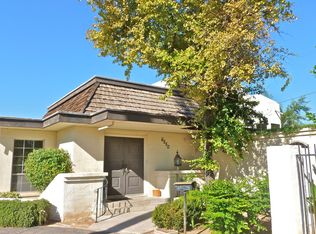
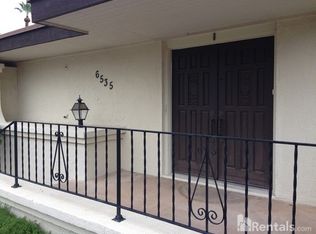
    Your immaculate single level 2 bedroom 2 bathroom home located in the heart of Central Phoenix awaits! Nestled in an intimate community of just 15 well manicured residences, this quintessential townhome features a large, private courtyard perfect for entertaining or relaxing. The main great room offers vaulted ceilings and floor to ceiling picture windows that fill the space with natural light and lead into the beautifully remodeled kitchen, complete with stainless steel appliances and quartz counters. The master suite includes a walk in closet, private bath, and views of the large interior courtyard. The second bedroom is spacious and has direct access to the back patio. Situated in a prime neighborhood, this home offers the ideal blend of charm, character, and convenience.

    Zillow last checked:

    Listing updated:

    Listed by:

    Trevor Halpern 602-595-4200,

    eXp Realty

    Bought with:

    Mark Anthony Vilar, SA553323000

    RETSY

    Source: ARMLS,MLS#: 6955704MLS Logo

    Facts & features

    Interior

    Bedrooms & bathrooms
    • Bedrooms: 2
    • Bathrooms: 2
    • Full bathrooms: 2
    Heating
    • See Remarks
    Cooling
    • See Remarks
    Appliances
    • Included: Built-In Electric Oven
    • Laundry: See Remarks
    Features
    • Eat-in Kitchen, Full Bth Master Bdrm
    • Has basement: No
    Interior area
    • Total structure area: 1,591
    • Total interior livable area: 1,591 sqft

    Property

    Parking
    • Total spaces: 2
    • Parking features: Garage
    • Garage spaces: 2
    Features
    • Stories: 1
    • Spa features: None
    Lot
    • Size: 3,559 sqft
    • Features: Desert Front
    Details
    • Parcel number: 16130089

    Construction

    Type & style
    • Home type: Townhouse
    • Property subtype: Townhouse
    Materials
    • Other, Painted
    • Roof: Tile
    Condition
    • Year built: 1970

    Utilities & green energy

    • Sewer: See Remarks
    • Water: City Water
    • Utilities for property: See Remarks

    Community & neighborhood

    Location
    • Region: Phoenix
    • Subdivision: MARYLAND WEST MANOR

    HOA & financial

    HOA
    • Has HOA: Yes
    • HOA fee: $250 monthly
    • Services included: Other (See Remarks)
    • Association name: Chateau Calais
    • Association phone: 602-357-3298

    Other

    Other facts
    • Listing terms: Cash,Conventional,VA Loan
    • Ownership: Fee Simple

    Price history

    DateEventPrice
    1/9/2026Sold$420,000+5%$264/sqft
    Source: ARMLS #6955704 Report a problem
    1/9/2026Contingent$400,000$251/sqft
    Source: eXp Realty #6955704 Report a problem
    12/11/2025Listed for sale$400,000+118.6%$251/sqft
    Source: ARMLS #6955704 Report a problem
    6/30/2015Sold$183,000-1.1%$115/sqft
    Source: ARMLS #5265884 Report a problem
    4/21/2015Pending sale$185,000$116/sqft
    Source: HomeSmart #5265884 Report a problem
    4/15/2015Listed for sale$185,000$116/sqft
    Source: HomeSmart #5265884 Report a problem

    Public tax history

    YearProperty taxesTax assessment
    2025$2,125 +5.2%$43,050 -7.8%
    2024$2,020 +3%$46,680 +177.7%
    2023$1,962 +3.3%$16,809 -36.6%
    2022$1,899 -0.4%$26,520 +6.2%
    2021$1,906 +2.3%$24,970 +16.1%
    2020$1,863 +2.7%$21,500 -10.4%
    2019$1,814 $24,000 +23%
    2018$1,814 +5.3%$19,510 +33.4%
    2017$1,722 +11.5%$14,620 -9.4%
    2016$1,544 +6.5%$16,130 -3.5%
    2015$1,450 $16,720 +45%
    2014-- $11,530 +17.1%
    2013-- $9,850 -19.9%
    2012-- $12,300 +15%
    2011-- $10,700 -44.8%
    2010-- $19,400 -42%
    2009-- $33,450 -4.6%
    2008-- $35,050 +41.9%
    2007-- $24,700 +49.7%
    2006-- $16,500
    2005-- $16,500 +25.5%
    2004-- $13,150
    2003-- $13,150 +18.5%
    2002-- $11,100

    Find assessor info on the county website

    Neighborhood: Alhambra

    Nearby schools

    GreatSchools rating
    Schools provided by the listing agent
    • Elementary: Madison Richard Simis School
    • Middle: Madison Meadows School
    • High: Central High School
    • District: Madison Elementary District

    Source: ARMLS. This data may not be complete. We recommend contacting the local school district to confirm school assignments for this home.

    Get a cash offer in 3 minutes
    Find out how much your home could sell for in as little as 3 minutes with a no-obligation cash offer.
    Estimated market value
    $419,500
    Get a cash offer in 3 minutes
    Find out how much your home could sell for in as little as 3 minutes with a no-obligation cash offer.
    Estimated market value
    $419,500