Welcome to your future home, where space, style, and convenience come together in a thoughtfully designed layout perfect for modern living. The open-concept floor plan flows seamlessly from the gourmet kitchen to the living and dining areas, creating an ideal space for both entertaining and everyday living. Situated on a flat lot, the home features a covered outdoor entertaining area perfect for grilling, relaxing, and enjoying time with family and friends. Enjoy resort-style community amenities including a sparkling pool, playground, and scenic nature trail that winds throughout the neighborhood. Conveniently located just minutes from Interstate 840, with easy access to shopping, dining, and everyday conveniences. The seller has accepted an offer with a home sale contingency. There is a 48 Hour Kick-Out clause in place.
Active
Price increase: $2K (6/6)
$525,000
6542 Outlook Dr, Murfreesboro, TN 37128
3beds
2,437sqft
:
Get pre-qualified$3,214/mo
Single Family Residence, Residential
Built in 2024
6,969 Square Feet Lot
$-- Zestimate®
$215/sqft
$75/mo HOA
What's special
Covered outdoor entertaining areaFlat lotOpen-concept floor planGourmet kitchenLiving and dining areas
- 101 days |
- 169 |
- 9 |
Zillow last checked:
Listing updated:
Listed by:
JONATHAN HARRIS 615-364-0222,
Scout Realty 615-868-9000
Source: RealTracs MLS as distributed by MLS GRID,MLS#: 3173787
Facts & features
Interior
Bedrooms & bathrooms
- Bedrooms: 3
- Bathrooms: 4
- Full bathrooms: 3
- 1/2 bathrooms: 1
- Main level bedrooms: 1
Bedroom 1
- Features: Walk-In Closet(s)
- Level: Walk-In Closet(s)
- Area: 280 Square Feet
- Dimensions: 14x20
Bedroom 2
- Area: 132 Square Feet
- Dimensions: 12x11
Bedroom 3
- Area: 121 Square Feet
- Dimensions: 11x11
Bedroom 4
- Area: 143 Square Feet
- Dimensions: 13x11
Dining room
- Features: Combination
- Level: Combination
- Area: 120 Square Feet
- Dimensions: 12x10
Kitchen
- Area: 160 Square Feet
- Dimensions: 10x16
Living room
- Features: Great Room
- Level: Great Room
- Area: 304 Square Feet
- Dimensions: 19x16
Other
- Features: Office
- Level: Office
- Area: 121 Square Feet
- Dimensions: 11x11
Heating
- Central
Cooling
- Central Air
Appliances
- Included: Gas Oven, Gas Range
Features
- Entrance Foyer, Pantry, Smart Thermostat, Walk-In Closet(s)
- Flooring: Carpet, Laminate, Tile, Vinyl
- Basement: None
Interior area
- Total structure area: 2,437
- Total interior livable area: 2,437 sqft
- Finished area above ground: 2,437
Property
Parking
- Total spaces: 2
- Parking features: Garage Faces Front, Driveway
- Attached garage spaces: 2
- Has uncovered spaces: Yes
Features
- Levels: Two
- Stories: 2
- Patio & porch: Patio, Covered, Porch
- Pool features: Association
Lot
- Size: 6,969 Square Feet
Details
- Parcel number: 077I C 01000 R0135973
- Special conditions: Standard
Construction
Type & style
- Home type: SingleFamily
- Property subtype: Single Family Residence, Residential
Materials
- Hardboard Siding, Stone
Condition
- New construction: No
- Year built: 2024
Utilities & green energy
- Sewer: STEP System
- Water: Public
- Utilities for property: Water Available, Underground Utilities
Community & HOA
Community
- Security: Smoke Detector(s)
- Subdivision: South Haven Sec 13
HOA
- Has HOA: Yes
- Amenities included: Pool, Underground Utilities, Trail(s)
- Services included: Recreation Facilities
- HOA fee: $75 monthly
Location
- Region: Murfreesboro
Financial & listing details
- Price per square foot: $215/sqft
- Tax assessed value: $454,400
- Annual tax amount: $2,131
- Date on market: 4/13/2026
Estimated market value
Not available
Estimated sales range
Not available
Not available
Price history
| Date | Event | Price |
|---|---|---|
| 6/6/2026 | Price change | $525,000+0.4%$215/sqft |
Source:  RealTracs MLS as distributed by MLS GRID #3173787 Report a problem RealTracs MLS as distributed by MLS GRID #3173787 Report a problem | ||
| 5/17/2026 | Price change | $523,000-0.2%$215/sqft |
Source: RealTracs MLS as distributed by MLS GRID #3173787 Report a problem | ||
| 5/8/2026 | Price change | $524,000-0.2%$215/sqft |
Source: RealTracs MLS as distributed by MLS GRID #3173787 Report a problem | ||
| 4/13/2026 | Listed for sale | $525,000+7.1%$215/sqft |
Source: RealTracs MLS as distributed by MLS GRID #3173787 Report a problem | ||
| 7/30/2024 | Sold | $490,010$201/sqft |
Source: Public Record Report a problem | ||
Public tax history
| Year | Property taxes | Tax assessment |
|---|---|---|
| 2025 | $2,131 +74% | $113,600 +404.9% |
| 2024 | $1,225 | $22,500 |
Find assessor info on the county website
Monthly payment
Est. payment
Payment breakdown
Explore the cost of this home by adjusting the details. Changes won't be saved.Climate risks
Neighborhood: 37128
Nearby schools
GreatSchools rating
- 10/10Stewarts Creek Elementary SchoolGrades: PK-5Distance: 4 mi
- 8/10Stewarts Creek Middle SchoolGrades: 6-8Distance: 3.9 mi
- 8/10Stewarts Creek High SchoolGrades: 9-12Distance: 3.9 mi
Schools provided by the listing agent
- Elementary: Stewarts Creek Elementary School
- Middle: Stewarts Creek Middle School
- High: Stewarts Creek High School
Source: RealTracs MLS as distributed by MLS GRID. This data may not be complete. We recommend contacting the local school district to confirm school assignments for this home.
- $512,240-- bd-- ba2.7k sqft6538 Outlook Dr, Murfreesboro, TN 37128Sold
- $503,540-- bd-- ba3k sqft6546 Outlook Dr, Murfreesboro, TN 37128Sold
- $544,9405 bd4 ba3.3k sqft6550 Outlook Dr LOT 231, Murfreesboro, TN 37128Sold

- $544,940-- bd-- ba3.3k sqft6550 Outlook Dr, Murfreesboro, TN 37128Sold
- $563,1004 bd3 ba2.4k sqft6543 Palm Warbler Dr, Murfreesboro, TN 37128Off Market
- $543,9004 bd3 ba2.7k sqft6539 Palm Warbler Dr, Murfreesboro, TN 37128Off Market
- $445,200-- bd-- ba1.8k sqft6547 Palm Warbler Dr, Murfreesboro, TN 37128Off Market
- $508,5804 bd3 ba2.7k sqft6554 Outlook Dr LOT 232, Murfreesboro, TN 37128Sold
A local agent can set up tours, give advice and negotiate with sellers.
A local lender can help you make sure your offer is ready when you are.
Similar homes
- $599,9004 bd3 ba2.6k sqft6407 Desmond Ave, Murfreesboro, TN 37128For Sale

 MLS ID #3223079, Ralph Pearson. RealTracs MLS as distributed by MLS GRID
 - $649,9004 bd4 ba2.9k sqft1421 Proprietors Pl, Murfreesboro, TN 37128For Sale
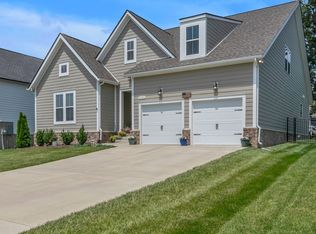 MLS ID #3133191, Annette Bratcher. RealTracs MLS as distributed by MLS GRID
 - $524,9004 bd3 ba2.6k sqft3615 Rose Gold Ct, Murfreesboro, TN 37128For Sale
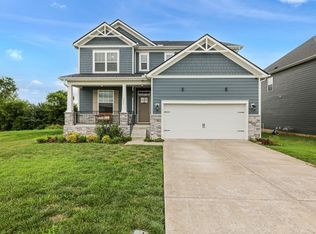 MLS ID #3280856, Gary Ashton. RealTracs MLS as distributed by MLS GRID
 - $622,3005 bd3 ba3k sqft6506 Outlook Dr, Murfreesboro, TN 37128For Sale
 MLS ID #3250394, April Tejeda. RealTracs MLS as distributed by MLS GRID
 - $485,0005 bd3 ba2.7k sqft4063 Cannonsgate Ln, Murfreesboro, TN 37128For SaleMLS ID #3288007, Amy Grisofe. RealTracs MLS as distributed by MLS GRID
- $525,0004 bd3 ba3k sqft1001 Harwell Ln, Murfreesboro, TN 37128For SaleMLS ID #3155915, Alex Mindaga. RealTracs MLS as distributed by MLS GRID
- $493,0004 bd3 ba2.9k sqft3838 Faithway Dr, Murfreesboro, TN 37128For SaleMLS ID #3175960, Thyrl (Tee) Reed. RealTracs MLS as distributed by MLS GRID
- $535,0005 bd4 ba2.9k sqft3619 Willow Bay Ln, Murfreesboro, TN 37128For SaleMLS ID #3262715, Jason Fraker. RealTracs MLS as distributed by MLS GRID
- $529,9004 bd3 ba2.7k sqft3322 Portwood Dr, Murfreesboro, TN 37129For SaleMLS ID #3264069, Rick Halliburton. RealTracs MLS as distributed by MLS GRID
- $590,0003 bd3 ba2.4k sqft4521 Maryweather Ln, Murfreesboro, TN 37128For SaleMLS ID #3215727, Clark Powers. RealTracs MLS as distributed by MLS GRID
- $550,0004 bd3 ba3.1k sqft3047 Morning Mist Ct, Murfreesboro, TN 37128For SaleMLS ID #3185902, Pierce Rad. RealTracs MLS as distributed by MLS GRID
- $499,9004 bd3 ba2.6k sqft3613 Elene Way, Murfreesboro, TN 37129For SaleMLS ID #3255876, Derek Trainer | The Trainer Group. RealTracs MLS as distributed by MLS GRID
- $521,5004 bd3 ba2.7k sqft910 Caywood Rd, Smyrna, TN 37167For SaleMLS ID #3178376, Jennifer Pack. RealTracs MLS as distributed by MLS GRID
- $500,0003 bd3 ba2.4k sqft6737 Walsham Dr, Smyrna, TN 37167For SaleMLS ID #3256166, Gary Ashton. RealTracs MLS as distributed by MLS GRID
- $469,9873 bd3 ba2.3k sqft3707 Lc Smith Dr, Murfreesboro, TN 37129For SaleMLS ID #3181907, Suzanne Slayton. RealTracs MLS as distributed by MLS GRID
- $460,0004 bd3 ba2.2k sqft3713 Sweetbriar Ave, Murfreesboro, TN 37128For SaleMLS ID #3211495, Brent Long. RealTracs MLS as distributed by MLS GRID
- $599,0004 bd3 ba2.6k sqft2336 Sachi Ct, Murfreesboro, TN 37128For SaleMLS ID #3231916, Denise Silva. RealTracs MLS as distributed by MLS GRID
- $515,0004 bd4 ba2.7k sqft3737 Felipe Way, Murfreesboro, TN 37129For SaleMLS ID #3150260, Jesus Pena. RealTracs MLS as distributed by MLS GRID
- $530,0004 bd3 ba2.6k sqft315 Petunia Dr, Smyrna, TN 37167For SaleMLS ID #3176529, Flor Melgar, Managing Broker, Realtor®. RealTracs MLS as distributed by MLS GRID
- $584,9005 bd3 ba2.6k sqft5718 Heirloom Dr, Murfreesboro, TN 37129For SaleMLS ID #3263479, Lisa Culp Taylor. RealTracs MLS as distributed by MLS GRID
