Absolutely a stunning place to call home with immaculate finishes from top to bottom. This all-brick condo offers most first-floor living with hardwood/tile/laminate floors throughout. The living area boasts custom built-ins surrounding the fireplace, a vaulted ceiling and a formal dining room proudly displaying trey ceilings with recessed lighting and a chandelier. The kitchen is a dream with beautiful quartz, a porcelain farm sink, white cabinets with upgraded design, and notable lighting effects surround the expansive island base and cabinet bases. The attention to detail and design continuity throughout the home are remarkable. The large master bedroom located on the main floor, features a tray ceiling and an abundance of natural light. The master bathroom showcases a vanity of considerable length, a tiled walk-in shower with no doors and a towel warming bar. The walk-in closet also has custom finishes as well. A guest bedroom on the main floor has its own bathroom, and the laundry room is exceptionally appointed making laundry a potentially enjoyable task. A spacious concrete patio with an electric retractable awning provides shade on warm summer days. Landscaping surrounds metal fencing, adding privacy. Upstairs, you will find a large bonus room, bedroom and full bathroom. Furthermore, a staircase leads to a finished bonus room, currently utilized for storage for sellers. Exterior landscape lighting, installed by seller, accentuates the homes beauty, particularly at night. The garage is finished to the same high standards as the home with epoxy floors. This exceptional end unit impressive from room to room. All rooms also feature wood plantation shutters. No expense was spared in finishing this home!!
Closed
$575,000
6542 Rose Wine Way, Knoxville, TN 37931
3beds
3,182sqft
Condominium, Residential
Built in 2020
-- sqft lot
$580,800 Zestimate®
$181/sqft
$2,840 Estimated rent
Home value
$580,800
$540,000 - $627,000
$2,840/mo
Zestimate® history
Owner options
List your home for rent
$2,840/mo
Rent Zestimate®
Find your next renter with Zillow Rental Manager. Plus, with online applications, you can quickly screen prospective tenants – for free.
$2,840/mo
Rent Zestimate®
Refinance and save
$3,486/mo
Est. payment
Refinancing to a lower rate could help reduce your monthly payments and save thousands over the life of the loan.
$3,486/mo
Est. payment
Explore your selling options
Work with a Zillow partner agent
Leverage their expertise and Zillow's premium Showcase listings to get your home seen by more buyers.
Get startedList with your own agent
Get your home in front of millions of buyers by listing it on Zillow.
Learn how to do itSell it yourself
Take full control of how buyers see your home on Zillow by listing For Sale by Owner (FSBO).
List your homeWhat's special
Zillow last checked:
Listing updated:
Listed by:
Pamala K Poteat 865-588-3232,
Realty Executives Associates
Bought with:
Andy Mason, 263705
Elite Realty
Source: RealTracs MLS as distributed by MLS GRID,MLS#: 3100883
Facts & features
Interior
Bedrooms & bathrooms
- Bedrooms: 3
- Bathrooms: 3
- Full bathrooms: 3
Other
- Features: Office
- Level: Office
Other
- Features: Utility Room
- Level: Utility Room
Heating
- Central, Natural Gas
Cooling
- Central Air, Ceiling Fan(s)
Appliances
- Included: Dishwasher, Disposal, Dryer, Microwave, Range, Refrigerator, Oven, Washer
- Laundry: Washer Hookup, Electric Dryer Hookup
Features
- Ceiling Fan(s)
- Flooring: Wood, Laminate, Tile
- Basement: None
- Has fireplace: No
- Common walls with other units/homes: End Unit
Interior area
- Total structure area: 3,182
- Total interior livable area: 3,182 sqft
Property
Parking
- Total spaces: 2
- Parking features: Garage Door Opener, Attached
- Attached garage spaces: 2
Features
- Levels: Three Or More
- Stories: 2
- Patio & porch: Patio
Lot
- Size: 435 Square Feet
- Features: Level
- Topography: Level
Details
- Parcel number: 078AA00102Y
- Special conditions: Standard
Construction
Type & style
- Home type: Condo
- Architectural style: Traditional
- Property subtype: Condominium, Residential
- Attached to another structure: Yes
Materials
- Other, Brick
Condition
- New construction: No
- Year built: 2020
Utilities & green energy
- Sewer: Public Sewer
- Utilities for property: Natural Gas Available
Community & HOA
Community
- Security: Security Gate
- Subdivision: Alyshas Vineyard Condos
HOA
- Has HOA: Yes
- Amenities included: Clubhouse, Gated
- Services included: Maintenance Grounds
- HOA fee: $175 monthly
Location
- Region: Knoxville
Financial & listing details
- Price per square foot: $181/sqft
- Tax assessed value: $474,600
- Annual tax amount: $1,844
- Date on market: 3/7/2025
Price history
| Date | Event | Price |
|---|---|---|
| 3/31/2025 | Sold | $575,000$181/sqft |
Source:  RealTracs MLS as distributed by MLS GRID #3100883 Report a problem RealTracs MLS as distributed by MLS GRID #3100883 Report a problem | ||
| 3/7/2025 | Pending sale | $575,000$181/sqft |
Source:  East Tennessee Realtors #1292148 Report a problem East Tennessee Realtors #1292148 Report a problem | ||
| 3/7/2025 | Listed for sale | $575,000+21.1%$181/sqft |
Source: East Tennessee Realtors #1292148 Report a problem | ||
| 11/16/2021 | Sold | $475,000-1%$149/sqft |
Source: East Tennessee Realtors #1169888 Report a problem | ||
| 10/9/2021 | Pending sale | $480,000$151/sqft |
Source: East Tennessee Realtors #1169888 Report a problem | ||
| 10/8/2021 | Listed for sale | $480,000+26.7%$151/sqft |
Source: East Tennessee Realtors #1169888 Report a problem | ||
| 6/8/2020 | Sold | $378,900$119/sqft |
Source: Public Record Report a problem | ||
Public tax history
| Year | Property taxes | Tax assessment |
|---|---|---|
| 2025 | $1,844 | $118,650 |
| 2024 | $1,844 | $118,650 |
| 2023 | $1,844 | $118,650 |
| 2022 | $1,844 +1.8% | $118,650 +38.9% |
| 2021 | $1,811 +65.5% | $85,425 -58.6% |
| 2020 | $1,094 +761.4% | $206,500 +760.4% |
| 2019 | $127 | $24,000 |
| 2018 | $127 | -- |
| 2017 | $127 -8.6% | $6,000 |
| 2016 | $139 | -- |
| 2015 | $139 | -- |
| 2014 | $139 | -- |
Find assessor info on the county website
Neighborhood: 37931
Nearby homes
- $485,0003 bd3 ba2.7k sqft7420 Napa Valley Way, Knoxville, TN 37931Sold
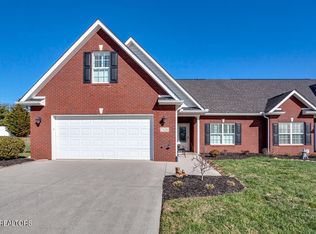
- $580,8003 bd3 ba3k sqft6542 Rose Wine Way #71, Knoxville, TN 37931Off Market

- $401,3002 bd2 ba1.9k sqft7562 Napa Valey Way #37, Knoxville, TN 37931Off Market
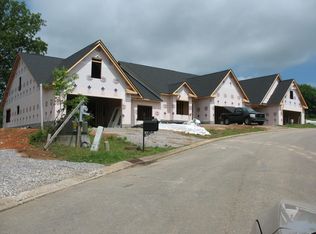
- $510,0003 bd3 ba2.9k sqft6524 Rose Wine Way, Knoxville, TN 37931Sold

- $450,0003 bd3 ba2.4k sqft6518 Rose Wine Way, Knoxville, TN 37931Sold
- $459,4002 bd3 ba2.4k sqft6518 Rose Wine Way #78, Knoxville, TN 37931Off Market
- $404,2002 bd1 ba1.8k sqft6516 Rose Wine Way, Knoxville, TN 37931Off Market
- $404,0002 bd2 ba1.9k sqft6516 Rose Wine Way #79, Knoxville, TN 37931Off Market
Nearby schools
GreatSchools rating
- 8/10Karns Elementary SchoolGrades: PK-5Distance: 1.5 mi
- 6/10Karns Middle SchoolGrades: 6-8Distance: 1.7 mi
- 4/10Karns High SchoolGrades: 9-12Distance: 2.7 mi
Schools provided by the listing agent
- Elementary: Karns Elementary
- Middle: Karns Middle School
- High: Karns High School
Source: RealTracs MLS as distributed by MLS GRID. This data may not be complete. We recommend contacting the local school district to confirm school assignments for this home.
Get a cash offer in 3 minutes
Find out how much your home could sell for in as little as 3 minutes with a no-obligation cash offer.
Estimated market value
$580,800
Get a cash offer in 3 minutes
Find out how much your home could sell for in as little as 3 minutes with a no-obligation cash offer.
Estimated market value
$580,800
- Tennessee
- Knox County
- Knoxville
- 37931
- 6542 Rose Wine Way
Nearby cities
Nearby neighborhoods
Nearby zip codes
Other Knoxville Topics
