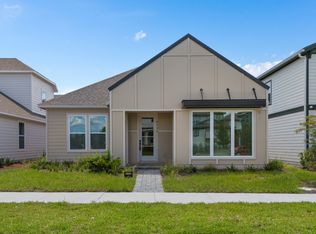
Welcome to 6542 Rover Way, St. Cloud, FL 34771 a beautifully upgraded home that combines luxury finishes with modern convenience in one of St. Cloud's most exciting master-planned communities.
This thoughtfully designed home offers 3 spacious bedrooms, 3 bathrooms, plus a versatile flex room that can easily serve as a fourth bedroom, home office, or playroom! Upstairs, you'll find a private loft complete with an additional bedroom and full bathroom, creating the perfect guest suite or multi-generational living space.
The heart of the home is the stunning gourmet kitchen, featuring premium Cafe Series white and gold appliances, a double wall oven, custom wood ceiling detail above the range, quartz countertops, and an oversized island ideal for entertaining.
Throughout the home, you'll enjoy luxury vinyl plank flooring with no carpet, providing both style and easy maintenance. The elegant primary suite features a spa-inspired bathroom with a large glass-enclosed walk-in shower, dual vanities, and generous closet space.
Additional highlights include:
* Owned solar panels for energy efficiency and lower utility costs
* Open-concept living and dining areas
* Beautiful designer finishes throughout
* Flexible floor plan ideal for today's lifestyle
Located in a growing resort-style community, residents currently enjoy a community swimming pool, with exciting future amenities already under construction, including:
* Resort-style pool
* Restaurant and bar
* Fitness center
* Kayak dock and water access
* Additional recreational amenities
Families will appreciate being zoned for the highly desirable Voyager K-8 School.
Don't miss this opportunity to own an upgraded, move-in-ready home with luxury finishes, energy-efficient features, and exceptional future community amenities.
Sold for $665,000
Price history
| Date | Event | Price |
|---|---|---|
| 7/20/2026 | Listing removed | $2,750$1/sqft |
Source: Zillow Rentals Report a problem | ||
| 7/9/2026 | Sold | $665,000-3.6%$266/sqft |
Source: Public Record Report a problem | ||
| 6/23/2026 | Listed for rent | $2,750-5.2%$1/sqft |
Source: Zillow Rentals Report a problem | ||
| 6/5/2026 | Listing removed | $2,900$1/sqft |
Source: Zillow Rentals Report a problem | ||
| 4/19/2026 | Listed for rent | $2,900$1/sqft |
Source: Zillow Rentals Report a problem | ||
| 3/25/2026 | Listed for sale | $689,900-2.7%$276/sqft |
Source: Owner Report a problem | ||
| 3/23/2026 | Listing removed | $2,900$1/sqft |
Source: Zillow Rentals Report a problem | ||
| 3/11/2026 | Listed for rent | $2,900$1/sqft |
Source: Zillow Rentals Report a problem | ||
| 3/3/2026 | Listing removed | $2,900$1/sqft |
Source: Zillow Rentals Report a problem | ||
| 11/20/2025 | Listed for rent | $2,900-14.7%$1/sqft |
Source: Zillow Rentals Report a problem | ||
| 11/20/2025 | Listing removed | $709,000$284/sqft |
Source:  Stellar MLS #NS1086306 Report a problem Stellar MLS #NS1086306 Report a problem | ||
| 10/27/2025 | Price change | $709,000-4.8%$284/sqft |
Source: Stellar MLS #NS1086306 Report a problem | ||
| 10/21/2025 | Listed for sale | $745,000+9.7%$298/sqft |
Source: Stellar MLS #NS1086306 Report a problem | ||
| 8/3/2025 | Listing removed | $679,000$272/sqft |
Source: Stellar MLS #NS1085517 Report a problem | ||
| 7/18/2025 | Listed for sale | $679,000-2.9%$272/sqft |
Source: Stellar MLS #NS1085517 Report a problem | ||
| 7/17/2025 | Listing removed | $3,400$1/sqft |
Source: Zillow Rentals Report a problem | ||
| 6/19/2025 | Listed for rent | $3,400$1/sqft |
Source: Zillow Rentals Report a problem | ||
| 6/17/2025 | Listing removed | $699,000$280/sqft |
Source: Stellar MLS #NS1084781 Report a problem | ||
| 5/19/2025 | Price change | $699,000-3.6%$280/sqft |
Source: Stellar MLS #NS1084781 Report a problem | ||
| 5/6/2025 | Price change | $725,000-1.4%$290/sqft |
Source: Stellar MLS #NS1084781 Report a problem | ||
| 5/1/2025 | Listed for sale | $735,000+0.7%$294/sqft |
Source: Stellar MLS #NS1084781 Report a problem | ||
| 3/31/2025 | Listing removed | $729,900$292/sqft |
Source: Stellar MLS #NS1083373 Report a problem | ||
| 3/19/2025 | Price change | $729,900-0.7%$292/sqft |
Source: Stellar MLS #NS1083373 Report a problem | ||
| 2/27/2025 | Price change | $734,900-2%$294/sqft |
Source: Stellar MLS #NS1083373 Report a problem | ||
| 1/10/2025 | Listed for sale | $749,900+6.3%$300/sqft |
Source: Stellar MLS #NS1083373 Report a problem | ||
| 8/30/2024 | Sold | $705,208$282/sqft |
Source: Public Record Report a problem | ||



Get pre-qualified for a loan
At Zillow Home Loans, we can pre-qualify you in as little as 5 minutes with no impact to your credit score.An equal housing lender. NMLS #10287.
