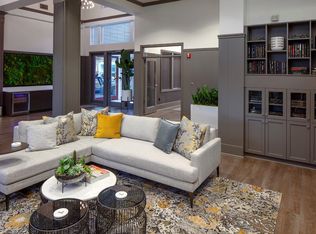
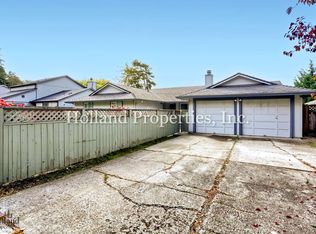
* This home is in a Fabulous Location!
* 2024 built, BRAND NEW single family 1-level home!
* Includes access to community club house, swimming pool, hot tub, and gym!
* The floor plan is modern living with luxury finishes!
* Lights are energy-efficient LED Light bulbs!
* Contemporary Spacious kitchen featuring slab quartz kitchen island/eating bar w/ brand NEW stainless appliances! W/ Gas cooking, & a pantry!
* This home has gorgeous faux wood floors throughout the first level
* Attractive open great-room layout style w/ tons of natural light!
* High Ceilings and Vaulted Ceilings throughout the home
* The living room has a cozy gas fireplace and large windows overlooking the backyard letting in lots of natural light!
* Primary bedroom suite is spacious featuring w/ walk-in closet and vaulted cove ceiling
* Primary bath has slab quartz countertops and dual vanity sinks and a large glass door shower
* Spacious bedrooms with room for all!
* The laundry room features a full-size washer & dryer!
* AC and Heating, HVAC system
* Attached 2 Car Garage & 2 remotes!
* Great location for shopping & restaurants!
* Tenants are responsible for utilities: Water/Sewer, Gas, Electric, Trash
* Renters Insurance is required with coverage no less than $100,000 must be provided prior to signing the lease agreement.
Pet Policy: 1 adult dog over the age of 1 yr must be under #25 pounds w/ additional pet deposit and monthly pet rent, must be authorized prior to signing the lease agreement.
**No Smoking Property/ No Smoking Allowed**
Schools:
Rosedale Elementary, South Meadows Middle, and Hillsboro High School
(Tenants To Confirm Schools)
FOR INFO FILL OUT A GUEST CARD USING THE "Contact Us" BUTTON.
1.2. Click on "For Rent Homes" section
3. Click "view details" for the property you are interested
4. Click the "Contact Us" button and fill out the info
APPLICATION SCREENING CRITERIA:
How To Apply/ Application Process
1.
2. Request application link after confirming you qualify per Krishna Realty's screening criteria (this information will be provided in the initial email that will email you, as well as this information, can be found on our listing page.)
3. Submit the application- Submitting an application is required to schedule a tour- Krishna Realty will cancel and refund the application fee if the applicant does not like the property after viewing it.
4. If the applicant confirms they want to proceed with the next steps of renting the property, We will only process applications that are complete (see the application page for more details)
5. Once the application is processed, Application fees are non-refundable
** In-person tour/facetime tour of the property is required prior to signing a lease **
Disclaimer: All information, regardless of source, is not guaranteed and should be independently verified. All properties are as is, any property modifications must be agreed and included in the lease prior to signing the lease agreement.
4 Parking Spaces
Ac
Gas Forced Heating
Washer/Dryer
House for rent
Single family residence
Available now
No pets
What's special
Cozy gas fireplaceLuxury finishesBrand new stainless appliancesWalk-in closetLarge glass door showerEnergy-efficient led light bulbsGas forced heating
- 10 days |
- -- |
- -- |
Zillow last checked:
Listing updated:
Travel times

Let’s turn your rent into credit progress
Build credit history with every on-time payment and get credit for the payment you’re already making.
Facts & features
Interior
Bedrooms & bathrooms
- Bedrooms: 3
- Bathrooms: 2
- Full bathrooms: 2
Features
- Walk In Closet
Interior area
- Total interior livable area: 1,821 sqft
Video & virtual tour
Property
Parking
- Details: Contact manager
Features
- Exterior features: No Cats
Details
- Parcel number: 1S215AC04900
Construction
Type & style
- Home type: SingleFamily
- Property subtype: Single Family Residence
Condition
- Year built: 2024
Community & HOA
Location
- Region: Hillsboro
Financial & listing details
- Lease term: Contact For Details
Nearby apartments for rent
Price history
| Date | Event | Price |
|---|---|---|
| 10/8/2026 | Listed for rent | $3,295-5.8%$2/sqft |
Source: Zillow Rentals Report a problem | ||
| 10/8/2026 | Listing removed | $3,498$2/sqft |
Source: Zillow Rentals Report a problem | ||
| 9/28/2026 | Listed for rent | $3,498+9.5%$2/sqft |
Source: Zillow Rentals Report a problem | ||
| 6/24/2024 | Listing removed | -- |
Source: Zillow Rentals Report a problem | ||
| 6/15/2024 | Price change | $3,195-3%$2/sqft |
Source: Zillow Rentals Report a problem | ||
| 5/22/2024 | Price change | $3,295-1.6%$2/sqft |
Source: Zillow Rentals Report a problem | ||
| 5/7/2024 | Sold | $665,000-1.5%$365/sqft |
Source:  RMLS (OR) #24308387 Report a problem RMLS (OR) #24308387 Report a problem | ||
| 5/1/2024 | Listed for rent | $3,350$2/sqft |
Source: Zillow Rentals Report a problem | ||
| 4/15/2024 | Pending sale | $674,900-2.9%$371/sqft |
Source: RMLS (OR) #24308387 Report a problem | ||
| 12/6/2023 | Listing removed | -- |
Source:  Pahlisch Homes Report a problem Pahlisch Homes Report a problem | ||
| 11/1/2023 | Listed for sale | $694,900$382/sqft |
Source: Pahlisch Homes Report a problem | ||