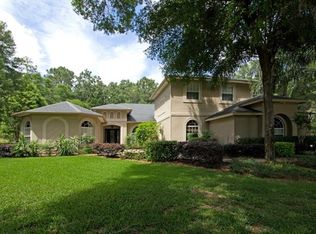
Welcome to your dream home nestled in the storybook neighborhood of Chesterhill Estates! This exquisite custom-built residence sits on a beautiful, tree-filled acre, offering both privacy and natural beauty. With 5 spacious bedrooms and 5 tasteful bathrooms, this home is designed for comfort and elegance. Step inside to discover a thoughtfully crafted split floor plan that ensures both privacy and ease of living. The expansive main-floor master suite is a true retreat, featuring two walk-in closets and an en-suite bathroom. Each additional bedroom is equally impressive, with ample space, and stylish finishes. Every bedroom boasts direct access to a full bath. The heart of this home is its inviting screened-in pool area, perfect for year-round enjoyment and entertaining. Whether you're hosting a summer barbecue or simply unwinding after a long day, this space seamlessly blends indoor and outdoor living. Walk out one of your many doors to the backyard paradise. Relax knowing that your guests have easy access to a full bath directly from the pool area. Additional comfort knowing you have a new roof (2023), Pool converted to salt system with new pump (2022), whole house filtration/reverse osmosis system (2020). For added versatility, the home includes 2 options for a mother-in-law suite, ideal for multi-generational living or accommodating guests with utmost comfort. Don't miss the opportunity to own this exceptional property in the sought-after community of Chesterhill Estates. Contact me or your agent today to schedule a private tour and experience the perfect blend of luxury and tranquility! All measurements are approximate and should be verified.
Sold for $890,000
Zillow last checked:
Listing updated:
Bought with:
Donald Harkins, III, 3251280
DON HARKINS REALTY LLC
Source: Stellar MLS,MLS#: G5086705 Originating MLS: Lake and Sumter
Originating MLS: Lake and Sumter
Price history
| Date | Event | Price |
|---|---|---|
| 11/21/2024 | Sold | $890,000$211/sqft |
Source:  Stellar MLS #G5086705 Report a problem Stellar MLS #G5086705 Report a problem | ||
| 10/30/2024 | Pending sale | $890,000$211/sqft |
Source: Stellar MLS #G5086705 Report a problem | ||
| 10/28/2024 | Listed for sale | $890,000+54.9%$211/sqft |
Source: Stellar MLS #G5086705 Report a problem | ||
| 7/8/2020 | Sold | $574,500-4.1%$136/sqft |
Source: Public Record Report a problem | ||
| 5/8/2020 | Pending sale | $599,000$142/sqft |
Source: MICKEY HAGE INC #O5857669 Report a problem | ||
| 4/14/2020 | Listed for sale | $599,000+68.3%$142/sqft |
Source: MICKEY HAGE INC #O5857669 Report a problem | ||
| 8/17/2018 | Listing removed | $2,500$1/sqft |
Source: WRI Property Management Report a problem | ||
| 8/11/2018 | Listed for rent | $2,500$1/sqft |
Source: WRI Property Management Report a problem | ||
| 3/15/2018 | Sold | $356,000-42.6%$84/sqft |
Source: Public Record Report a problem | ||
| 12/13/2017 | Listed for sale | -- |
Source: Auction.com Report a problem | ||
| 11/18/2013 | Listing removed | $620,000$147/sqft |
Source: CB/CAMELOT REALTY #G4681600 Report a problem | ||
| 3/15/2012 | Listed for sale | $620,000+12.7%$147/sqft |
Source: COLDWELL BANKER /CAMELOT REALTY #G4681600 Report a problem | ||
| 8/13/2011 | Listed for sale | $550,000$131/sqft |
Source: Coldwell Banker Camelot Realty #G4669995 Report a problem | ||
| 6/21/2011 | Listing removed | $550,000$131/sqft |
Source: Coldwell Banker Camelot Realty #G4669995 Report a problem | ||
| 2/23/2011 | Listed for sale | $550,000-29%$131/sqft |
Source: Coldwell Banker Camelot Realty #G4669995 Report a problem | ||
| 10/3/2007 | Sold | $775,000+287.7%$184/sqft |
Source: Stellar MLS #O4742120 Report a problem | ||
| 8/3/2006 | Sold | $199,900$47/sqft |
Source: Public Record Report a problem | ||
Get a cash offer in 3 minutes
Find out how much your home could sell for in as little as 3 minutes with a no-obligation cash offer.
Estimated market value
$946,600
