Skip main navigation
Closed
  • $501,000

    6543 Bluebird Dr N, Maple Grove, MN 55369

    4beds
    2,314sqft
    Single Family Residence
    Built in 1973
    0.46 Acres Lot
    $501,700 Zestimate®
    $217/sqft
    $3,424 Estimated rent

    Home value

    $501,700

    $467,000 - $542,000

    $3,424/mo

    Zestimate® history
    Loading
    Loading...

    Owner options

    List your home for rent

    $3,424/mo

    Rent Zestimate®

    Find your next renter with Zillow Rental Manager. Plus, with online applications, you can quickly screen prospective tenants – for free.

    Learn more

    $3,424/mo

    Rent Zestimate®

    Refinance and save

    $3,186/mo

    Est. payment

    Refinancing to a lower rate could help reduce your monthly payments and save thousands over the life of the loan.

    See today's rates

    $3,186/mo

    Est. payment

    Explore your selling options

    Work with a Zillow partner agent

    Leverage their expertise and Zillow's premium Showcase listings to get your home seen by more buyers.

    Get started

    List with your own agent

    Get your home in front of millions of buyers by listing it on Zillow.

    Learn how to do it

    Sell it yourself

    Take full control of how buyers see your home on Zillow by listing For Sale by Owner (FSBO).

    List your home

    What's special

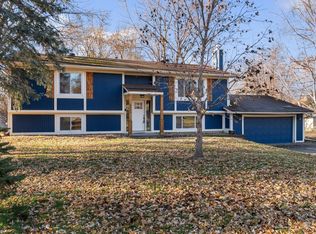
    Set on a rare ½-acre lot in Maple Grove, this extensively updated home offers an open-concept main level with high-end engineered hardwood flooring throughout. The updated kitchen features quartz countertops, soft-close cabinetry with gold handles, subway tile backsplash, stainless steel appliances including a gas range and microwave, garbage disposal, new dishwasher (2025), new filters for the reverse osmosis water filtration system (2025), and a large center island with storage and a 1-inch quartz countertop. The main level includes two spacious bedrooms, including a primary suite with large windows, a walk-in closet with built-in organizers, and a private ensuite bath with tile flooring, soaking tub, Zen Falls Shower Deluxe shower unit, and an upgraded vanity, mirror, and lighting. The second bedroom includes a built-in reading nook and a sizable mirrored closet, located near the additional main-level full bath finished with the same quality and style as the primary ensuite. The finished lower level includes a large family room with daylight windows and recessed lighting, a wet bar with granite countertops extending around the basement walls, and a stacked natural stone backsplash to the ceiling, plus a wood-burning fireplace with stone and granite surround. Two additional large bedrooms with carpeting and ample closets complete the lower level, along with a ¾ bath featuring tile flooring, a large vanity, and a mirrored linen closet. Additional improvements include updated lighting, recessed lighting, and white enameled trim and paneled doors throughout. Vinyl double-pane windows provide excellent natural light, and a vinyl sliding door leads to the wood deck and backyard entertaining space. Enjoy outdoor living with a large wood deck and a new 20’ x 18’ concrete patio (2025), plus an oversized garage with backyard access, all conveniently located near The Shoppes at Arbor Lakes, Elm Creek Park Reserve, and major highways including Hwy 169 and I-94.

    Zillow last checked:

    Listing updated:

    Listed by:

    Keith Allen Taylor 715-213-7494,

    ERA Prospera Real Estate

    Bought with:

    Heidi Irene Oare

    Compass

    Source: NorthstarMLS as distributed by MLS GRID,MLS#: 7009059MLS Logo

    Facts & features

    Interior

    Bedrooms & bathrooms
    • Bedrooms: 4
    • Bathrooms: 3
    • Full bathrooms: 2
    • 3/4 bathrooms: 1
    Bedroom
    • Level: Main
    • Area: 180 Square Feet
    • Dimensions: 15 x 12
    Bedroom 2
    • Level: Main
    • Area: 154 Square Feet
    • Dimensions: 14 x 11
    Bedroom 3
    • Level: Lower
    • Area: 156 Square Feet
    • Dimensions: 13 x 12
    Bedroom 4
    • Level: Lower
    • Area: 207 Square Feet
    • Dimensions: 18 x 11.5
    Other
    • Level: Lower
    • Area: 126 Square Feet
    • Dimensions: 14 x 9
    Deck
    • Level: Main
    • Area: 150 Square Feet
    • Dimensions: 15 x 10
    Dining room
    • Level: Main
    • Area: 147 Square Feet
    • Dimensions: 14 x 10.5
    Family room
    • Level: Lower
    • Area: 252 Square Feet
    • Dimensions: 18 x 14
    Kitchen
    • Level: Main
    • Area: 182 Square Feet
    • Dimensions: 14 x 13
    Living room
    • Level: Main
    • Area: 222 Square Feet
    • Dimensions: 18.5 x 12
    Walk in closet
    • Level: Main
    • Area: 62.5 Square Feet
    • Dimensions: 12.5 x 5
    Heating
    • Forced Air
    Cooling
    • Central Air
    Appliances
    • Included: Dishwasher, Disposal, Dryer, Gas Water Heater, Water Osmosis System, Microwave, Range, Refrigerator, Stainless Steel Appliance(s), Washer, Water Softener Owned
    • Laundry: In Basement, Sink
    Features
    • Basement: Block,Daylight,Egress Window(s),Finished,Full,Walk-Out Access
    • Number of fireplaces: 1
    • Fireplace features: Wood Burning
    Interior area
    • Total structure area: 2,314
    • Total interior livable area: 2,314 sqft
    • Finished area above ground: 1,206
    • Finished area below ground: 1,108

    Property

    Parking
    • Total spaces: 2
    • Parking features: Attached, Asphalt, Garage Door Opener, Tuckunder Garage
    • Attached garage spaces: 2
    • Has uncovered spaces: Yes
    • Details: Garage Dimensions (24 x 22), Garage Door Height (7), Garage Door Width (16)
    Accessibility
    • Accessibility features: Soaking Tub
    Features
    • Levels: Multi/Split
    • Patio & porch: Deck, Patio
    Lot
    • Size: 0.46 Acres
    • Dimensions: 125 x 160 x 1 25 x 160
    • Features: Tree Coverage - Light
    Details
    • Foundation area: 1180
    • Parcel number: 3511922240013
    • Zoning description: Residential-Single Family

    Construction

    Type & style
    • Home type: SingleFamily
    • Property subtype: Single Family Residence
    Materials
    • Block
    • Roof: Age Over 8 Years,Asphalt
    Condition
    • New construction: No
    • Year built: 1973

    Utilities & green energy

    • Electric: Circuit Breakers, 100 Amp Service
    • Gas: Natural Gas
    • Sewer: City Sewer/Connected
    • Water: City Water/Connected

    Community & neighborhood

    Location
    • Region: Maple Grove
    • Subdivision: Maple Meadows 03rd Add

    HOA & financial

    HOA
    • Has HOA: No

    Price history

    DateEventPrice
    2/24/2026Sold$501,000+1.2%$217/sqft
    Source: NorthstarMLS as distributed by MLS GRID #7009059 Report a problem
    1/28/2026Pending sale$495,000$214/sqft
    Source: NorthstarMLS as distributed by MLS GRID #7009059 Report a problem
    1/24/2026Listing removed$495,000$214/sqft
    Source: NorthstarMLS as distributed by MLS GRID #7009059 Report a problem
    1/22/2026Listed for sale$495,000+8.6%$214/sqft
    Source: NorthstarMLS as distributed by MLS GRID #7009059 Report a problem
    2/13/2024Sold$456,000+23.2%$197/sqft
    Source: Public Record Report a problem
    6/25/2020Sold$370,000+0.3%$160/sqft
    Source: Public Record Report a problem
    5/7/2020Pending sale$369,000$159/sqft
    Source: Monoceros Real Estate #5556454 Report a problem
    4/28/2020Price change$369,000-2.6%$159/sqft
    Source: Monoceros Real Estate #5556454 Report a problem
    4/23/2020Listed for sale$379,000+88.6%$164/sqft
    Source: Monoceros Real Estate #5556454 Report a problem
    3/25/2020Sold$201,000-18.6%$87/sqft
    Source: Public Record Report a problem
    6/29/2004Sold$246,900$107/sqft
    Source: Public Record Report a problem

    Public tax history

    YearProperty taxesTax assessment
    2025$4,813 -5.7%$408,200 +1.3%
    2024$5,103 +2.2%$402,800 -1.1%
    2023$4,992 +24.3%$407,200 -3.1%
    2022$4,016 +16.6%$420,100 +25%
    2021$3,444 -3.6%$336,000 +17.2%
    2020$3,573 +3.7%$286,600 +0.8%
    2019$3,444 -3.6%$284,300 +8.4%
    2018$3,573 +11.6%$262,200 +14.4%
    2017$3,201 +1.4%$229,200 -3.5%
    2016$3,157 -5.4%$237,600 +13.1%
    2015$3,338 +10.6%$210,000 +6.1%
    2014$3,018 +6.5%$198,000 +0.6%
    2013$2,834 -3.4%$196,900 -7.9%
    2012$2,932 -2.4%$213,700 -5.9%
    2011$3,004 +7%$227,000 -1.9%
    2010$2,807 +4.7%$231,400 -1%
    2009$2,681 +10.8%$233,700 +7.8%
    2006$2,420 +1.4%$216,800 +5.5%
    2005$2,386 -7.4%$205,500 +10.9%
    2004$2,577 -4.8%$185,300 +11.2%
    2002$2,708 -44.3%$166,700
    2001$4,860 --

    Find assessor info on the county website

    Neighborhood: 55369

    Nearby schools

    GreatSchools rating
    Get a cash offer in 3 minutes
    Find out how much your home could sell for in as little as 3 minutes with a no-obligation cash offer.
    Estimated market value
    $501,700
    Get a cash offer in 3 minutes
    Find out how much your home could sell for in as little as 3 minutes with a no-obligation cash offer.
    Estimated market value
    $501,700