Skip main navigation
Sold
  • $247,900

    6543 Cahill Pl, Indianapolis, IN 46214

    3beds
    1,770sqft
    Residential, Single Family Residence
    Built in 1998
    3,049 Square Feet Lot
    $267,900 Zestimate®
    $140/sqft
    $1,889 Estimated rent

    Home value

    $267,900

    $255,000 - $281,000

    $1,889/mo

    Zestimate® history
    Loading
    Loading...

    Owner options

    List your home for rent

    $1,889/mo

    Rent Zestimate®

    Find your next renter with Zillow Rental Manager. Plus, with online applications, you can quickly screen prospective tenants – for free.

    Learn more

    $1,889/mo

    Rent Zestimate®

    Refinance and save

    $1,788/mo

    Est. payment

    Refinancing to a lower rate could help reduce your monthly payments and save thousands over the life of the loan.

    See today's rates

    $1,788/mo

    Est. payment

    Explore your selling options

    Work with a Zillow partner agent

    Leverage their expertise and Zillow's premium Showcase listings to get your home seen by more buyers.

    Get started

    List with your own agent

    Get your home in front of millions of buyers by listing it on Zillow.

    Learn how to do it

    Sell it yourself

    Take full control of how buyers see your home on Zillow by listing For Sale by Owner (FSBO).

    List your home

    What's special

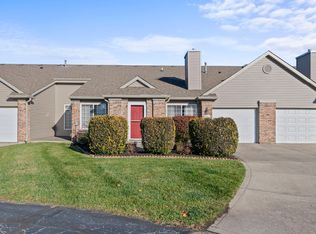
    Welcome to this Beautiful Home in The Cottages of Westmount. You'll love this Spacious, 1770 Square Ft, 3 Bedroom, 2 Bath with many architectural features: Soaring Vaulted Ceiling, Lighted inserts, Curved Walls and a Fireplace. The home offers a split bedroom floor plan for the owner. The Master Bedroom has it's own deluxe bathroom with deep soaking tub, separate shower and double bowl vanities. The Third Bedroom is an ideal office/flex room. The kitchen offers granite countertops and all stainless-steel appliances are included. Enjoy your Breakfast Room area which has a Coffee Bar/Butler's Pantry. The Sun/Morning Room is open to the Great Room with patio doors to your rear patio. The Rear of the home backs up to a tree line for your outside enjoyment and privacy. Take advantage of the opportunity to make this Your New Home!

    Zillow last checked:

    Listing updated:

    Listed by:

    Jolene McPherson 317-531-5680,

    Your Place Realty

    Bought with:

    Steve Snyder

    Ferris Property Group

    Source: MIBOR as distributed by MLS GRID,MLS#: 21985127MLS Logo

    Facts & features

    Interior

    Bedrooms & bathrooms
    • Bedrooms: 3
    • Bathrooms: 2
    • Full bathrooms: 2
    • Main level bathrooms: 2
    • Main level bedrooms: 3
    Primary bedroom
    • Features: Carpet
    • Level: Main
    • Area: 182 Square Feet
    • Dimensions: 14x13
    Bedroom 2
    • Features: Carpet
    • Level: Main
    • Area: 182 Square Feet
    • Dimensions: 14x13
    Bedroom 3
    • Features: Carpet
    • Level: Main
    • Area: 168 Square Feet
    • Dimensions: 14x12
    Breakfast room
    • Features: Engineered Hardwood
    • Level: Main
    • Area: 128 Square Feet
    • Dimensions: 16x08
    Great room
    • Features: Engineered Hardwood
    • Level: Main
    • Area: 352 Square Feet
    • Dimensions: 16x22
    Kitchen
    • Features: Engineered Hardwood
    • Level: Main
    • Area: 150 Square Feet
    • Dimensions: 15x10
    Laundry
    • Features: Vinyl
    • Level: Main
    • Area: 102 Square Feet
    • Dimensions: 17x06
    Sun room
    • Features: Engineered Hardwood
    • Level: Main
    • Area: 110 Square Feet
    • Dimensions: 11x10
    Heating
    • Forced Air
    Cooling
    • Has cooling: Yes
    Appliances
    • Included: Dishwasher, Dryer, Disposal, Gas Water Heater, MicroHood, Electric Oven, Refrigerator, Washer
    • Laundry: Laundry Room
    Features
    • Attic Access, High Ceilings, Vaulted Ceiling(s), Ceiling Fan(s)
    • Windows: Screens, Windows Vinyl
    • Has basement: No
    • Attic: Access Only
    • Number of fireplaces: 1
    • Fireplace features: Great Room
    Interior area
    • Total structure area: 1,770
    • Total interior livable area: 1,770 sqft

    Property

    Parking
    • Total spaces: 2
    • Parking features: Attached
    • Attached garage spaces: 2
    • Details: Garage Parking Other(Finished Garage, Garage Door Opener)
    Features
    • Levels: One
    • Stories: 1
    • Patio & porch: Patio
    Lot
    • Size: 3,049 Square Feet
    • Features: See Remarks
    Details
    • Parcel number: 491202108014000982
    • Horse amenities: None

    Construction

    Type & style
    • Home type: SingleFamily
    • Architectural style: Traditional
    • Property subtype: Residential, Single Family Residence
    Materials
    • Vinyl With Brick
    • Foundation: Slab
    Condition
    • New construction: No
    • Year built: 1998

    Utilities & green energy

    • Water: Municipal/City

    Community & HOA

    Community
    • Security: Security System Leased
    • Subdivision: Cottages Of Westmount
    HOA
    • Has HOA: Yes
    • Amenities included: Snow Removal
    • Services included: Lawncare, Snow Removal
    • HOA fee: $150 monthly
    • HOA phone: 317-541-0000
    Location
    • Region: Indianapolis

    Financial & listing details

    • Price per square foot: $140/sqft
    • Tax assessed value: $286,200
    • Annual tax amount: $2,572
    • Date on market: 6/16/2024
    • Cumulative days on market: 3 days

    Price history

    DateEventPrice
    7/19/2024Sold$247,900+1.2%$140/sqft
    Source: MIBOR as distributed by MLS GRID #21985127 Report a problem
    6/18/2024Pending sale$244,900$138/sqft
    Source: MIBOR as distributed by MLS GRID #21985127 Report a problem
    6/16/2024Listed for sale$244,900+32.4%$138/sqft
    Source: MIBOR as distributed by MLS GRID #21985127 Report a problem
    12/9/2020Sold$185,000-0.1%$105/sqft
    Source: MIBOR as distributed by MLS GRID #21745917 Report a problem
    11/10/2020Pending sale$185,200$105/sqft
    Source: Keller Williams Realty Indy Metro Northeast #21745917 Report a problem
    10/29/2020Price change$185,200-2.5%$105/sqft
    Source: Keller Williams Realty Indy Metro Northeast #21745917 Report a problem
    10/20/2020Listed for sale$190,000$107/sqft
    Source: Keller Williams Realty Indy Metro Northeast #21745917 Report a problem

    Public tax history

    YearProperty taxesTax assessment
    2025$3,109 +21.1%$286,200 +8.5%
    2024$2,567 -0.2%$263,700 +19.6%
    2023$2,572 +6.2%$220,500 +0.8%
    2022$2,421 +27.3%$218,700 +20.2%
    2021$1,901 +7.8%$181,900 +24.4%
    2020$1,763 +29.5%$146,200 +6.9%
    2019$1,361 -2%$136,700 +13.8%
    2018$1,388 -15.8%$120,100 +0.3%
    2017$1,650 +7%$119,700 -12.2%
    2016$1,542 +13.5%$136,300 +0.3%
    2014$1,359 +3.7%$135,900 +2.6%
    2013$1,311 $132,500 +1.1%
    2012$1,311 $131,100 -3%
    2011-- $135,100 -2.3%
    2010$1,383 0%$138,300
    2009$1,383 $138,300 -4.4%
    2007-- $144,600 +3%
    2006-- $140,400 +1.5%
    2005-- $138,300
    2004-- $138,300
    2003-- $138,300 +85.1%
    2002-- $74,700 +200%
    2001-- $24,900
    Find assessor info on the county website

    Neighborhood: Chapel Hill-Ben Davis

    Nearby schools

    GreatSchools rating
    Get a cash offer in 3 minutes
    Find out how much your home could sell for in as little as 3 minutes with a no-obligation cash offer.
    Estimated market value
    $267,900
    Get a cash offer in 3 minutes
    Find out how much your home could sell for in as little as 3 minutes with a no-obligation cash offer.
    Estimated market value
    $267,900