Skip main navigation
Sold for $250,000
  • $250,000

    6543 Coliseum Blvd, Pt Charlotte, FL 33981

    2beds
    1,006sqft
    Single Family Residence
    Built in 1973
    10,670 Square Feet Lot
    $235,400 Zestimate®
    $249/sqft
    $1,711 Estimated rent

    Home value

    $235,400

    $210,000 - $264,000

    $1,711/mo

    Zestimate® history
    Loading
    Loading...

    Owner options

    List your home for rent

    $1,711/mo

    Rent Zestimate®

    Find your next renter with Zillow Rental Manager. Plus, with online applications, you can quickly screen prospective tenants – for free.

    Learn more

    $1,711/mo

    Rent Zestimate®

    Refinance and save

    $1,817/mo

    Est. payment

    Refinancing to a lower rate could help reduce your monthly payments and save thousands over the life of the loan.

    See today's rates

    $1,817/mo

    Est. payment

    Explore your selling options

    Work with a Zillow partner agent

    Leverage their expertise and Zillow's premium Showcase listings to get your home seen by more buyers.

    Get started

    List with your own agent

    Get your home in front of millions of buyers by listing it on Zillow.

    Learn how to do it

    Sell it yourself

    Take full control of how buyers see your home on Zillow by listing For Sale by Owner (FSBO).

    List your home

    What's special

    Two poolsHuge screened-in lanaiNew roofGas stoveGranite countertopsRefreshing paint colorsOversized garage
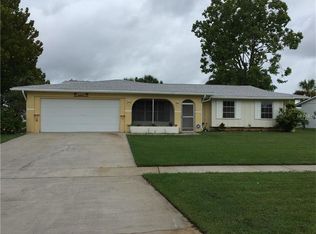
    RARELY AVAILABLE TWO CAR GARAGE single family home in the Gardens of Gulf Cove community featuring TWO POOLS (one heated)! This 2 bed/2bath home boats a HUGE screened-in LANAI overlooking a beautifully OVERSIZED, landscaped and private back yard enclosed in VINYL FENCING and ready for the garden enthusiast! NOT IN A FLOOD ZONE either! <br> <br> As you pull up to the EXTENDED DRIVEWAY you'll be greeted by lovely landscaping and a freshly painted exterior. Inside you'll find a warm living area flooded with natural light from front to back. The kitchen impresses with granite countertops, a sizeable deep sink, a new SS refrigerator, updated backsplash and GAS STOVE! Patio sliders open fully providing a seamless transition between indoor and outdoor spaces allowing unobstructed views. The primary bedroom boasts its own slider to the lanai and features attractive flooring along with a private en-suite bathroom including a chic new vanity, storage tower, modern fixtures and two closets. The secondary bedroom is outfitted with newer laminate flooring and blinds! Refreshing paint colors throughout the interior create a bright and airy ambiance complimented by newer baseboards and light fixtures. The sliding doors have been upgraded with new rollers for smooth operation and all interior doors have been fitted with updated hardware. <br> <br> On the exterior, notable features include hardiboard siding, rain gutters in both front and back! The lanai area received an overhaul with new aluminum and screens and newly sealed flooring with a protective top coat! Additionally you'll find a newly installed concrete patio with decorative topping and landscape curbing! The backyard oasis is a MUST SEE! Aside from enjoying our GORGEOUS SUNSETS from the western exposure, the complete privacy offers a perfect opportunity for barbecues, gardening, entertaining....and your pups will appreciate it too!! Key upgrades include an Impact Garage Door (2021), a new Roof (2023), new AC (2022) and Water Heater (2024). The OVERSIZED GARAGE offers amble cabinet space, a newly installed laundry sink, a service door leading to the backyard and an extra refrigerator! <br> <br> With a low annual HOA fee of $470 this friendly community features city water/sewer services and UNDERGROUND UTILITIES! The neighborhood is designed for pedestrians with sidewalks lining most roads. Residents can also take advantage of the community's two sparkling pools and a clubhouse that offers exercise equipment, pool tables, card tables, air hockey, and a library. During the busy season, the association hosts a variety of community activities. Additional amenities include tennis courts that can be converted for pickleball, a basketball court, bocce, shuffleboard facilities, and other entertaining options. A myriad of activities awaits you in this lively community and the surrounding areas as you’ll find several nearby boat ramps and fishing piers, a wide selection of golf courses, a variety of local shops and restaurants, and of course, our pristine GULF BEACHES like Manasota and Boca Grande, just a short drive away. Don't miss out on visiting Dearborn Street in Englewood, known for its cafes and farmers' markets. Positioned conveniently between Ft. Myers and Sarasota, this location offers the charm of a small town while still being close enough to experience the excitement of city life! Plus, you'll have easy access to local and regional airports!

    Zillow last checked:

    Listing updated:

    Listing Provided by:

    Barbara Hamerton, LLC 305-496-4732,

    RE/MAX ALLIANCE GROUP 941-429-3506

    Bought with:

    Danielle Levesque, 3452339

    HOME MATCHMAKING REALTY

    Source: Stellar MLS,MLS#: D6140394MLS LogoOriginating MLS: Port Charlotte

    Facts & features

    Interior

    Bedrooms & bathrooms
    • Bedrooms: 2
    • Bathrooms: 2
    • Full bathrooms: 2
    Primary bedroom
    • Features: Ceiling Fan(s), En Suite Bathroom, Tub With Shower, Dual Closets
    • Level: First
    • Area: 242.49 Square Feet
    • Dimensions: 13.7x17.7
    Bedroom 2
    • Features: Built-in Closet
    • Level: First
    • Area: 126.88 Square Feet
    • Dimensions: 10.4x12.2
    Balcony porch lanai
    • Features: Ceiling Fan(s)
    • Level: First
    • Area: 327.18 Square Feet
    • Dimensions: 26.6x12.3
    Dinette
    • Level: First
    • Area: 64 Square Feet
    • Dimensions: 8x8
    Foyer
    • Level: First
    • Area: 48 Square Feet
    • Dimensions: 6x8
    Kitchen
    • Level: First
    • Area: 83.46 Square Feet
    • Dimensions: 10.7x7.8
    Living room
    • Level: First
    • Area: 124.23 Square Feet
    • Dimensions: 10.1x12.3
    Heating
    • Central
    Cooling
    • Central Air
    Appliances
    • Included: Dryer, Electric Water Heater, Range, Refrigerator, Washer
    • Laundry: In Garage
    Features
    • Ceiling Fan(s), Eating Space In Kitchen, Stone Counters, Thermostat
    • Flooring: Ceramic Tile, Laminate
    • Windows: Window Treatments
    • Has fireplace: No
    Interior area
    • Total structure area: 1,800
    • Total interior livable area: 1,006 sqft

    Property

    Parking
    • Total spaces: 2
    • Parking features: Driveway, Garage Door Opener, Oversized
    • Attached garage spaces: 2
    • Has uncovered spaces: Yes
    Features
    • Levels: One
    • Stories: 1
    • Patio & porch: Covered, Enclosed, Patio, Rear Porch, Screened
    • Exterior features: Private Mailbox, Rain Gutters, Sidewalk
    • Fencing: Chain Link,Vinyl
    • Has view: Yes
    • View description: Garden
    Lot
    • Size: 10,670 sqft
    • Features: Landscaped
    • Residential vegetation: Mature Landscaping, Trees/Landscaped
    Details
    • Parcel number: 412105426016
    • Zoning: RSF3.5
    • Special conditions: None

    Construction

    Type & style
    • Home type: SingleFamily
    • Property subtype: Single Family Residence
    Materials
    • Block
    • Foundation: Slab
    • Roof: Shingle
    Condition
    • New construction: No
    • Year built: 1973

    Utilities & green energy

    • Sewer: Public Sewer
    • Water: Public
    • Utilities for property: Cable Connected, Electricity Connected, Propane, Sewer Connected, Street Lights, Underground Utilities, Water Connected

    Community & neighborhood

    Community
    • Community features: Association Recreation - Owned, Buyer Approval Required, Clubhouse, Deed Restrictions, Fitness Center, Pool, Sidewalks, Tennis Court(s)
    Location
    • Region: Pt Charlotte
    • Subdivision: PORT CHARLOTTE SEC 095

    HOA & financial

    HOA
    • Has HOA: Yes
    • HOA fee: $39 monthly
    • Amenities included: Clubhouse, Fitness Center, Pickleball Court(s), Pool, Recreation Facilities, Shuffleboard Court, Tennis Court(s)
    • Services included: Recreational Facilities
    • Association name: Lori Milakeve
    • Association phone: 941-697-4443
    Other fees
    • Pet fee: $0 monthly
    Other financial information
    • Total actual rent: 0

    Other

    Other facts
    • Listing terms: Cash,Conventional,FHA,VA Loan
    • Ownership: Fee Simple
    • Road surface type: Paved

    Price history

    DateEventPrice
    4/9/2025Sold$250,000-3.5%$249/sqft
    Source: Stellar MLS #D6140394 Report a problem
    2/20/2025Pending sale$259,000$257/sqft
    Source: Stellar MLS #D6140394 Report a problem
    2/8/2025Listed for sale$259,000+103.9%$257/sqft
    Source: Stellar MLS #D6140394 Report a problem
    2/16/2017Sold$127,000-1.9%$126/sqft
    Source: Public Record Report a problem
    12/20/2016Pending sale$129,500$129/sqft
    Source: Coldwell Banker Sunstar Realty #D5914627 Report a problem
    12/12/2016Price change$129,500-4%$129/sqft
    Source: Coldwell Banker Sunstar Realty #D5914627 Report a problem
    10/28/2016Listed for sale$134,900+53.3%$134/sqft
    Source: COLDWELL BANKER SUNSTAR REALTY #D5914627 Report a problem
    12/5/2014Sold$88,000-2.1%$87/sqft
    Source: Stellar MLS #D5901420 Report a problem
    11/4/2014Price change$89,900-5.4%$89/sqft
    Source: Coldwell Banker Sunstar Realty #D5901420 Report a problem
    10/1/2014Listed for sale$95,000+93.9%$94/sqft
    Source: Coldwell Banker Sunstar Morris #D5901420 Report a problem
    3/1/2012Sold$49,000$49/sqft
    Source: Public Record Report a problem
    2/9/2012Listed for sale$49,000$49/sqft
    Source: MARGARET ADORJAN & ASSOC. #D5786411 Report a problem

    Public tax history

    YearProperty taxesTax assessment
    2025$2,516 +11.5%$128,095 +2.9%
    2024$2,256 +2.1%$124,485 +3%
    2023$2,209 +4.8%$120,859 +3%
    2022$2,107 +0.8%$117,339 +3%
    2021$2,090 +2.4%$113,921 +1.4%
    2020$2,042 +4.5%$112,348 +2.3%
    2019$1,953 +21.8%$109,822 +1.9%
    2018$1,603 $107,774 +115.8%
    2017$1,603 +76.3%$49,934 +2.1%
    2016$910 +1.7%$48,907 +0.7%
    2015$895 +2.6%$48,567 +28.6%
    2014$872 +307.6%$37,766 +6.1%
    2013$214 -65%$35,590 -14%
    2012$612 +119.1%$41,386
    2011$279 -13.4%$41,386 -5.1%
    2010$323 -24.5%$43,628 -18%
    2009$427 $53,212 +5.7%
    2007-- $50,352
    2006-- $50,352 +6.1%
    2005-- $47,461 +1.9%
    2004-- $46,576
    2003-- $46,576 +2.4%
    2002$656 +2.7%$45,484 +1.6%
    2001$638 -0.4%$44,768 -1.6%
    2000$641 $45,514

    Find assessor info on the county website

    Neighborhood: 33981

    Nearby schools

    GreatSchools rating
    Schools provided by the listing agent
    • Elementary: Myakka River Elementary
    • Middle: L.A. Ainger Middle
    • High: Lemon Bay High

    Source: Stellar MLS. This data may not be complete. We recommend contacting the local school district to confirm school assignments for this home.

    Get a cash offer in 3 minutes
    Find out how much your home could sell for in as little as 3 minutes with a no-obligation cash offer.
    Estimated market value
    $235,400
    Get a cash offer in 3 minutes
    Find out how much your home could sell for in as little as 3 minutes with a no-obligation cash offer.
    Estimated market value
    $235,400