Skip main navigation
Sold for $550,000
  • $550,000

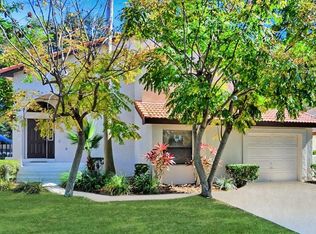
    6543 Doubletrace Ln, Orlando, FL 32819

    3beds
    1,828sqft
    Single Family Residence
    Built in 1984
    8,700 Square Feet Lot
    $547,000 Zestimate®
    $301/sqft
    $2,785 Estimated rent

    Home value

    $547,000

    $498,000 - $602,000

    $2,785/mo

    Zestimate® history
    Loading
    Loading...

    Owner options

    List your home for rent

    $2,785/mo

    Rent Zestimate®

    Find your next renter with Zillow Rental Manager. Plus, with online applications, you can quickly screen prospective tenants – for free.

    Learn more

    $2,785/mo

    Rent Zestimate®

    Refinance and save

    $4,230/mo

    Est. payment

    Refinancing to a lower rate could help reduce your monthly payments and save thousands over the life of the loan.

    See today's rates

    $4,230/mo

    Est. payment

    Explore your selling options

    Work with a Zillow partner agent

    Leverage their expertise and Zillow's premium Showcase listings to get your home seen by more buyers.

    Get started

    List with your own agent

    Get your home in front of millions of buyers by listing it on Zillow.

    Learn how to do it

    Sell it yourself

    Take full control of how buyers see your home on Zillow by listing For Sale by Owner (FSBO).

    List your home

    What's special

    Peaceful canalStylish high-end backsplashBright bonus roomSerene golf course viewsStunning quartz countertopsUpdated spare bathroomCustom upgraded cabinetry
    Don't miss this rare opportunity to own a beautifully updated 3-bedroom, 2-bath villa with an oversized 2-car garage, located right on the 14th hole of the highly sought-after Orange Tree Golf Club. Enjoy serene golf course views and full privacy thanks to the peaceful canal that runs along the entire hole. Step inside to discover a completely remodeled and opened-up kitchen featuring custom upgraded cabinetry, stunning quartz countertops, a stylish high-end backsplash, and stainless steel appliances—perfect for cooking and entertaining. The spacious interior also includes a bright bonus room with plenty of natural light from the windows, ideal as a playroom, workout space, or extra living area. The third bedroom offers flexibility with new French doors that open to the living room, making it a great option for an office or guest room, complete with blinds for added privacy. The updated spare bathroom boasts chic tile flooring, a new vanity, and a modern shower. Located 10 minutes from Universal Studios (all 4 parks), Sea World, Disney, Restaurant Row, and only 20 minutes from downtown and the airport. With a newer roof, an indoor laundry room, and an unbeatable location, this villa is a rare gem that blends luxury, comfort, and golf course living. Come see this easy maintenance villa and enjoy all that Orange Tree has to offer!

    Zillow last checked:

    Listing updated:

    Listing Provided by:

    Joseph Newstreet 407-230-9901,

    EXP REALTY LLC 888-883-8509

    Bought with:

    Ed O'Donnell, 673936

    FLORIDA REALTY INVESTMENTS

    Source: Stellar MLS,MLS#: O6302424MLS LogoOriginating MLS: Orlando Regional

    Facts & features

    Interior

    Bedrooms & bathrooms
    • Bedrooms: 3
    • Bathrooms: 2
    • Full bathrooms: 2
    Primary bedroom
    • Features: Built-in Closet
    • Level: First
    • Area: 192 Square Feet
    • Dimensions: 12x16
    Bedroom 2
    • Features: Built-in Closet
    • Level: First
    • Area: 120 Square Feet
    • Dimensions: 10x12
    Bedroom 3
    • Features: Built-in Closet
    • Level: First
    • Area: 120 Square Feet
    • Dimensions: 10x12
    Balcony porch lanai
    • Level: First
    • Area: 210 Square Feet
    • Dimensions: 10x21
    Dining room
    • Level: First
    • Area: 110 Square Feet
    • Dimensions: 10x11
    Kitchen
    • Level: First
    • Area: 150 Square Feet
    • Dimensions: 10x15
    Laundry
    • Level: First
    • Area: 45 Square Feet
    • Dimensions: 5x9
    Living room
    • Level: First
    • Area: 252 Square Feet
    • Dimensions: 14x18
    Heating
    • Central, Electric
    Cooling
    • Central Air
    Appliances
    • Included: Oven, Cooktop, Dishwasher, Disposal, Electric Water Heater, Refrigerator
    • Laundry: Laundry Room
    Features
    • Cathedral Ceiling(s), Ceiling Fan(s), Eating Space In Kitchen, High Ceilings, Living Room/Dining Room Combo, Primary Bedroom Main Floor, Split Bedroom, Thermostat, Walk-In Closet(s)
    • Flooring: Carpet, Ceramic Tile, Tile
    • Doors: French Doors
    • Has fireplace: No
    Interior area
    • Total structure area: 2,430
    • Total interior livable area: 1,828 sqft

    Property

    Parking
    • Total spaces: 2
    • Parking features: Driveway, Garage Door Opener
    • Attached garage spaces: 2
    • Has uncovered spaces: Yes
    • Details: Garage Dimensions: 21x25
    Features
    • Levels: One
    • Stories: 1
    • Patio & porch: Enclosed
    • Has view: Yes
    • View description: Water, Pond
    • Has water view: Yes
    • Water view: Water,Pond
    • Waterfront features: Lake Privileges
    • Body of water: LAKE MARSHA
    Lot
    • Size: 8,700 sqft
    • Features: Cul-De-Sac, City Lot, On Golf Course, Street Dead-End
    • Residential vegetation: Mature Landscaping, Oak Trees
    Details
    • Parcel number: 232328627001110
    • Zoning: P-D
    • Special conditions: None

    Construction

    Type & style
    • Home type: SingleFamily
    • Property subtype: Single Family Residence
    Materials
    • Block, Stucco
    • Foundation: Slab
    • Roof: Tile
    Condition
    • New construction: No
    • Year built: 1984

    Utilities & green energy

    • Sewer: Public Sewer
    • Water: Public
    • Utilities for property: Cable Available, Electricity Connected, Public, Sewer Connected

    Community & neighborhood

    Security
    • Security features: Gated Community, Security Gate, Security System, Smoke Detector(s)
    Community
    • Community features: Water Access, Deed Restrictions, Fitness Center, Golf Carts OK, Golf, Playground, Pool, Racquetball, Sidewalks, Tennis Court(s)
    Location
    • Region: Orlando
    • Subdivision: ORANGE TREE COUNTRY CLUB

    HOA & financial

    HOA
    • Has HOA: Yes
    • HOA fee: $267 monthly
    • Amenities included: Basketball Court, Fitness Center, Gated, Park, Pickleball Court(s), Playground, Pool, Racquetball, Recreation Facilities
    • Services included: Common Area Taxes, Community Pool, Maintenance Grounds, Manager, Pool Maintenance, Private Road
    • Association name: Orange Tree Master Association
    • Association phone: 407-351-8747
    Other fees
    • Pet fee: $0 monthly
    Other financial information
    • Total actual rent: 0

    Other

    Other facts
    • Listing terms: Cash,Conventional,FHA,Other,VA Loan
    • Ownership: Fee Simple
    • Road surface type: Paved

    Price history

    DateEventPrice
    6/4/2025Sold$550,000-8.3%$301/sqft
    Source: Stellar MLS #O6302424 Report a problem
    5/1/2025Pending sale$600,000+33.3%$328/sqft
    Source: Stellar MLS #O6302424 Report a problem
    1/29/2024Sold$450,000+57.9%$246/sqft
    Source: Public Record Report a problem
    8/31/2020Sold$285,000-4.7%$156/sqft
    Source: Space Coast AOR #872817 Report a problem
    8/23/2020Pending sale$299,000$164/sqft
    Source: SunCoast Real Estate Group #872817 Report a problem
    8/12/2020Listed for sale$299,000$164/sqft
    Source: SunCoast Real Estate Group #872817 Report a problem
    8/12/2020Pending sale$299,000$164/sqft
    Source: SunCoast Real Estate Group #872817 Report a problem
    4/7/2020Listed for sale$299,000$164/sqft
    Source: SunCoast Real Estate Group #872817 Report a problem
    1/12/2020Listing removed$299,000$164/sqft
    Source: SUNCOAST REAL ESTATE GROUP #O5815384 Report a problem
    11/27/2019Price change$299,000-3.5%$164/sqft
    Source: SUNCOAST REAL ESTATE GROUP #O5815384 Report a problem
    10/8/2019Price change$309,950-3.1%$170/sqft
    Source: SUNCOAST REAL ESTATE GROUP #O5815384 Report a problem
    9/29/2019Listed for sale$319,950+355.8%$175/sqft
    Source: SUNCOAST REAL ESTATE GROUP #O5815384 Report a problem
    9/25/2019Sold$70,200-72.5%$38/sqft
    Source: Public Record Report a problem
    10/22/2004Sold$255,000+27.5%$139/sqft
    Source: Public Record Report a problem
    4/30/2003Sold$200,000$109/sqft
    Source: Public Record Report a problem

    Public tax history

    YearProperty taxesTax assessment
    2024$7,166 +15%$389,730 +10%
    2023$6,231 +10.6%$354,300 +10%
    2022$5,634 +15.2%$322,091 +10%
    2021$4,892 +5.6%$292,810 +6.7%
    2020$4,630 +0.7%$274,383 +2%
    2019$4,599 +2.2%$268,957 +3.6%
    2018$4,499 $259,537 +1.7%
    2017$4,499 +1.4%$255,192 +11.4%
    2016$4,437 +8.3%$229,167 +6.5%
    2015$4,096 +7.6%$215,129 +6.3%
    2014$3,808 +10.1%$202,304 +10.7%
    2013$3,458 +4.8%$182,820 +5.9%
    2012$3,300 -1.8%$172,559 -1.6%
    2011$3,362 +19.8%$175,280 -6.1%
    2010$2,806 $186,608 -13.4%
    2009-- $215,498 -16.4%
    2008$3,862 -11.7%$257,856 -14.7%
    2007$4,373 -5.9%$302,369 +11.4%
    2006$4,647 +16.8%$271,484 +33.1%
    2005$3,979 +35.2%$203,922 +16.1%
    2004$2,943 +10.4%$175,713 +9.4%
    2003$2,667 +2.7%$160,580 +3.8%
    2002$2,595 -12.3%$154,692 +6.8%
    2001$2,961 +8.5%$144,782 +10.2%
    2000$2,728 $131,391

    Find assessor info on the county website

    Neighborhood: 32819

    Nearby schools

    GreatSchools rating
    Schools provided by the listing agent
    • Elementary: Dr. Phillips Elem
    • Middle: Southwest Middle
    • High: Dr. Phillips High

    Source: Stellar MLS. This data may not be complete. We recommend contacting the local school district to confirm school assignments for this home.

    Get a cash offer in 3 minutes
    Find out how much your home could sell for in as little as 3 minutes with a no-obligation cash offer.
    Estimated market value
    $547,000
    Get a cash offer in 3 minutes
    Find out how much your home could sell for in as little as 3 minutes with a no-obligation cash offer.
    Estimated market value
    $547,000