Experience luxurious living at 6543 E Paseo El Greco, a townhome in the coveted Galerie community of Anaheim Hills, strategically positioned near the Anaheim Hills Golf Course. Revel in breathtaking mountain and city light views that define the backdrop of this meticulously upgraded residence. A modern masterpiece, this home seamlessly blends style and functionality.
Step inside to discover exquisite features and meticulous attention to detail throughout. The upstairs balcony serves as your private vantage point for watching sunsets and soaking in the mesmerizing views. The heart of the home is the thoughtfully remodeled kitchen, boasting top-notch appointments like a gas Wolf Range Top with five burners, a decorative Hood/Vent, microwave, refrigerator, cream quartz countertops, and a custom tile scene over the range. Cream cabinets with soft-close mechanisms, bronze hardware, pull-out shelves, a pantry with pull-out shelves, and a touch faucet in bronze enhance both beauty and convenience. The Bosch dishwasher and insinkerator disposal streamline cleanup, while under-cabinet and island lighting illuminate your culinary adventures. also included are the washer and dryer.
The primary bedroom and bath are a haven of tranquility. The bath with Quartz countertops, a double vanity, exquisite bronze fixtures, and a 17-jetted bathtub for ultimate relaxation. A crystal chandelier adds a touch of opulence, and tiled flooring ensures durability and elegance. The hall bath features Quartz countertops, cream cabinets, new lighting fixtures, a frameless glass shower door, and a tiled shower with custom hardware, creating an inviting and practical space.
A unique feature of this home is the rare green marble carved fireplace and mantle in the living room, adding character and charm. Marble flooring in the entry and living room creates a seamless flow and a touch of sophistication. The double front doors are made of leaded and beveled glass, complimented by matching side and front windows. This adds a touch of elegance and natural light. Custom crown molding throughout exudes timeless appeal, enhancing the overall aesthetic.
Nestled on a quiet cul de sac in a prestigious neighborhood, this residence offers a luxurious lifestyle with its breathtaking views, modern amenities, and a wealth of upgrades and plenty of guest parking. Discover the epitome of sophistication and comfort at 6543 E Paseo El Greco.
Sold for $999,900
Listed by: First Team Real Estate • Michael Kelly • Contact: 714-422-8520
Bought with: Keller Williams Realty Irvine
$999,900
6543 E Paseo El Greco, Anaheim, CA 92807
3beds
2,136sqft
Single Family Residence
Built in 1974
2,375 Square Feet Lot
$1,084,800 Zestimate®
$468/sqft
$4,942 Estimated rent
Home value
$1,084,800
$1.03M - $1.14M
$4,942/mo
Zestimate® history
Owner options
List your home for rent
$4,942/mo
Rent Zestimate®
Find your next renter with Zillow Rental Manager. Plus, with online applications, you can quickly screen prospective tenants – for free.
$4,942/mo
Rent Zestimate®
Refinance and save
$6,739/mo
Est. payment
Refinancing to a lower rate could help reduce your monthly payments and save thousands over the life of the loan.
$6,739/mo
Est. payment
Explore your selling options
Work with a Zillow partner agent
Leverage their expertise and Zillow's premium Showcase listings to get your home seen by more buyers.
Get startedList with your own agent
Get your home in front of millions of buyers by listing it on Zillow.
Learn how to do itSell it yourself
Take full control of how buyers see your home on Zillow by listing For Sale by Owner (FSBO).
List your homeWhat's special
Modern masterpieceCustom crown molding throughoutPrestigious neighborhoodBronze hardwareMarble flooringExquisite bronze fixturesCream cabinets
Zillow last checked:
Listing updated:
Listed by:
Michael Kelly DRE #01109177 714-422-8520,
First Team Real Estate,
Travis Fairweather DRE #01885035,
First Team Real Estate
Bought with:
Lionel Franklin, DRE #01730363
Keller Williams Realty Irvine
Source: CRMLS,MLS#: PW23204900 Originating MLS: California Regional MLS
Originating MLS: California Regional MLSFacts & features
Interior
Bedrooms & bathrooms
- Bedrooms: 3
- Bathrooms: 3
- Full bathrooms: 2
- 1/2 bathrooms: 1
- Main level bathrooms: 1
Rooms
- Room types: Attic, Bedroom, Entry/Foyer, Family Room, Kitchen, Laundry, Living Room, Primary Bathroom, Primary Bedroom, Other, Dining Room
Primary bedroom
- Features: Primary Suite
Bedroom
- Features: All Bedrooms Up
Bathroom
- Features: Closet, Dual Sinks, Jetted Tub, Quartz Counters, Remodeled, Separate Shower, Upgraded
Kitchen
- Features: Kitchen/Family Room Combo, Quartz Counters, Self-closing Cabinet Doors, Self-closing Drawers
Heating
- Central
Cooling
- Central Air
Appliances
- Included: Dishwasher, Disposal, Gas Range, Gas Water Heater, Range Hood
- Laundry: Inside, Laundry Room
Features
- Breakfast Bar, Balcony, Ceiling Fan(s), Crown Molding, Separate/Formal Dining Room, Quartz Counters, Recessed Lighting, Sunken Living Room, Wired for Sound, All Bedrooms Up, Attic, Primary Suite, Walk-In Closet(s)
- Flooring: Carpet, Stone, Tile
- Doors: Double Door Entry, Sliding Doors
- Windows: Plantation Shutters
- Has fireplace: Yes
- Fireplace features: Living Room
- Common walls with other units/homes: 2+ Common Walls,No One Above,No One Below
Interior area
- Total interior livable area: 2,136 sqft
Property
Parking
- Total spaces: 2
- Parking features: Door-Multi, Garage Faces Front, Garage, Garage Door Opener
- Garage spaces: 2
Accessibility
- Accessibility features: None
Features
- Levels: Two
- Stories: 2
- Entry location: 1
- Patio & porch: Deck, Patio
- Pool features: Community, Association
- Has spa: Yes
- Spa features: Association, Community
- Has view: Yes
- View description: City Lights, Mountain(s), Panoramic
Lot
- Size: 2,375 Square Feet
- Features: Cul-De-Sac, Street Level
Details
- Parcel number: 36501816
- Zoning: R1
- Special conditions: Standard
Construction
Type & style
- Home type: SingleFamily
- Architectural style: Mediterranean
- Property subtype: Single Family Residence
- Attached to another structure: Yes
Materials
- Stucco
- Foundation: Slab
- Roof: Concrete,Tile
Condition
- Turnkey
- New construction: No
- Year built: 1974
Utilities & green energy
- Electric: 220 Volts in Garage
- Sewer: Public Sewer, Sewer Tap Paid
- Water: Public
- Utilities for property: Cable Available, Electricity Connected, Natural Gas Connected, Phone Available, Sewer Connected, Underground Utilities, Water Connected
Community & HOA
Community
- Features: Curbs, Storm Drain(s), Street Lights, Suburban, Sidewalks, Pool
- Security: Carbon Monoxide Detector(s), Smoke Detector(s)
- Subdivision: Galerie (Galr)
HOA
- Has HOA: Yes
- Amenities included: Clubhouse, Maintenance Grounds, Pool, Spa/Hot Tub
- HOA fee: $459 monthly
- HOA name: Galerie Homeowners
- HOA phone: 800-665-2149
Location
- Region: Anaheim
Financial & listing details
- Price per square foot: $468/sqft
- Tax assessed value: $1,019,898
- Annual tax amount: $11,206
- Date on market: 11/7/2023
- Cumulative days on market: 64 days
- Listing terms: Cash,Cash to New Loan
- Road surface type: Paved
Price history
| Date | Event | Price |
|---|---|---|
| 1/29/2024 | Sold | $999,900$468/sqft |
Source:  CRMLS #PW23204900 Report a problem CRMLS #PW23204900 Report a problem | ||
| 1/25/2024 | Pending sale | $999,900+56.1%$468/sqft |
Source: CRMLS #PW23204900 Report a problem | ||
| 8/5/2019 | Sold | $640,500+0.1%$300/sqft |
Source:  CRMLS #PW19160212 Report a problem CRMLS #PW19160212 Report a problem | ||
| 7/19/2019 | Pending sale | $640,000$300/sqft |
Source: Freedom First Properties #PW19160212 Report a problem | ||
| 7/8/2019 | Listed for sale | $640,000+42.2%$300/sqft |
Source: Freedom First Properties #PW19160212 Report a problem | ||
| 8/10/2016 | Listing removed | $3,100+14.8%$1/sqft |
Source: Freedom First Properties #PW16145410 Report a problem | ||
| 7/4/2014 | Listing removed | $2,700$1/sqft |
Source: Freedom First Properties #PW14113410 Report a problem | ||
| 6/2/2014 | Listed for rent | $2,700$1/sqft |
Source: Freedom First Properties Report a problem | ||
| 1/10/2014 | Listing removed | $2,700$1/sqft |
Source: Freedom First Properties #PW13242136 Report a problem | ||
| 12/14/2013 | Price change | $2,700+170%$1/sqft |
Source: Freedom First Properties #PW13242136 Report a problem | ||
| 12/7/2013 | Price change | $1,000-63% |
Source: Zillow Rental Network Report a problem | ||
| 12/5/2013 | Listed for rent | $2,700$1/sqft |
Source: Freedom First Properties #PW13242136 Report a problem | ||
| 10/24/2012 | Listing removed | $2,700$1/sqft |
Source: Melinda Johnson #P835278 Report a problem | ||
| 9/18/2012 | Listed for rent | $2,700$1/sqft |
Source: Melinda Johnson #P835278 Report a problem | ||
| 9/12/2012 | Sold | $450,000-4.2%$211/sqft |
Source: Public Record Report a problem | ||
| 5/26/2012 | Listed for sale | $469,900-26.6%$220/sqft |
Source: Coldwell Banker Residential Brokerage - Mission Viejo #S699161 Report a problem | ||
| 8/16/2005 | Sold | $640,000+60%$300/sqft |
Source: Public Record Report a problem | ||
| 6/27/2002 | Sold | $400,000$187/sqft |
Source: Public Record Report a problem | ||
Public tax history
| Year | Property taxes | Tax assessment |
|---|---|---|
| 2025 | $11,206 +45.6% | $1,019,898 +48.5% |
| 2024 | $7,698 +2.9% | $686,743 +2% |
| 2023 | $7,483 +2% | $673,278 +2% |
| 2022 | $7,339 +2.9% | $660,077 +2% |
| 2021 | $7,134 +0.9% | $647,135 +1% |
| 2020 | $7,068 | $640,500 +28.9% |
| 2019 | $7,068 +26.3% | $496,756 +2% |
| 2018 | $5,596 +5.9% | $487,016 +2% |
| 2017 | $5,283 | $477,467 +2% |
| 2016 | $5,283 +2% | $468,105 +1.5% |
| 2015 | $5,182 +3.5% | $461,074 +2% |
| 2014 | $5,007 | $452,043 +0.5% |
| 2013 | -- | $450,000 +9.5% |
| 2012 | -- | $410,780 -6% |
| 2011 | -- | $437,000 +8.4% |
| 2010 | -- | $403,000 -9.8% |
| 2009 | -- | $447,000 -20.3% |
| 2008 | -- | $561,000 -14.1% |
| 2007 | -- | $652,800 +2% |
| 2006 | -- | $640,000 +323.7% |
| 2005 | -- | $151,036 +2% |
| 2004 | -- | $148,075 +1.9% |
| 2003 | -- | $145,362 -53.3% |
| 2002 | -- | $311,224 +13.2% |
| 2001 | $2,801 +13.5% | $275,000 +13.6% |
| 2000 | $2,468 | $242,000 |
Find assessor info on the county website
Neighborhood: Anaheim Hills
Nearby homes
- $967,1003 bd2 ba1.9k sqft6539 E Paseo El Greco, Anaheim, CA 92807Off Market

- $1,033,1003 bd3 ba2.2k sqft6547 E Paseo El Greco, Anaheim, CA 92807Off Market

- $820,6002 bd2 ba1.2k sqft6535 E Paseo El Greco, Anaheim, CA 92807Off Market
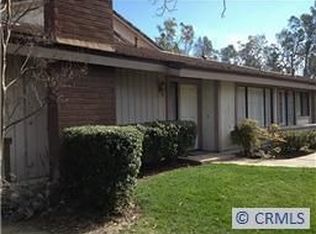
- $970,4002 bd3 ba2.4k sqft6551 E Paseo El Greco, Anaheim, CA 92807Off Market
- $862,5002 bd2 ba1.5k sqft6555 E Paseo El Greco, Anaheim, CA 92807Off Market
- $830,5002 bd2 ba1.2k sqft6531 E Paseo El Greco, Anaheim, CA 92807Off Market
- $979,8002 bd2 ba2.3k sqft6527 E Paseo El Greco, Anaheim, CA 92807Off Market
- $1,016,4002 bd2 ba2.6k sqft6559 E Paseo El Greco, Anaheim, CA 92807Off Market
Nearby schools
GreatSchools rating
- 10/10Anaheim Hills Elementary SchoolGrades: K-6Distance: 0.4 mi
- 9/10El Rancho Charter SchoolGrades: 7-8Distance: 1.6 mi
- 10/10Canyon High SchoolGrades: 9-12Distance: 1.8 mi
Schools provided by the listing agent
- Elementary: Anaheim Hills
- Middle: El Rancho Charter
- High: Canyon
Source: CRMLS. This data may not be complete. We recommend contacting the local school district to confirm school assignments for this home.
Get a cash offer in 3 minutes
Find out how much your home could sell for in as little as 3 minutes with a no-obligation cash offer.
Estimated market value
$1,084,800
Get a cash offer in 3 minutes
Find out how much your home could sell for in as little as 3 minutes with a no-obligation cash offer.
Estimated market value
$1,084,800
- California
- Orange County
- Anaheim
- 92807
- Anaheim Hills
- 6543 E Paseo El Greco
Nearby cities
Nearby neighborhoods
Nearby zip codes
Other Anaheim Topics
