Skip main navigation
Sold for $535,000
  • $535,000

    6543 Gray Street, Arvada, CO 80003

    4beds
    2,378sqft
    Single Family Residence
    Built in 1960
    8,732 Square Feet Lot
    $606,000 Zestimate®
    $225/sqft
    $3,745 Estimated rent

    Home value

    $606,000

    $576,000 - $642,000

    $3,745/mo

    Zestimate® history
    Loading
    Loading...

    Owner options

    List your home for rent

    $3,745/mo

    Rent Zestimate®

    Find your next renter with Zillow Rental Manager. Plus, with online applications, you can quickly screen prospective tenants – for free.

    Learn more

    $3,745/mo

    Rent Zestimate®

    Refinance and save

    $3,083/mo

    Est. payment

    Refinancing to a lower rate could help reduce your monthly payments and save thousands over the life of the loan.

    See today's rates

    $3,083/mo

    Est. payment

    Explore your selling options

    Work with a Zillow partner agent

    Leverage their expertise and Zillow's premium Showcase listings to get your home seen by more buyers.

    Get started

    List with your own agent

    Get your home in front of millions of buyers by listing it on Zillow.

    Learn how to do it

    Sell it yourself

    Take full control of how buyers see your home on Zillow by listing For Sale by Owner (FSBO).

    List your home

    What's special

    Close to mountainsSpacious laundry roomPool tableLush landscapingQuartz countertopsMature hedgeCeiling fans
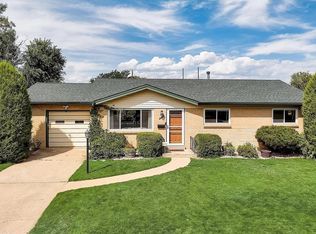
    Up to $20,000 SELLER CONCESSION TO BUY DOWN RATE AND OR CLOSING COSTS! New to the market this well loved legacy ranch home! Single family ownership with 4 generations of love and memories made in this updated brick home! Newly remodeled kitchen featuring quartz countertops, tile backsplash, solid wood cabinets and top of the line oven and microwave/oven. Easy to clean luxury vinyl floors with tall baseboards throughout main floor and updated bathrooms 3 bedrooms main floor with a partially finished basement. Spacious laundry room with plenty of storage. NON CONFORMING BEDROOM in basement would be perfect for an office or craft room. Large storage area! Could be nicely finished! Enjoy Mountain View’s under a large covered patio complete with ceiling fans. Lush landscaping with mature hedge, bushes, and trees. Perfect for raising a family with close walking distance to multiple parks and Jeffco schools. 2 miles from old town Arvada complete with shopping and restaurants! 9 miles from downtown Denver, close to mountains, with great access to I70, I76, and I25! If you are looking for a beautiful home to build memories in this is the home for you! Don’t miss out ! Schedule an appointment today ! Great price on this beauty! Washer, dryer and pool table included!

    Zillow last checked:

    Listing updated:

    Listed by:

    Barbara Klaver bklaver@live.com,

    Klaver & Company

    Bought with:

    Chad Rocke, 100091512

    eXp Realty, LLC

    Source: REcolorado as distributed by MLS GRID,MLS#: 2976292MLS Logo

    Facts & features

    Interior

    Bedrooms & bathrooms
    • Bedrooms: 4
    • Bathrooms: 2
    • Full bathrooms: 1
    • 1/2 bathrooms: 1
    • Main level bathrooms: 2
    • Main level bedrooms: 3
    Bedroom
    • Description: Lovely Master Bedroom
    • Level: Main
    • Area: 143 Square Feet
    • Dimensions: 11 x 13
    Bedroom
    • Level: Main
    • Area: 110 Square Feet
    • Dimensions: 11 x 10
    Bedroom
    • Level: Main
    • Area: 110 Square Feet
    • Dimensions: 11 x 10
    Bedroom
    • Description: Non Conforming-No Egress Window
    • Level: Basement
    • Area: 169 Square Feet
    • Dimensions: 13 x 13
    Bathroom
    • Level: Main
    Bathroom
    • Level: Main
    Bonus room
    • Description: Large Storage Room Or Craft Room Etc
    • Level: Basement
    • Area: 247 Square Feet
    • Dimensions: 13 x 19
    Dining room
    • Description: Nice Dining Room With Patio Doors
    • Level: Main
    • Area: 96 Square Feet
    • Dimensions: 12 x 8
    Family room
    • Description: Carpeted
    • Level: Basement
    • Area: 325 Square Feet
    • Dimensions: 13 x 25
    Kitchen
    • Description: Updated Kitchen! Newer Cafe Stove!
    • Level: Main
    • Area: 120 Square Feet
    • Dimensions: 12 x 10
    Living room
    • Description: Very Spacious
    • Level: Main
    • Area: 240 Square Feet
    • Dimensions: 15 x 16
    Utility room
    • Level: Basement
    • Area: 224 Square Feet
    • Dimensions: 16 x 14
    Heating
    • Forced Air
    Cooling
    • Evaporative Cooling
    Appliances
    • Included: Dishwasher, Disposal, Dryer, Gas Water Heater, Refrigerator, Washer
    Features
    • Ceiling Fan(s), Radon Mitigation System, Smoke Free
    • Flooring: Carpet, Concrete
    • Windows: Double Pane Windows, Window Coverings
    • Basement: Full,Sump Pump
    Interior area
    • Total structure area: 2,378
    • Total interior livable area: 2,378 sqft
    • Finished area above ground: 1,189
    • Finished area below ground: 833

    Property

    Parking
    • Total spaces: 1
    • Parking features: Concrete, Oversized
    • Attached garage spaces: 1
    Features
    • Levels: One
    • Stories: 1
    • Patio & porch: Covered, Patio
    • Fencing: Full
    Lot
    • Size: 8,732 sqft
    • Features: Sprinklers In Front, Sprinklers In Rear
    Details
    • Parcel number: 008375
    • Special conditions: Standard

    Construction

    Type & style
    • Home type: SingleFamily
    • Architectural style: Traditional
    • Property subtype: Single Family Residence
    Materials
    • Brick
    • Roof: Composition
    Condition
    • Updated/Remodeled
    • Year built: 1960

    Utilities & green energy

    • Sewer: Public Sewer
    • Water: Public
    • Utilities for property: Cable Available, Electricity Connected, Natural Gas Connected

    Community & neighborhood

    Security
    • Security features: Smoke Detector(s), Video Doorbell
    Location
    • Region: Arvada
    • Subdivision: Lamar Heights

    Other

    Other facts
    • Listing terms: Cash,Conventional,FHA,VA Loan
    • Ownership: Individual

    Price history

    DateEventPrice
    10/6/2023Sold$535,000$225/sqft
    Source: REcolorado as distributed by MLS GRID #2976292 Report a problem

    Public tax history

    YearProperty taxesTax assessment
    2025$3,194 -0.1%$33,945 +2.9%
    2024$3,199 +17.9%$32,977
    2023$2,713 -1.6%$32,977 +19.1%
    2022$2,758 +14.8%$27,699 -2.8%
    2021$2,403 $28,497 +14.5%
    2020$2,403 +1.4%$24,898
    2019$2,370 +8.7%$24,898 +11.8%
    2018$2,181 $22,269
    2017$2,181 +16.8%$22,269 +14.9%
    2016$1,866 +100%$19,385
    2015$933 -40.5%$19,385 +25.1%
    2014$1,569 +2.3%$15,498
    2013$1,533 +2.1%$15,498 +1.4%
    2012$1,501 +0.3%$15,283
    2011$1,497 +5.8%$15,283 -0.4%
    2010$1,415 -7.1%$15,340
    2009$1,523 +0%$15,340 -6.9%
    2008$1,523 +0.7%$16,480
    2007$1,513 +1%$16,480 +1.7%
    2006$1,498 -2.2%$16,210 -2.3%
    2005$1,532 +9.3%$16,590
    2004$1,402 +4.3%$16,590
    2003$1,345 +1.7%$16,590 +5.9%
    2002$1,322 +8.1%$15,660 +20.9%
    2001$1,222 -1%$12,950
    2000$1,234 $12,950

    Find assessor info on the county website

    Neighborhood: Lamar Heights

    Nearby schools

    GreatSchools rating
    Schools provided by the listing agent
    • Elementary: Swanson
    • Middle: North Arvada
    • High: Arvada
    • District: Jefferson County R-1

    Source: REcolorado as distributed by MLS GRID. This data may not be complete. We recommend contacting the local school district to confirm school assignments for this home.

    Get a cash offer in 3 minutes
    Find out how much your home could sell for in as little as 3 minutes with a no-obligation cash offer.
    Estimated market value
    $606,000
    Get a cash offer in 3 minutes
    Find out how much your home could sell for in as little as 3 minutes with a no-obligation cash offer.
    Estimated market value
    $606,000