Skip main navigation
Off market
  • $334,000

    6543 Halcyon Dr, Montgomery, AL 36117

    4beds
    2,430sqft
    SingleFamily
    Built in 1978
    0.62 Acres Lot
    $334,000 Zestimate®
    $137/sqft
    $2,426 Estimated rent

    Home value

    $334,000

    $314,000 - $357,000

    $2,426/mo

    Zestimate® history
    Loading
    Loading...

    Owner options

    List your home for rent

    $2,426/mo

    Rent Zestimate®

    Find your next renter with Zillow Rental Manager. Plus, with online applications, you can quickly screen prospective tenants – for free.

    Learn more

    $2,426/mo

    Rent Zestimate®

    Refinance and save

    $1,902/mo

    Est. payment

    Refinancing to a lower rate could help reduce your monthly payments and save thousands over the life of the loan.

    See today's rates

    $1,902/mo

    Est. payment

    Explore your selling options

    Work with a Zillow partner agent

    Leverage their expertise and Zillow's premium Showcase listings to get your home seen by more buyers.

    Get started

    List with your own agent

    Get your home in front of millions of buyers by listing it on Zillow.

    Learn how to do it

    Sell it yourself

    Take full control of how buyers see your home on Zillow by listing For Sale by Owner (FSBO).

    List your home

    What's special

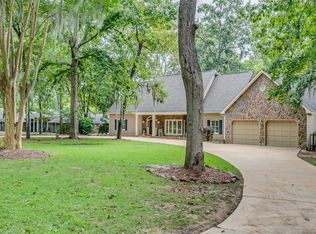
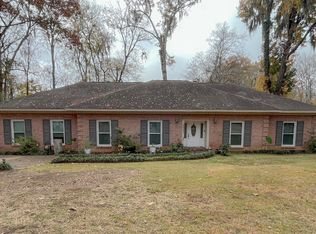
    Beautifully maintained and updated estate home situated on a stately .62 acre of land, surrounded by huge trees, moss and salt water pool! All brick with low maintenance vinyl siding. Architectural shingled roof. Front door enters into spacious great room with recessed lighting, built in bookcases, desk, fireplace and patio access. Owners opened up the entry from the great room into the kitchen, creating better flow for entertaining. Kitchen features stainless appliances, island with extra sink and breakfast bar, and lots of cabinets! Huge laundry off kitchen with carport/patio access and half bath. Central vacuum system. Wood floors in common areas, tiled baths and laundry room, and newer carpet in bedrooms. THREE full baths in sleeping quarters! All guest bedrooms have large closets, bedrooms 2 and 3 have updated jack and jill bath. Master suite features double walk in closets, updated bath with double vanities, updated shower, floors, cabinets, mirrors and counter top. Master suite opens to the covered patio too! Spacious covered patio overlooks park like yard and salt water pool. This home is built for entertaining! The carport is adjacent to the covered patio, perfect for extended entertaining space, and features attached storage. Quiet, yet conveniently located near all east Montgomery has to offer!

    This property is off market, which means it's not currently listed for sale or rent on Zillow. This may be different from what's available on other websites or public sources.

    Facts & features

    Interior

    Bedrooms & bathrooms
    • Bedrooms: 4
    • Bathrooms: 4
    • Full bathrooms: 3
    • 1/2 bathrooms: 1
    Heating
    • Forced air, Electric, Gas
    Cooling
    • Central
    Appliances
    • Included: Dishwasher, Range / Oven
    • Laundry: Washer Hookup, Dryer Connection
    Features
    • Breakfast Bar, Double Vanity, Central Vacuum, Walk-In Closet(s), High Ceilings, Dryer Connection, Separate Shower, Cable TV Access Available, Smoke/Fire Alarm, Washer Connection, Blinds/Mini Blinds, Double Paned Windows, LinenCloset/ClothesHamper, Insulated Doors, Pull Down Stairs to Attic, Ridge Vents, Work Island, Window Treatments Partial Remain
    • Flooring: Tile, Carpet, Hardwood
    • Doors: Insulated Doors
    • Windows: Window Treatments, Blinds
    • Basement: Slab
    • Has fireplace: Yes
    • Fireplace features: 1
    Interior area
    • Structure area source: Tax Records
    • Total interior livable area: 2,430 sqft

    Property

    Parking
    • Total spaces: 2
    • Parking features: Carport, Garage - Attached
    Features
    • Patio & porch: Covered
    • Exterior features: Vinyl, Brick
    • Pool features: Salt Water
    • Fencing: Fenced
    Lot
    • Size: 0.62 Acres
    • Topography: Level
    Details
    • Additional structures: Storage, Storage-Detached
    • Parcel number: 0904201001021000

    Construction

    Type & style
    • Home type: SingleFamily
    Materials
    • Wood
    • Foundation: Slab
    • Roof: Asphalt
    Condition
    • Year built: 1978

    Utilities & green energy

    • Sewer: Public Sewer
    • Water: Public
    • Utilities for property: Cable Available, Natural Gas Connected, Electricity Connected
    Green energy
    • Energy efficient items: Double Paned Windows, Insulated Doors, Ridge Vents

    Community & neighborhood

    Security
    • Security features: Fire Alarm
    Location
    • Region: Montgomery

    Other

    Other facts
    • Flooring: Wood, Carpet, Tile
    • Sewer: Public Sewer
    • WaterSource: Public
    • Topography: Level
    • Appliances: Dishwasher, Central Vacuum, Electric Range, Gas Water Heater, Self Cleaning Oven
    • FireplaceYN: true
    • CarportYN: true
    • ParkingFeatures: Attached Carport, Driveway
    • HeatingYN: true
    • Utilities: Cable Available, Natural Gas Connected, Electricity Connected
    • CoolingYN: true
    • Heating: Natural Gas
    • Basement: Slab
    • FoundationDetails: Slab
    • RoomsTotal: 11
    • ConstructionMaterials: Vinyl Siding, Brick
    • Fencing: Fenced
    • InteriorFeatures: Breakfast Bar, Double Vanity, Central Vacuum, Walk-In Closet(s), High Ceilings, Dryer Connection, Separate Shower, Cable TV Access Available, Smoke/Fire Alarm, Washer Connection, Blinds/Mini Blinds, Double Paned Windows, LinenCloset/ClothesHamper, Insulated Doors, Pull Down Stairs to Attic, Ridge Vents, Work Island, Window Treatments Partial Remain
    • CoveredSpaces: 2
    • StoriesTotal: 1 Story
    • FireplaceFeatures: 1
    • BuildingAreaSource: Tax Records
    • NumberOfPads: 2
    • YearBuiltSource: Assessor
    • LivingAreaSource: Tax Records
    • DoorFeatures: Insulated Doors
    • CurrentUse: Residential
    • StructureType: Residential
    • PoolFeatures: Salt Water
    • Cooling: Central Air
    • LaundryFeatures: Washer Hookup, Dryer Connection
    • OtherStructures: Storage, Storage-Detached
    • SecurityFeatures: Fire Alarm
    • WindowFeatures: Window Treatments, Blinds
    • PatioAndPorchFeatures: Covered
    • ExteriorFeatures: Storage-Detached, Mature Trees, Storage-Attached, Porch-Covered, Patio-Covered, Fence-Full, Sprinkler System Underground, Pool Equipment
    • GreenEnergyEfficient: Double Paned Windows, Insulated Doors, Ridge Vents
    • CoListAgentEmail: kimmcelroy@kw.com
    • CoListAgentFullName: Kim McElroy
    • MlsStatus: Contingent

    Price history

    DateEventPrice
    11/12/2019Sold$240,000-4%$99/sqft
    Source: Public Record Report a problem
    10/11/2019Pending sale$249,900$103/sqft
    Source: Keller Williams Realty #460858 Report a problem
    9/7/2019Listed for sale$249,900-3.9%$103/sqft
    Source: Keller Williams Realty #460858 Report a problem
    2/27/2009Listing removed$260,000$107/sqft
    Source: ERA #258496 Report a problem
    1/25/2009Price change$260,000-3.7%$107/sqft
    Source: ERA #258496 Report a problem
    11/16/2008Price change$270,000-3.6%$111/sqft
    Source: ERA #258496 Report a problem
    9/30/2008Listed for sale$280,000$115/sqft
    Source: ERA #258496 Report a problem

    Public tax history

    YearProperty taxesTax assessment
    2025$1,349 $28,660
    2024$1,349 +0.8%$28,660 +0.8%
    2023$1,338 +48.3%$28,440 +10.1%
    2022$902 +9.2%$25,840
    2021$826 --
    2020-- $21,720
    2019-- --
    2018-- $23,240 -46.4%
    2017-- $43,380 +102.8%
    2014-- $21,395 +7.4%
    2013-- $19,920
    2011-- --

    Find assessor info on the county website

    Neighborhood: 36117

    Nearby schools

    GreatSchools rating
    Schools provided by the listing agent
    • Elementary: Halcyon Elementary School
    • Middle: Carr Middle School/
    • High: Jefferson Davis High School

    Source: The MLS. This data may not be complete. We recommend contacting the local school district to confirm school assignments for this home.

    Get pre-qualified for a loan
    At Zillow Home Loans, we can pre-qualify you in as little as 5 minutes with no impact to your credit score.

    An equal housing lender. NMLS #10287.

    Sell for more on Zillow
    Get a Zillow Showcase℠ listing at no additional cost and you could sell for .
    $334,000
    2% more
    +$6,680
    With Zillow Showcase(estimated)
    $340,680