Located in the charming town of Ave Maria. This single family home offers the epitome of luxury and comfort, with every detail carefully crafted to create a truly exceptional living experience. As you step inside, you will be greeted by the stunning luxury plank flooring that flows seamlessly throughout. The beamed ceiling adds a touch of elegance, while the designer lighting and fans create a warm and inviting ambiance. The impact windows and doors not only provide security and peace of mind. Indulge in ultimate relaxation in your very own salt water stand alone spa. The whole house water system with reverse osmosis ensures that every drop of water you use is pure and refreshing. Membership is included to Panther Run Golf Course! With two master suites, this home offers the perfect blend of privacy and togetherness. The spacious lanai, complete with a tiki bar, provides ample space for hosting gatherings. Del Webb Naples is a vibrant 55+ active adult community, offering an array of amenities and activities to keep you engaged and fulfilled. From fitness centers and swimming pools to social clubs and events, there is always something exciting happening.
Closed
$735,000
6543 Holiman Way, Ave Maria, FL 34142
2beds
2,335sqft
Single Family Residence
Built in 2021
9,147 Square Feet Lot
$634,500 Zestimate®
$315/sqft
$4,127 Estimated rent
Home value
$634,500
$596,000 - $666,000
$4,127/mo
Zestimate® history
Owner options
List your home for rent
$4,127/mo
Rent Zestimate®
Find your next renter with Zillow Rental Manager. Plus, with online applications, you can quickly screen prospective tenants – for free.
$4,127/mo
Rent Zestimate®
Refinance and save
$5,066/mo
Est. payment
Refinancing to a lower rate could help reduce your monthly payments and save thousands over the life of the loan.
$5,066/mo
Est. payment
Explore your selling options
Work with a Zillow partner agent
Leverage their expertise and Zillow's premium Showcase listings to get your home seen by more buyers.
Get startedList with your own agent
Get your home in front of millions of buyers by listing it on Zillow.
Learn how to do itSell it yourself
Take full control of how buyers see your home on Zillow by listing For Sale by Owner (FSBO).
List your homeWhat's special
Zillow last checked:
Listing updated:
Listed by:
Mark Flynn 239-658-4800,
MVP Realty Associates LLC
Bought with:
Sara Callahan, 249528930
MVP Realty Associates LLC
Source: Florida Gulf Coast MLS,MLS#: 223043948 Originating MLS: Florida Gulf Coast
Originating MLS: Florida Gulf CoastFacts & features
Interior
Bedrooms & bathrooms
- Bedrooms: 2
- Bathrooms: 3
- Full bathrooms: 2
- 1/2 bathrooms: 1
Rooms
- Room types: Bathroom, Den, Guest Quarters, Great Room, Screened Porch
Heating
- Central, Electric
Cooling
- Central Air, Ceiling Fan(s), Electric
Appliances
- Included: Built-In Oven, Dryer, Dishwasher, Electric Cooktop, Freezer, Disposal, Ice Maker, Microwave, Refrigerator, RefrigeratorWithIce Maker, Self Cleaning Oven, Water Purifier, Washer
- Laundry: Inside, Laundry Tub
Features
- Breakfast Bar, Built-in Features, Tray Ceiling(s), Coffered Ceiling(s), Dual Sinks, Entrance Foyer, Family/Dining Room, French Door(s)/Atrium Door(s), High Ceilings, Kitchen Island, Living/Dining Room, Multiple Primary Suites, Pantry, Shower Only, Separate Shower, Cable TV, Walk-In Pantry, Walk-In Closet(s), Window Treatments, High Speed Internet, Split Bedrooms, Bathroom, Den, Guest Quarters, Great Room, Screened Porch
- Flooring: Tile, Wood
- Doors: French Doors
- Windows: Sliding, Impact Glass, Window Coverings
Interior area
- Total structure area: 2,904
- Total interior livable area: 2,335 sqft
Property
Parking
- Total spaces: 3
- Parking features: Attached, Driveway, Garage, Paved, Garage Door Opener
- Attached garage spaces: 3
- Has uncovered spaces: Yes
Features
- Stories: 1
- Patio & porch: Lanai, Patio, Porch, Screened
- Exterior features: Security/High Impact Doors, Sprinkler/Irrigation, Outdoor Grill, Outdoor Kitchen, Patio, Shutters Electric
- Pool features: Community
- Has spa: Yes
- Spa features: Above Ground, Fiberglass
- Has view: Yes
- View description: Golf Course, Landscaped, Lake
- Has water view: Yes
- Water view: Lake
- Waterfront features: None
Lot
- Size: 9,147 Square Feet
- Dimensions: 64 x 140 x 64 x 140
- Features: On Golf Course, Rectangular Lot, Sprinklers Automatic
Details
- Parcel number: 29817001655
- Lease amount: $0
Construction
Type & style
- Home type: SingleFamily
- Architectural style: Ranch,One Story
- Property subtype: Single Family Residence
Materials
- Block, Concrete, Stucco
- Roof: Tile
Condition
- Resale
- Year built: 2021
Utilities & green energy
- Sewer: Public Sewer
- Water: Public
- Utilities for property: Cable Available, Underground Utilities
Community & HOA
Community
- Features: Golf, Gated, Shopping, Street Lights
- Security: Security Gate, Secured Garage/Parking, Gated Community, Key Card Entry, Phone Entry, Smoke Detector(s)
- Condo and coop fee: $0
- Membership fee: $0
- Senior community: Yes
- Subdivision: DEL WEBB
HOA
- Has HOA: Yes
- Amenities included: Basketball Court, Bocce Court, Billiard Room, Clubhouse, Sport Court, Dog Park, Fitness Center, Golf Course, Hobby Room, Library, Barbecue, Picnic Area, Pickleball, Park, Pool, Putting Green(s), Restaurant, Sauna, Spa/Hot Tub, Sidewalks, Tennis Court(s)
- Services included: Association Management, Cable TV, Internet, Irrigation Water, Legal/Accounting, Maintenance Grounds, Pest Control, Reserve Fund, Road Maintenance, Street Lights, Trash
- HOA fee: $209 quarterly
- HOA phone: 239-455-2001
Location
- Region: Ave Maria
Financial & listing details
- Price per square foot: $315/sqft
- Tax assessed value: $563,118
- Annual tax amount: $6,746
- Date on market: 6/16/2023
- Cumulative days on market: 201 days
- Listing terms: All Financing Considered,Cash
- Ownership: Single Family
- Contingency: Inspection
- Road surface type: Paved
Price history
| Date | Event | Price |
|---|---|---|
| 1/2/2024 | Sold | $735,000-3.3%$315/sqft |
Source:  Florida Gulf Coast MLS #223043948 Report a problem Florida Gulf Coast MLS #223043948 Report a problem | ||
| 12/10/2023 | Pending sale | $759,900+49.6%$325/sqft |
Source:  SWFLMLS #223043948 Report a problem SWFLMLS #223043948 Report a problem | ||
| 11/3/2021 | Sold | $507,965$218/sqft |
Source: Public Record Report a problem | ||
Public tax history
| Year | Property taxes | Tax assessment |
|---|---|---|
| 2025 | $8,444 +0.9% | $563,118 +4.3% |
| 2024 | $8,368 +54.8% | $539,851 +13.3% |
| 2023 | $5,404 +5.8% | $476,543 +10.1% |
| 2022 | $5,110 +480.7% | $432,942 +564.5% |
| 2021 | $880 +1.9% | $65,149 +1% |
| 2020 | $864 +94.1% | $64,489 +95.2% |
| 2019 | $445 | $33,031 |
Find assessor info on the county website
Neighborhood: 34142
Nearby homes
- $500,1003 bd2 ba2.1k sqft6547 Holiman Way, Immokalee, FL 34142Off Market
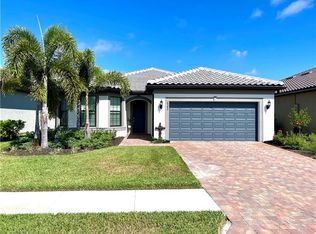
- $850,00010,018 sqft6539 Holiman Way, Immokalee, FL 34142Sold
- $726,1009,147 sqft6551 Holiman Way, Immokalee, FL 34142Off Market
- $511,0008,276 sqft6535 Holiman Way, Immokalee, FL 34142Off Market
- $621,3008,276 sqft6555 Holiman Way, Immokalee, FL 34142Off Market
- $734,2009,147 sqft6531 Holiman Way, Immokalee, FL 34142Off Market
- $858,1004 bd5 ba3.6k sqft6538 Holiman Way, Immokalee, FL 34142Off Market
- $679,700-- bd-- ba2.8k sqft6542 Holiman Way, Immokalee, FL 34142Off Market
Nearby schools
GreatSchools rating
- 7/10Estates Elementary SchoolGrades: PK-5Distance: 6.7 mi
- 8/10Corkscrew Middle SchoolGrades: 6-8Distance: 8.5 mi
- 6/10Palmetto Ridge High SchoolGrades: 9-12Distance: 7.9 mi
Schools provided by the listing agent
- Elementary: ESTATE ELEMENTARY SCHOOL
- Middle: CORKSCREW MIDDLE SCHOOL
- High: PALMETTO RIDGE HIGH SCHOOL
Source: Florida Gulf Coast MLS. This data may not be complete. We recommend contacting the local school district to confirm school assignments for this home.
Sell for more on Zillow
Get a Zillow Showcase℠ listing at no additional cost and you could sell for .
$634,500
2% more
+$12,690
With Zillow Showcase(estimated)
$647,190
Sell for more on Zillow
Get a Zillow Showcase℠ listing at no additional cost and you could sell for .
$634,500
2% more
+$12,690
With Zillow Showcase(estimated)
$647,190
- Florida
- Collier County
- Ave Maria
- 34142
- 6543 Holiman Way
