This colonial architecture property features 5 bedrooms, 3 full baths, a big deck with gazebo (Trek flooring), a patio, a front porch, 2 storage sheds, a 2-car garage, a fully completed basement with walkout, a family room located at the basement, Solar Panels installed on roofing that will provide you savings on your electricity usage, newly installed kitchen countertop (Quartz), newly refurbished bathrooms (Quartz counter), ceiling fans, main level, basement & 3 bedrooms have wooden floors except for 2 bedrooms with carpets, and facade is with brick/vinyl siding finish. A couple of added items are conveyed with the sale: A fridge in the basement, an upright freezer in the garage, and a china cabinet in the family room (basement). Kitchen appliances were replaced with all stainless appliances. The garage floor will receive an epoxy paint application. There is plenty of space in the front, side, and back of the property for the new owner to play around with whatever fitting expansion and/or landscape they have in mind. This property is located a short distance away from Cherry Run Elem School, a few minutes away from Lake Braddock Secondary School, Burke metro station, a shopping center & a town center. Fairfax County Parkway is the nearest main road access, which will conveniently connect to I-95 on the east and I-66 on the north, not to mention not too far away is the 123 also towards the north. Hence it is a commute-friendly location considering all the nearby other roads surrounding this community. A property in a prime location is waiting to SEE YOU SOON! :)
Sold for $800,000
$800,000
6543 Koziara Dr, Burke, VA 22015
5beds
2,052sqft
Single Family Residence
Built in 1981
10,170 Square Feet Lot
$820,100 Zestimate®
$390/sqft
$4,160 Estimated rent
Home value
$820,100
$771,000 - $869,000
$4,160/mo
Zestimate® history
Owner options
List your home for rent
$4,160/mo
Rent Zestimate®
Find your next renter with Zillow Rental Manager. Plus, with online applications, you can quickly screen prospective tenants – for free.
$4,160/mo
Rent Zestimate®
Refinance and save
$5,039/mo
Est. payment
Refinancing to a lower rate could help reduce your monthly payments and save thousands over the life of the loan.
$5,039/mo
Est. payment
Explore your selling options
Work with a Zillow partner agent
Leverage their expertise and Zillow's premium Showcase listings to get your home seen by more buyers.
Get startedList with your own agent
Get your home in front of millions of buyers by listing it on Zillow.
Learn how to do itSell it yourself
Take full control of how buyers see your home on Zillow by listing For Sale by Owner (FSBO).
List your homeWhat's special
Stainless appliancesCeiling fansNewly refurbished bathroomsFront porchNewly installed kitchen countertopBig deck with gazeboWooden floors
Zillow last checked:
Listing updated:
Listed by:
Nolasco Gabriel 703-888-6401,
Samson Properties
Bought with:
Liz Rogers
Berkshire Hathaway HomeServices PenFed Realty
Source: Bright MLS,MLS#: VAFX2199104
Facts & features
Interior
Bedrooms & bathrooms
- Bedrooms: 5
- Bathrooms: 3
- Full bathrooms: 3
- Main level bathrooms: 2
- Main level bedrooms: 3
Rooms
- Room types: Living Room, Dining Room, Primary Bedroom, Bedroom 2, Bedroom 3, Bedroom 4, Bedroom 5, Kitchen, Family Room, Laundry, Storage Room, Utility Room, Bathroom 2, Bathroom 3, Primary Bathroom
Basement
- Description: Percent Finished: 100.0
- Area: 0
Heating
- Heat Pump, Electric
Cooling
- Central Air, Electric
Appliances
- Included: Dishwasher, Washer, Freezer, Microwave, Oven/Range - Electric, Range Hood, Refrigerator, Cooktop, Dryer, Disposal, Electric Water Heater
- Laundry: In Basement, Dryer In Unit, Washer In Unit, Laundry Room
Features
- Combination Dining/Living, Dining Area, Built-in Features, Ceiling Fan(s), Open Floorplan, Pantry, Upgraded Countertops, Bathroom - Tub Shower, Other
- Flooring: Wood
- Doors: French Doors
- Basement: Finished,Walk-Out Access,Windows,Space For Rooms
- Number of fireplaces: 1
- Fireplace features: Brick, Screen
Interior area
- Total structure area: 2,052
- Total interior livable area: 2,052 sqft
- Finished area above ground: 2,052
- Finished area below ground: 0
Property
Parking
- Total spaces: 2
- Parking features: Garage Faces Front, Garage Door Opener, Storage, Garage, On Street
- Garage spaces: 2
- Has uncovered spaces: Yes
- Details: Garage Sqft: 440
Accessibility
- Accessibility features: Doors - Swing In, Accessible Entrance
Features
- Levels: Multi/Split,Two
- Stories: 2
- Patio & porch: Deck, Patio, Porch
- Exterior features: Satellite Dish, Sidewalks, Rain Gutters
- Pool features: None
- Fencing: Wrought Iron,Wood
Lot
- Size: 10,170 Square Feet
- Features: Front Yard, Rear Yard, Backs to Trees
Details
- Additional structures: Above Grade, Below Grade
- Parcel number: 0881 07 0406
- Zoning: 131
- Special conditions: Standard
Construction
Type & style
- Home type: SingleFamily
- Architectural style: Colonial
- Property subtype: Single Family Residence
Materials
- Brick Front, Aluminum Siding, Vinyl Siding
- Foundation: Permanent
- Roof: Composition,Shingle
Condition
- Very Good
- New construction: No
- Year built: 1981
Details
- Builder model: Crestwood
Utilities & green energy
- Sewer: Public Sewer
- Water: Public
- Utilities for property: Electricity Available, Water Available
Community & HOA
Community
- Subdivision: Cherry Run
HOA
- Has HOA: Yes
- HOA fee: $55 quarterly
- HOA name: CHERRY RUN HOMEOWNERS ASSOCIATION
Location
- Region: Burke
Financial & listing details
- Price per square foot: $390/sqft
- Tax assessed value: $657,610
- Annual tax amount: $7,619
- Date on market: 10/22/2024
- Listing agreement: Exclusive Right To Sell
- Listing terms: Cash,Conventional,Negotiable
- Ownership: Fee Simple
Price history
| Date | Event | Price |
|---|---|---|
| 12/27/2024 | Sold | $800,000+0%$390/sqft |
Source:  Bright MLS #VAFX2199104 Report a problem Bright MLS #VAFX2199104 Report a problem | ||
| 12/1/2024 | Contingent | $799,999$390/sqft |
Source: Bright MLS #VAFX2199104 Report a problem | ||
| 10/22/2024 | Listed for sale | $799,999$390/sqft |
Source: Bright MLS #VAFX2199104 Report a problem | ||
Public tax history
| Year | Property taxes | Tax assessment |
|---|---|---|
| 2025 | $8,456 | $731,460 +11.2% |
| 2024 | -- | $657,610 +5.6% |
| 2023 | -- | $622,790 -0.2% |
| 2022 | -- | $623,850 +10.1% |
| 2021 | -- | $566,440 +10.6% |
| 2020 | $6,064 | $512,360 |
| 2019 | $6,064 +1% | $512,360 +1% |
| 2018 | $6,007 +4.6% | $507,530 +2.7% |
| 2017 | $5,740 +4.6% | $494,420 +4.4% |
| 2016 | $5,488 +3% | $473,740 -0.8% |
| 2015 | $5,328 +7.7% | $477,440 +7.5% |
| 2014 | $4,947 | $444,230 +5.8% |
| 2013 | -- | $420,030 +7% |
| 2012 | -- | $392,730 -5.6% |
| 2011 | -- | $415,880 +1.8% |
| 2010 | -- | $408,550 -5% |
| 2009 | -- | $430,050 -9.8% |
| 2008 | -- | $476,830 -2.1% |
| 2007 | -- | $487,190 +64.3% |
| 2003 | -- | $296,445 +15% |
| 2002 | -- | $257,780 +16% |
| 2001 | -- | $222,225 |
Find assessor info on the county website
Neighborhood: 22015
Nearby homes
- $880,8004 bd4 ba2.3k sqft6545 Koziara Dr, Burke, VA 22015Off Market
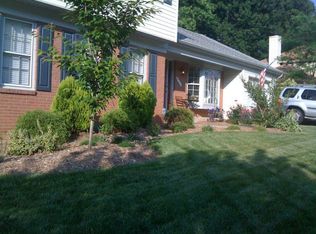
- $950,4005 bd4 ba1.8k sqft6541 Koziara Dr, Burke, VA 22015Off Market

- $809,2003 bd2 ba1.6k sqft9725 Rossetti Ct, Burke, VA 22015Off Market
- $903,5004 bd3 ba2k sqft9723 Rossetti Ct, Burke, VA 22015Off Market
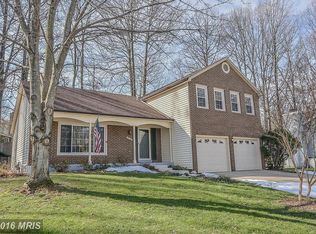
- $847,0003 bd2 ba1.7k sqft9726 Rossetti Ct, Burke, VA 22015Off Market
- $917,2004 bd3 ba2.7k sqft6547 Koziara Dr, Burke, VA 22015Off Market
- $903,4004 bd3 ba1.8k sqft6542 Koziara Dr, Burke, VA 22015Off Market
- $873,1004 bd3 ba1.5k sqft6544 Koziara Dr, Burke, VA 22015Off Market
Nearby schools
GreatSchools rating
- 9/10Cherry Run Elementary SchoolGrades: PK-6Distance: 0.1 mi
- 9/10Lake Braddock SecondaryGrades: 7-12Distance: 2.5 mi
Schools provided by the listing agent
- Elementary: Cherry Run
- High: Lake Braddock
- District: Fairfax County Public Schools
Source: Bright MLS. This data may not be complete. We recommend contacting the local school district to confirm school assignments for this home.
Get a cash offer in 3 minutes
Find out how much your home could sell for in as little as 3 minutes with a no-obligation cash offer.
Estimated market value
$820,100
Get a cash offer in 3 minutes
Find out how much your home could sell for in as little as 3 minutes with a no-obligation cash offer.
Estimated market value
$820,100
- Virginia
- Fairfax County
- Burke
- 22015
- 6543 Koziara Dr
Nearby cities
Nearby zip codes
Other Burke Topics
