Resort-style living awaits in this stunning 55+ active community home in Frisco Lakes, featuring one of the largest & most flexible Cumberland Hall floorplans. With 3 bedrooms, 2 living areas (or a study), 2 dining areas, and an expansive 24x20 screened-in patio, this home offers luxury & convenience. High-end finishes include elegant wood floors, granite countertops, custom pull-out cabinets & drawers in the kitchen. The primary bedroom overlooks the greenbelt and offers a large ensuite bathroom with 2 sinks, shower, tub & WI Closet. The oversized garage accommodates 2 cars & a golf cart, with extra storage space. Enjoy peace and privacy on a premier lot backing to a serene greenbelt with trees and a walking trail. A portable generator with transfer switch adds security. Resort-style amenities abound with an 18-hole golf course, clubhouse with restaurant, tennis, pickleball, 4 pools & numerous clubs. Experience the best of active living in this exceptional Frisco Lakes home!
Sold
Price Unknown
6543 Loudoun Springs Dr, Frisco, TX 75036
3beds
2,531sqft
Single Family Residence
Built in 2012
8,058 Square Feet Lot
$653,600 Zestimate®
$--/sqft
$3,073 Estimated rent
Home value
$653,600
$614,000 - $693,000
$3,073/mo
Zestimate® history
Owner options
List your home for rent
$3,073/mo
Rent Zestimate®
Find your next renter with Zillow Rental Manager. Plus, with online applications, you can quickly screen prospective tenants – for free.
$3,073/mo
Rent Zestimate®
Refinance and save
$170/mo
Est. payment
Refinancing to a lower rate could help reduce your monthly payments and save thousands over the life of the loan.
$170/mo
Est. payment
Explore your selling options
Work with a Zillow partner agent
Leverage their expertise and Zillow's premium Showcase listings to get your home seen by more buyers.
Get startedList with your own agent
Get your home in front of millions of buyers by listing it on Zillow.
Learn how to do itSell it yourself
Take full control of how buyers see your home on Zillow by listing For Sale by Owner (FSBO).
List your homeWhat's special
Elegant wood floorsGranite countertopsLarge ensuite bathroom
Zillow last checked:
Listing updated:
Listed by:
Shelly Seltzer 0553898 972-783-0000,
Ebby Halliday, REALTORS 972-783-0000,
Paula Clark 0674322 972-675-0700,
Ebby Halliday, REALTORS
Bought with:
Sarah Thornton
Redfin Corporation
Source: NTREIS,MLS#: 20726044
Facts & features
Interior
Bedrooms & bathrooms
- Bedrooms: 3
- Bathrooms: 3
- Full bathrooms: 2
- 1/2 bathrooms: 1
Primary bedroom
- Features: Ceiling Fan(s), Dual Sinks, Double Vanity, En Suite Bathroom, Garden Tub/Roman Tub, Separate Shower, Walk-In Closet(s)
- Level: First
- Dimensions: 17 x 13
Bedroom
- Level: First
- Dimensions: 14 x 13
Bedroom
- Level: First
- Dimensions: 20 x 12
Primary bathroom
- Features: Built-in Features, Dual Sinks, En Suite Bathroom, Granite Counters, Garden Tub/Roman Tub, Sink, Separate Shower
- Level: First
- Dimensions: 15 x 9
Breakfast room nook
- Level: First
- Dimensions: 14 x 12
Dining room
- Level: First
- Dimensions: 10 x 11
Other
- Level: First
Half bath
- Level: First
Kitchen
- Features: Breakfast Bar, Built-in Features, Butler's Pantry, Eat-in Kitchen, Granite Counters, Kitchen Island
- Level: First
- Dimensions: 15 x 14
Laundry
- Level: First
- Dimensions: 8 x 6
Living room
- Level: First
- Dimensions: 27 x 26
Living room
- Level: First
- Dimensions: 13 x 12
Heating
- Central
Cooling
- Central Air, Ceiling Fan(s), Electric
Appliances
- Included: Some Gas Appliances, Dishwasher, Electric Oven, Gas Cooktop, Disposal, Microwave, Plumbed For Gas, Tankless Water Heater
- Laundry: Electric Dryer Hookup, Laundry in Utility Room
Features
- Decorative/Designer Lighting Fixtures, Eat-in Kitchen, Granite Counters, High Speed Internet, Kitchen Island, Open Floorplan, Walk-In Closet(s)
- Flooring: Carpet, Ceramic Tile, Wood
- Windows: Window Coverings
- Has basement: No
- Has fireplace: No
Interior area
- Total interior livable area: 2,531 sqft
Property
Parking
- Total spaces: 2
- Parking features: Additional Parking, Driveway, Garage Faces Front, Garage, Garage Door Opener, Oversized
- Attached garage spaces: 2
- Has uncovered spaces: Yes
Accessibility
- Accessibility features: Grip-Accessible Features, Accessible Doors
Features
- Levels: One
- Stories: 1
- Patio & porch: Rear Porch, Front Porch, Patio, Screened, Covered
- Exterior features: Outdoor Living Area, Rain Gutters
- Pool features: None, Community
- Has view: Yes
- View description: Park/Greenbelt
Lot
- Size: 8,058 Square Feet
- Features: Backs to Greenbelt/Park, Greenbelt, Interior Lot, Landscaped, Subdivision, Sprinkler System, Few Trees
Details
- Parcel number: R534413
- Other equipment: Generator
Construction
Type & style
- Home type: SingleFamily
- Architectural style: Traditional,Detached
- Property subtype: Single Family Residence
Materials
- Brick
Condition
- Year built: 2012
Utilities & green energy
- Sewer: Public Sewer
- Water: Public
- Utilities for property: Sewer Available, Water Available
Community & HOA
Community
- Features: Clubhouse, Curbs, Fitness Center, Golf, Lake, Other, Park, Pool, Restaurant, Sidewalks, Tennis Court(s), Trails/Paths
- Security: Security System, Carbon Monoxide Detector(s)
- Senior community: Yes
- Subdivision: Frisco Lakes By Del Webb Villa
HOA
- Has HOA: Yes
- Services included: All Facilities, Association Management, Maintenance Grounds
- HOA fee: $170 monthly
- HOA name: Castle Group
- HOA phone: 972-381-2788
Location
- Region: Frisco
Financial & listing details
- Annual tax amount: $11,411
- Date on market: 9/11/2024
- Cumulative days on market: 94 days
- Listing terms: Cash,Conventional,FHA
- Exclusions: Bidet in primary bath. It will be replaced with regular seat upon moveout. Hanging shelves in pantry.
Price history
| Date | Event | Price |
|---|---|---|
| 12/27/2024 | Sold | -- |
Source: NTREIS #20726044 Report a problem | ||
| 12/27/2024 | Pending sale | $699,000$276/sqft |
Source:  Ebby Halliday Realtors #20726044 Report a problem Ebby Halliday Realtors #20726044 Report a problem | ||
| 12/14/2024 | Contingent | $699,000$276/sqft |
Source: NTREIS #20726044 Report a problem | ||
| 11/14/2024 | Price change | $699,000-2.8%$276/sqft |
Source: NTREIS #20726044 Report a problem | ||
| 10/10/2024 | Price change | $719,000-1.5%$284/sqft |
Source: NTREIS #20726044 Report a problem | ||
| 9/11/2024 | Listed for sale | $730,000$288/sqft |
Source: NTREIS #20726044 Report a problem | ||
Public tax history
Tax history is unavailable.
Neighborhood: Frisco Lakes
Nearby homes
- $626,6003 bd3 ba2.5k sqft6543 Loudoun Springs Dr, Frisco, TX 75034Off Market
- $647,6003 bd3 ba2.6k sqft6543 Loudown Springs Ln, Frisco, TX 75034Off Market
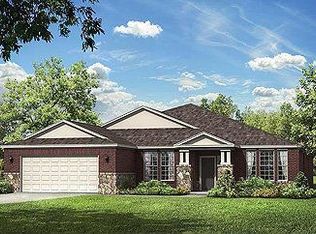
- $563,3002 bd2 ba2.3k sqft6511 Loudown Springs Ln, Frisco, TX 75034Off Market

- $606,4002 bd2 ba2.3k sqft6511 Loudoun Springs Dr, Frisco, TX 75034Off Market
- $605,1003 bd2 ba2.5k sqft6575 Loudoun Springs Dr, Frisco, TX 75034Off Market
- $573,9003 bd2 ba2.2k sqft6479 Loudoun Springs Dr, Frisco, TX 75034Off Market
- $433,2002 bd2 ba1.7k sqft1194 Carrington Greens Dr, Frisco, TX 75034Off Market
- $446,3003 bd2 ba1.7k sqft1195 Carrington Greens Dr, Frisco, TX 75034Off Market
Nearby schools
GreatSchools rating
- 5/10Hackberry Elementary SchoolGrades: PK-5Distance: 1.8 mi
- 6/10Lowell H Strike MiddleGrades: 6-8Distance: 0.8 mi
- 5/10Little Elm High SchoolGrades: 9-12Distance: 3.4 mi
Schools provided by the listing agent
- Elementary: Hackberry
- Middle: Lakeside
- High: Little Elm
- District: Little Elm ISD
Source: NTREIS. This data may not be complete. We recommend contacting the local school district to confirm school assignments for this home.
Get a cash offer in 3 minutes
Find out how much your home could sell for in as little as 3 minutes with a no-obligation cash offer.
Estimated market value
$653,600
Get a cash offer in 3 minutes
Find out how much your home could sell for in as little as 3 minutes with a no-obligation cash offer.
Estimated market value
$653,600
- Texas
- Denton County
- Frisco
- 75036
- Frisco Lakes
- 6543 Loudoun Springs Dr
Nearby cities
Nearby neighborhoods
Nearby zip codes
Other Frisco Topics
