Welcome to this enchanting residence nestled in the highly sought-after South Market at The Villages of Piedmont. This home boasts an array of outstanding features, starting with gleaming hardwood floors that grace the main level and exquisite moldings adorning each room. Step into the updated Kitchen, where culinary dreams come alive with a center island, granite counters, stainless steel appliances, a farmhouse sink, and gas cooking. The adjacent Family Room beckons with its cozy gas fireplace, seamlessly connected to the Kitchen and Breakfast Room for effortless entertaining. Upstairs, discover the tranquil Primary Suite, complete with a luxurious En Suite Bath, alongside three additional spacious Bedrooms serviced by the updated Hall Bathroom. Descend to the fully finished, walk-up lower level, where endless possibilities await. A welcoming Rec Room awaits, complete with a wet bar boasting a beverage fridge, a full Bath, and an unfinished room providing ample space for storage. Outside, a vast, level backyard with a patio offers the perfect retreat for relaxation. Additional highlights include a spacious two-car garage and a phenomenal location just minutes away from shopping, dining, pools, playgrounds, sports courts, commuter routes, and more. Welcome home to effortless luxury living!
Sold for $815,000
$815,000
6543 Macklin St, Haymarket, VA 20169
4beds
3,727sqft
Single Family Residence
Built in 2010
10,010 Square Feet Lot
$888,100 Zestimate®
$219/sqft
$3,179 Estimated rent
Home value
$888,100
$844,000 - $933,000
$3,179/mo
Zestimate® history
Owner options
List your home for rent
$3,179/mo
Rent Zestimate®
Find your next renter with Zillow Rental Manager. Plus, with online applications, you can quickly screen prospective tenants – for free.
$3,179/mo
Rent Zestimate®
Refinance and save
$5,128/mo
Est. payment
Refinancing to a lower rate could help reduce your monthly payments and save thousands over the life of the loan.
$5,128/mo
Est. payment
Explore your selling options
Work with a Zillow partner agent
Leverage their expertise and Zillow's premium Showcase listings to get your home seen by more buyers.
Get startedList with your own agent
Get your home in front of millions of buyers by listing it on Zillow.
Learn how to do itSell it yourself
Take full control of how buyers see your home on Zillow by listing For Sale by Owner (FSBO).
List your homeWhat's special
Cozy gas fireplaceBreakfast roomFarmhouse sinkUpdated hall bathroomAdditional spacious bedroomsWet barCommuter routes
Zillow last checked:
Listing updated:
Listed by:
Bill Davis 703-501-4471,
CENTURY 21 New Millennium,
Listing Team: The Bill Davis Team, Co-Listing Agent: Meredith K Reidy 540-272-1032,
CENTURY 21 New Millennium
Bought with:
Caitlin Ellis
Samson Properties
Source: Bright MLS,MLS#: VAPW2069784
Facts & features
Interior
Bedrooms & bathrooms
- Bedrooms: 4
- Bathrooms: 4
- Full bathrooms: 3
- 1/2 bathrooms: 1
- Main level bathrooms: 1
Rooms
- Room types: Living Room, Dining Room, Primary Bedroom, Bedroom 2, Bedroom 3, Bedroom 4, Kitchen, Family Room, Foyer, Recreation Room, Storage Room, Bathroom 2, Primary Bathroom, Full Bath, Half Bath
Basement
- Area: 1184
Heating
- Forced Air, Natural Gas
Cooling
- Ceiling Fan(s), Electric
Appliances
- Included: Microwave, Dishwasher, Disposal, Dryer, Washer, Refrigerator, Double Oven, Oven, Stainless Steel Appliance(s), Cooktop, Gas Water Heater
Features
- Bar, Breakfast Area, Ceiling Fan(s), Open Floorplan, Kitchen - Table Space, Chair Railings, Attic, Crown Molding, Family Room Off Kitchen, Formal/Separate Dining Room, Kitchen Island, Pantry, Primary Bath(s), 9'+ Ceilings
- Flooring: Carpet, Wood
- Basement: Full,Finished,Interior Entry,Exterior Entry,Sump Pump
- Number of fireplaces: 1
Interior area
- Total structure area: 3,964
- Total interior livable area: 3,727 sqft
- Finished area above ground: 2,780
- Finished area below ground: 947
Property
Parking
- Total spaces: 2
- Parking features: Garage Faces Front, Inside Entrance, Attached, Driveway
- Attached garage spaces: 2
- Has uncovered spaces: Yes
Accessibility
- Accessibility features: None
Features
- Levels: Three
- Stories: 3
- Patio & porch: Patio
- Pool features: None
Lot
- Size: 10,010 Square Feet
Details
- Additional structures: Above Grade, Below Grade
- Parcel number: 7198906628
- Zoning: R4
- Special conditions: Standard
Construction
Type & style
- Home type: SingleFamily
- Architectural style: Colonial
- Property subtype: Single Family Residence
Materials
- Vinyl Siding
- Foundation: Slab
- Roof: Composition
Condition
- New construction: No
- Year built: 2010
Utilities & green energy
- Sewer: Public Sewer
- Water: Public
Community & HOA
Community
- Subdivision: Villages Of Piedmont At Leopold's Preserve
HOA
- Has HOA: Yes
- Amenities included: Common Grounds, Dog Park, Jogging Path, Pool, Tot Lots/Playground, Tennis Court(s), Volleyball Courts, Picnic Area, Clubhouse
- Services included: Common Area Maintenance, Pool(s), Recreation Facility, Snow Removal, Trash, Road Maintenance
- HOA fee: $104 monthly
- HOA name: SOUTH MARKET/VILLAGES OF PIEDMONT
Location
- Region: Haymarket
Financial & listing details
- Price per square foot: $219/sqft
- Tax assessed value: $731,000
- Annual tax amount: $7,715
- Date on market: 4/27/2024
- Listing agreement: Exclusive Right To Sell
- Listing terms: Conventional,Cash,Private Financing Available,FHA,VA Loan,Other
- Ownership: Fee Simple
Price history
| Date | Event | Price |
|---|---|---|
| 7/1/2024 | Sold | $815,000+1.9%$219/sqft |
Source:  Bright MLS #VAPW2069784 Report a problem Bright MLS #VAPW2069784 Report a problem | ||
| 5/7/2024 | Pending sale | $799,990$215/sqft |
Source: Bright MLS #VAPW2069784 Report a problem | ||
| 4/30/2024 | Contingent | $799,990$215/sqft |
Source: Bright MLS #VAPW2069784 Report a problem | ||
| 4/30/2024 | Pending sale | $799,990$215/sqft |
Source: Bright MLS #VAPW2069784 Report a problem | ||
| 4/27/2024 | Listed for sale | $799,990+25%$215/sqft |
Source: Bright MLS #VAPW2069784 Report a problem | ||
| 2/16/2023 | Sold | $640,000-17.4%$172/sqft |
Source: Public Record Report a problem | ||
| 12/6/2022 | Listed for sale | $775,000$208/sqft |
Source: Bright MLS #VAPW2035704 Report a problem | ||
| 12/1/2022 | Contingent | $775,000$208/sqft |
Source: Bright MLS #VAPW2035704 Report a problem | ||
| 10/28/2022 | Price change | $775,000+10.7%$208/sqft |
Source: Bright MLS #VAPW2035704 Report a problem | ||
| 9/30/2022 | Pending sale | $700,000$188/sqft |
Source: Bright MLS #VAPW2035704 Report a problem | ||
| 9/15/2022 | Price change | $700,000-9.7%$188/sqft |
Source: Bright MLS #VAPW2035704 Report a problem | ||
| 8/16/2022 | Listed for sale | $775,000+62.9%$208/sqft |
Source: Bright MLS #VAPW2035704 Report a problem | ||
| 5/2/2016 | Sold | $475,860+14.2%$128/sqft |
Source: Public Record Report a problem | ||
| 1/29/2016 | Sold | $416,745-16.6%$112/sqft |
Source: Public Record Report a problem | ||
| 10/22/2015 | Listing removed | $499,900$134/sqft |
Source: RE/MAX OLYMPIC REALTY #PW9500950 Report a problem | ||
| 10/18/2015 | Listed for sale | $499,900+19%$134/sqft |
Source: RE/MAX OLYMPIC REALTY #PW9500950 Report a problem | ||
| 10/19/2010 | Sold | $420,030$113/sqft |
Source: Public Record Report a problem | ||
Public tax history
| Year | Property taxes | Tax assessment |
|---|---|---|
| 2025 | $8,167 +5.3% | $832,900 +6.8% |
| 2024 | $7,756 +2% | $779,900 +6.7% |
| 2023 | $7,606 -3.6% | $731,000 +4.1% |
| 2022 | $7,889 +14.9% | $702,000 +24.4% |
| 2021 | $6,864 +4.6% | $564,100 +5.6% |
| 2020 | $6,561 +102.8% | $534,300 -0.3% |
| 2019 | $3,235 -47.6% | $535,800 +4.8% |
| 2018 | $6,175 +104.9% | $511,400 +1.6% |
| 2017 | $3,013 | $503,200 +1.5% |
| 2016 | $3,013 -48.9% | $495,900 -0.3% |
| 2015 | $5,897 | $497,300 +4.9% |
| 2014 | $5,897 | $474,000 +5% |
| 2013 | -- | $451,400 +0.8% |
| 2012 | -- | $447,700 |
Find assessor info on the county website
Neighborhood: 20169
Nearby homes
- $950,8004 bd4 ba4.2k sqft6539 Macklin St, Haymarket, VA 20169Off Market

- $914,6004 bd3 ba2.9k sqft6553 Macklin St, Haymarket, VA 20169Off Market
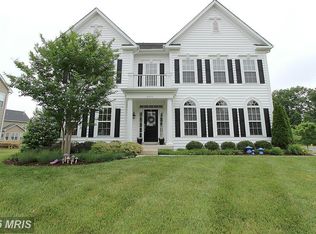
- $846,7004 bd3 ba2.5k sqft6557 Macklin St, Haymarket, VA 20169Off Market
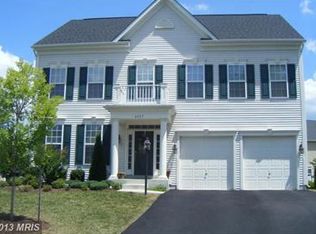
- $979,9004 bd3 ba4.4k sqft16131 Hinman Pl, Haymarket, VA 20169Off Market
- $895,1004 bd3 ba3.1k sqft6533 Macklin St, Haymarket, VA 20169Off Market
- $1,011,4004 bd5 ba4.4k sqft6544 Macklin St, Haymarket, VA 20169Off Market
- $950,3004 bd4 ba3.9k sqft6540 Macklin St, Haymarket, VA 20169Off Market
- $935,5004 bd4 ba4.2k sqft6536 Macklin St, Haymarket, VA 20169Off Market
Nearby schools
GreatSchools rating
- 10/10Haymarket Elementary SchoolGrades: PK-5Distance: 1 mi
- 8/10Ronald Wilson Reagan Middle SchoolGrades: 6-8Distance: 2.3 mi
- 7/10Gainesville HighGrades: 9-11Distance: 4.7 mi
Schools provided by the listing agent
- Elementary: Haymarket
- Middle: Ronald Wilson Reagan
- High: Gainesville
- District: Prince William County Public Schools
Source: Bright MLS. This data may not be complete. We recommend contacting the local school district to confirm school assignments for this home.
Get a cash offer in 3 minutes
Find out how much your home could sell for in as little as 3 minutes with a no-obligation cash offer.
Estimated market value
$888,100
Get a cash offer in 3 minutes
Find out how much your home could sell for in as little as 3 minutes with a no-obligation cash offer.
Estimated market value
$888,100
- Virginia
- Prince William County
- Haymarket
- 20169
- 6543 Macklin St
Nearby cities
Nearby zip codes
Other Haymarket Topics
