This meticulously maintained, one-owner walkout ranch offers the space, style, and outdoor living you've been searching for. With 4 bedrooms, 3.5 bathrooms, and a spacious 3-car garage, this home has room for everyone. Step inside to a thoughtfully designed main floor featuring a hidden walk-in pantry and the convenience of main floor laundry. The master suite impresses with a nice walk-in closet and a beautifully tiled shower. Head downstairs to the fully finished walkout basement, where entertaining is effortless. A stylish wet bar sets the scene for game nights and gatherings, and a 5th non-conforming bedroom offers flexible space for guests, a home office, or hobby room. Now for the true wow factor, step outside to your own backyard resort. A sparkling pool is the centerpiece, surrounded by a low-maintenance composite deck with plenty of room to lounge, dine, or entertain all summer long. Unwind after a long day in the private hot tub, tucked behind a fenced-in area for ultimate relaxation and privacy. Book your showing today!
Pending
$499,000
6543 N Cavendish Ln, Dubuque, IA 52003
4beds
3,151sqft
Single Family Residence
Built in 2015
0.27 Acres Lot
$478,500 Zestimate®
$158/sqft
$-- HOA
What's special
Backyard resortFully finished walkout basementStylish wet barMain floor laundryNice walk-in closetHidden walk-in pantryMaster suite
- 57 days
- 64
- 1
Likely to sell faster than
Zillow last checked:
Listing updated:
Listed by:
Jared Levy 954-604-7116,
eXp Realty, LLC
Source: East Central Iowa AOR as distributed by MLS GRID,MLS#: 155212
Facts & features
Interior
Bedrooms & bathrooms
- Bedrooms: 4
- Bathrooms: 4
- Full bathrooms: 3
- 1/2 bathrooms: 1
- Main level bathrooms: 2
- Main level bedrooms: 3
Bedroom 1
- Level: Main
- Area: 210 Square Feet
- Dimensions: 15x14
Bedroom 2
- Level: Main
- Area: 180.99 Square Feet
- Dimensions: 13'1x13'10
Bedroom 3
- Level: Main
- Area: 155.91 Square Feet
- Dimensions: 13'1x11'11
Bedroom 4
- Area: 136.88 Square Feet
- Dimensions: 12'2x11'3
Dining room
- Level: Main
- Area: 128.89 Square Feet
- Dimensions: 10'8x12'1
Family room
- Area: 338.48 Square Feet
- Dimensions: 19'3x17'7
Kitchen
- Level: Main
- Area: 231.2 Square Feet
- Dimensions: 16'5x14'1
Living room
- Level: Main
- Area: 224 Square Feet
- Dimensions: 14x16
Heating
- Forced Air
Cooling
- Central Air
Appliances
- Included: Refrigerator, Range, Dishwasher, Microwave, Disposal, Washer, Dryer
- Laundry: Main Level
Features
- Windows: Window Treatments
- Basement: Full
- Has fireplace: No
- Fireplace features: None
Interior area
- Total interior livable area: 3,151 sqft
- Finished area above ground: 1,730
Video & virtual tour
Property
Parking
- Total spaces: 3
- Parking features: Attached
- Has attached garage: Yes
- Details: Electricity, Remote Garage Door Opener
Features
- Levels: One
- Stories: 1
- Patio & porch: Patio, Deck, Porch
- Exterior features: Walkout
- Has spa: Yes
- Spa features: Heated
Lot
- Size: 0.27 Acres
- Dimensions: 0.27 acres
Details
- Parcel number: 1505130008
- Zoning: Residential
Construction
Type & style
- Home type: SingleFamily
- Property subtype: Single Family Residence
Materials
- Vinyl
- Foundation: Concrete Perimeter
- Roof: Composition,Other
Condition
- New construction: No
- Year built: 2015
Utilities & green energy
- Sewer: Public Sewer
- Water: Public
Community & HOA
Community
- Subdivision: LOT 49 ENGLISH RIDGE SUBDIVISION NO. 6
Location
- Region: Dubuque
Financial & listing details
- Price per square foot: $158/sqft
- Tax assessed value: $447,300
- Annual tax amount: $6,244
- Date on market: 7/15/2026
- Cumulative days on market: 56 days
- Listing terms: Cash,Financing
Estimated market value
$478,500
$455,000 - $502,000
$2,902/mo
Price history
| Date | Event | Price |
|---|---|---|
| 7/24/2026 | Pending sale | $499,000$158/sqft |
Source:  East Central Iowa AOR as distributed by MLS GRID #155212 Report a problem East Central Iowa AOR as distributed by MLS GRID #155212 Report a problem | ||
| 7/15/2026 | Listed for sale | $499,000+72.1%$158/sqft |
Source: East Central Iowa AOR as distributed by MLS GRID #155212 Report a problem | ||
| 10/8/2015 | Sold | $290,000$92/sqft |
Source: Public Record Report a problem | ||
Public tax history
| Year | Property taxes | Tax assessment |
|---|---|---|
| 2025 | $6,098 +3.1% | $447,300 +1% |
| 2024 | $5,914 -4.4% | $442,700 |
| 2023 | $6,188 +4.3% | $442,700 +19.3% |
| 2022 | $5,934 +6.2% | $371,140 |
| 2021 | $5,588 -2.1% | $371,140 +14.5% |
| 2020 | $5,707 -1.8% | $324,260 |
| 2019 | $5,813 +3.6% | $324,260 +2.6% |
| 2018 | $5,614 +0.9% | $315,930 |
| 2017 | $5,564 +39642.9% | $315,930 +8.7% |
| 2016 | $14 | $290,690 +38300.3% |
| 2015 | $14 | $757 |
Find assessor info on the county website
Monthly payment
Est. payment
Payment breakdown
Explore the cost of this home by adjusting the details. Changes won't be saved.Climate risks
Neighborhood: 52003
Nearby schools
Schools provided by the listing agent
- Elementary: Carver
- Middle: E. Roosevelt Middle
- High: Dubuque Senior
Source: East Central Iowa AOR as distributed by MLS GRID. This data may not be complete. We recommend contacting the local school district to confirm school assignments for this home.


Similar homes
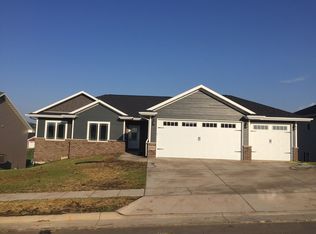
- $515,9004 bd3 ba2.4k sqft1365 Cedar Trail Dr, Dubuque, IA 52003For Sale
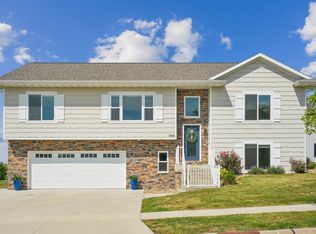
 MLS ID #155688, Kate Ahlers, Keller Williams Legacy Group. East Central Iowa AOR as distributed by MLS GRID
 - $474,0003 bd3 ba2.7k sqft7460 Prairie View Ln, Dubuque, IA 52003For Sale
 MLS ID #20263854, Jeffrey Hagel, Jeff Hagel Real Estate. Northeast Iowa Regional BOR as distributed by MLS GRID
 - $535,0003 bd3 ba3.2k sqft10611 Jordan Ln, Dubuque, IA 52003For Sale
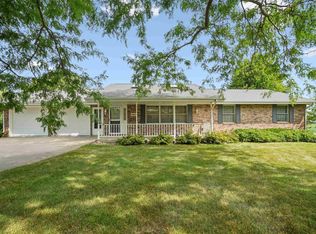 MLS ID #155357, Jamie Blake, Remax Advantage. East Central Iowa AOR as distributed by MLS GRID
 - $450,0004 bd3 ba3.2k sqft1430 S Grandview Ave, Dubuque, IA 52003For Sale
 MLS ID #154852, Brenda Charlson, Remax Advantage. East Central Iowa AOR as distributed by MLS GRID
 - $479,0004 bd4 ba3k sqft864 Carriage Hill Dr, Dubuque, IA 52003For SaleMLS ID #155094, Dianne Granger, KW Elite powered by KW 1Advantage. East Central Iowa AOR as distributed by MLS GRID
- $509,0004 bd4 ba2.7k sqft2289 Wedgewood Dr, Dubuque, IA 52002For SaleMLS ID #155180, Dianne Granger, KW Elite powered by KW 1Advantage. East Central Iowa AOR as distributed by MLS GRID
- $590,0004 bd3 ba4.4k sqft1685 Geraldine Dr, Dubuque, IA 52003For SaleMLS ID #154803, Elizabeth Sheets, eXp Realty, LLC. East Central Iowa AOR as distributed by MLS GRID
- $675,0004 bd3 ba3.9k sqft1918 Creek Wood Dr, Dubuque, IA 52003For SaleMLS ID #155311, EXIT Unlimited Team ., EXIT Unlimited. East Central Iowa AOR as distributed by MLS GRID
- $535,0003 bd3 ba2.9k sqft8423 Southern Hills Ct, Dubuque, IA 52003For SaleMLS ID #155185, Jared Levy, eXp Realty, LLC. East Central Iowa AOR as distributed by MLS GRID
- $585,0004 bd5 ba3.7k sqft1727 Overview Ct, Dubuque, IA 52003For SaleMLS ID #155327, Peggy Nesler, American Realty of Dubuque, Inc.. East Central Iowa AOR as distributed by MLS GRID
- $430,0004 bd3 ba2.4k sqft6183 Forest Hills Dr, Dubuque, IA 52002For SaleMLS ID #155356, Sandra Kirkendall, Century 21 Signature Real Estate. East Central Iowa AOR as distributed by MLS GRID
- $440,0005 bd3 ba2.6k sqft6305 Kiowa Ct, Dubuque, IA 52002For SaleMLS ID #155593, Ashley Hoffman, eXp Realty, LLC. East Central Iowa AOR as distributed by MLS GRID
- $510,0005 bd4 ba3.5k sqft12275 Kingston Way, Dubuque, IA 52001For SaleMLS ID #155031, Sandra Kirkendall, Century 21 Signature Real Estate. East Central Iowa AOR as distributed by MLS GRID
- $510,0004 bd3 ba3.4k sqft105 Leibold Ct, East Dubuque, IL 61025For SaleMLS ID #155041, Samuel Culbertson, EXIT Unlimited. East Central Iowa AOR as distributed by MLS GRID
- $525,0003 bd3 ba2.2k sqft3188 Highland Park Dr, Dubuque, IA 52001For SaleMLS ID #155441, Jodi Riedl, Realty Pros LTD.. East Central Iowa AOR as distributed by MLS GRID
- $345,0004 bd3 ba2k sqft1465 S Grandview Ave, Dubuque, IA 52003For SaleMLS ID #155440, Julie Miller, American Realty of Dubuque, Inc.. East Central Iowa AOR as distributed by MLS GRID
- $529,0003 bd3 ba2.7k sqft16936 Thunder Ridge Dr, Peosta, IA 52068For SaleMLS ID #155663, Aaron Healey, Ruhl & Ruhl Realtors. East Central Iowa AOR as distributed by MLS GRID
- $510,0003 bd4 ba2.6k sqft365 Riverview Ter, East Dubuque, IL 61025For SaleMLS ID #154759, Bradley Brissey, Brissey Realty LLC. East Central Iowa AOR as distributed by MLS GRID
- $389,9005 bd3 ba3.1k sqft5503 Northwood Ct, Dubuque, IA 52002For SaleMLS ID #155366, A'undie Specht, Red Tree Realty/REAL Broker, LLC. East Central Iowa AOR as distributed by MLS GRID
