Amazing Mid-Century opportunity on one of West Hills’ most coveted streets! Located within the award-winning El Camino school district, 6543 Neddy Avenue is a highly desirable single-story home set on a generous 8,416 sq. ft. lot with approximately 1,852 sq. ft. of living space. Lovingly maintained with clear pride of ownership, this spacious 4-bedroom, 2-bath + den home features newer HVAC (2025) electric blinds, newer appliances, and preserved original Mid-Century details—offering exceptional potential for remodel, expansion, value-add, or redevelopment into a modern dream home. The well-designed layout includes a private bedroom wing - the Primary suite features en-suite bath, mirrored closet, electric shades, and direct patio access. Two additional bedrooms provide sun-filled comfort, and a versatile fourth bedroom adds flexibility as an office, dining room, or creative space. The standout family room/den is anchored by a dramatic double brick, floor-to-ceiling Mid-Century fireplace (decorative only for current owner) and opens through sliding glass doors to a large, covered patio and backyard—perfect for indoor-outdoor entertaining. Additional highlights include an oversized indoor laundry room with sink, ample storage, yard access, and a two-car garage with driveway. Conveniently located near top-rated schools including Haynes Charter, Hale Charter Academy, and El Camino Real High School, and close to premier shopping and dining at The Village at Topanga, Westfield Topanga, Whole Foods, Trader Joe’s, and more. Offered strictly AS-IS. Seller will make no repairs and will not make credits for repairs. Seeking a clean, respectful, and efficient transaction. No Blind Offers. First showings will be Open House Feb 7/Feb 8. No showings through ShowingsPlus etc, contact LA directly. Cash buyers must present proof of funds with offer. A rare diamond in the rough with such outstanding potential—this opportunity won’t last long.
Sold for $870,000
Listed by: Equity Union • Sharon Wheeler • Contact: 818-989-2000
$870,000
6543 Neddy Ave, West Hills, CA 91307
4beds
1,852sqft
Single Family Residence
Built in 1960
8,416 Square Feet Lot
$865,800 Zestimate®
$470/sqft
$4,885 Estimated rent
Home value
$865,800
$788,000 - $952,000
$4,885/mo
Zestimate® history
Owner options
List your home for rent
$4,885/mo
Rent Zestimate®
Find your next renter with Zillow Rental Manager. Plus, with online applications, you can quickly screen prospective tenants – for free.
$4,885/mo
Rent Zestimate®
Refinance and save
$5,633/mo
Est. payment
Refinancing to a lower rate could help reduce your monthly payments and save thousands over the life of the loan.
$5,633/mo
Est. payment
Explore your selling options
Work with a Zillow partner agent
Leverage their expertise and Zillow's premium Showcase listings to get your home seen by more buyers.
Get startedList with your own agent
Get your home in front of millions of buyers by listing it on Zillow.
Learn how to do itSell it yourself
Take full control of how buyers see your home on Zillow by listing For Sale by Owner (FSBO).
List your homeWhat's special
Mid-century detailsTwo-car garage with drivewayNewer appliancesAmple storageNewer hvacYard accessLarge covered patio
Zillow last checked:
Listing updated:
Listed by:
Sharon Wheeler DRE #02134246 213-407-9772,
Equity Union
Bought with:
Behzad Partovi, DRE #01421139
Source: CRMLS,MLS#: SR26020249 Originating MLS: California Regional MLS
Originating MLS: California Regional MLSFacts & features
Interior
Bedrooms & bathrooms
- Bedrooms: 4
- Bathrooms: 2
- Full bathrooms: 2
- Main level bathrooms: 2
- Main level bedrooms: 4
Rooms
- Room types: Attic, Bedroom, Den, Kitchen, Laundry, Living Room, Primary Bathroom, Primary Bedroom
Primary bedroom
- Features: Primary Suite
Primary bedroom
- Features: Main Level Primary
Bedroom
- Features: All Bedrooms Down
Bedroom
- Features: Bedroom on Main Level
Bathroom
- Features: Bathtub, Full Bath on Main Level, Linen Closet, Tub Shower, Walk-In Shower
Kitchen
- Features: Kitchen/Family Room Combo, Pots & Pan Drawers, Tile Counters
Heating
- Central, Natural Gas
Cooling
- Central Air
Appliances
- Included: Dishwasher, Gas Oven, Gas Water Heater, Microwave, Refrigerator, Dryer, Washer
- Laundry: Inside, Laundry Room
Features
- Breakfast Area, Ceramic Counters, Eat-in Kitchen, Tile Counters, All Bedrooms Down, Attic, Bedroom on Main Level, Main Level Primary, Primary Suite
- Flooring: Carpet, Laminate
- Doors: Mirrored Closet Door(s), Sliding Doors
- Windows: Blinds, Custom Covering(s), Drapes, Roller Shields, Screens, Shutters
- Has fireplace: Yes
- Fireplace features: Decorative, Family Room, Gas
- Common walls with other units/homes: No Common Walls
Interior area
- Total interior livable area: 1,852 sqft
Property
Parking
- Total spaces: 2
- Parking features: Direct Access, Driveway, Garage Faces Front, Garage, Garage Door Opener, Paved
- Attached garage spaces: 2
Features
- Levels: One
- Stories: 1
- Entry location: Front Door
- Patio & porch: Concrete, Covered, Front Porch, Patio
- Exterior features: Awning(s), Rain Gutters
- Pool features: None
- Fencing: Average Condition,Block,Wood
- Has view: Yes
- View description: None
Lot
- Size: 8,416 Square Feet
- Features: Front Yard, Lawn, Ranch
Details
- Parcel number: 2034017011
- Special conditions: Standard
Construction
Type & style
- Home type: SingleFamily
- Architectural style: Ranch
- Property subtype: Single Family Residence
Materials
- Roof: Shingle
Condition
- Fixer
- New construction: No
- Year built: 1960
Utilities & green energy
- Sewer: Public Sewer
- Water: Public
- Utilities for property: Cable Available, Electricity Connected, Natural Gas Connected, Phone Available, Sewer Connected, Water Connected
Community & HOA
Community
- Features: Biking, Park
Location
- Region: West Hills
Financial & listing details
- Price per square foot: $470/sqft
- Tax assessed value: $232,898
- Annual tax amount: $3,118
- Date on market: 2/4/2026
- Cumulative days on market: 6 days
- Listing terms: Cash,Cash to New Loan,Conventional
- Inclusions: Appliances
- Exclusions: All potted plants and succulents indoor and out. Some brown storage cabinets in garage. Furniture and personal items that remain.
- Road surface type: Paved
Price history
| Date | Event | Price |
|---|---|---|
| 2/24/2026 | Sold | $870,000+1.3%$470/sqft |
Source:  CRMLS #SR26020249 Report a problem CRMLS #SR26020249 Report a problem | ||
| 2/11/2026 | Pending sale | $859,000$464/sqft |
Source: CRMLS #SR26020249 Report a problem | ||
| 2/11/2026 | Contingent | $859,000$464/sqft |
Source: CRMLS #SR26020249 Report a problem | ||
| 2/4/2026 | Listed for sale | $859,000$464/sqft |
Source: CRMLS #SR26020249 Report a problem | ||
Public tax history
| Year | Property taxes | Tax assessment |
|---|---|---|
| 2025 | $3,118 +1.3% | $232,898 +2% |
| 2024 | $3,077 +1.8% | $228,332 +2% |
| 2023 | $3,023 +4.5% | $223,856 +2% |
| 2022 | $2,892 +1.5% | $219,468 +2% |
| 2021 | $2,848 -0.8% | $215,165 +1% |
| 2020 | $2,870 | $212,960 +2% |
| 2019 | $2,870 +8.7% | $208,785 +2% |
| 2018 | $2,641 | $204,692 +2% |
| 2017 | $2,641 +2.2% | $200,679 +2% |
| 2016 | $2,583 +3.1% | $196,745 +1.5% |
| 2015 | $2,506 +0.8% | $193,790 +2% |
| 2014 | $2,487 | $189,995 +2.5% |
| 2012 | -- | $185,429 +2% |
| 2011 | -- | $181,794 +0.8% |
| 2010 | -- | $180,436 -0.2% |
| 2009 | -- | $180,866 +2% |
| 2008 | -- | $177,321 +2% |
| 2007 | -- | $173,845 +2% |
| 2006 | -- | $170,437 |
| 2005 | -- | $170,437 +4% |
| 2004 | -- | $163,821 +1.9% |
| 2003 | -- | $160,820 +2% |
| 2002 | -- | $157,667 +4% |
| 2000 | -- | $151,547 |
Find assessor info on the county website
Neighborhood: West Hills
Nearby homes
- $986,1003 bd2 ba1.8k sqft6549 Neddy Ave, West Hills, CA 91307Off Market
- $953,4003 bd2 ba1.5k sqft6537 Neddy Ave, West Hills, CA 91307Off Market
- $1,047,5003 bd2 ba2k sqft6555 Neddy Ave, West Hills, CA 91307Off Market
- $1,299,9995 bd3 ba2.2k sqft6531 Neddy Ave, West Hills, CA 91307For Sale
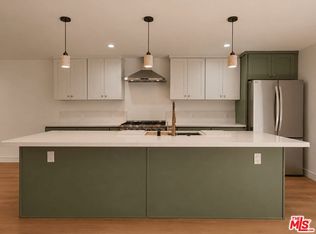
- $999,0003 bd2 ba1.5k sqft6536 Franrivers Ave, West Hills, CA 91307Off Market
- $1,080,4003 bd2 ba2.2k sqft6540 Franrivers Ave, West Hills, CA 91307Off Market
- $902,4004 bd2 ba1.5k sqft6530 Franrivers Ave, West Hills, CA 91307Off Market
- $950,0003 bd2 ba1.5k sqft6546 Neddy Ave, West Hills, CA 91307Sold
Nearby schools
GreatSchools rating
- 9/10Haynes Charter for Enriched StudiesGrades: K-5Distance: 0.3 mi
- 8/10George Ellery Hale Charter AcademyGrades: 6-8Distance: 1 mi
- 8/10El Camino Real Senior High SchoolGrades: 9-12Distance: 1.5 mi
Schools provided by the listing agent
- Elementary: Haynes
Source: CRMLS. This data may not be complete. We recommend contacting the local school district to confirm school assignments for this home.
Get a cash offer in 3 minutes
Find out how much your home could sell for in as little as 3 minutes with a no-obligation cash offer.
Estimated market value
$865,800
Get a cash offer in 3 minutes
Find out how much your home could sell for in as little as 3 minutes with a no-obligation cash offer.
Estimated market value
$865,800
- California
- Los Angeles County
- Los Angeles
- 91307
- West Hills
- 6543 Neddy Ave
Nearby cities
Nearby neighborhoods
Nearby zip codes
Other Los Angeles Topics
