Welcome to this stunning full-brick home located in the highly sought-after Ellington Farm community of Mint Hill. Situated on a spacious 0.58-acre lot, this beautifully maintained residence offers over 4,500 square feet of thoughtfully designed living space with 5 bedrooms and 4.5 bathrooms.
Built in 2006, this home features an open and functional floor plan ideal for both everyday living and entertaining. The main living areas showcase beautiful wood flooring, plush carpeting, abundant natural light, and a cozy gas fireplace. The spacious kitchen is equipped with granite countertops, a large center island, a disposal, ample cabinetry, and generous prep space that flows seamlessly into the main living area.
The primary suite offers a relaxing retreat with a well-appointed bath and generous closet space, while additional bedrooms provide flexibility for guests, office space, or multi-generational living.
Outdoor living is exceptional with an in-ground pool, fenced backyard, gazebo, expansive deck, glass-enclosed porch, and storage shed—creating the perfect setting for entertaining or relaxing. The walk-out basement adds additional versatility and functionality to the home.
Conveniently located near shopping, dining, parks, and major commuting routes, this exceptional property offers space, comfort, and desirable amenities in one impressive package.
Closed
$900,000
6543 Robin Hollow Dr, Mint Hill, NC 28227
5beds
4,616sqft
Single Family Residence
Built in 2006
0.58 Acres Lot
$899,900 Zestimate®
$195/sqft
$4,540 Estimated rent
Home value
$899,900
$846,000 - $954,000
$4,540/mo
Zestimate® history
Owner options
List your home for rent
$4,540/mo
Rent Zestimate®
Find your next renter with Zillow Rental Manager. Plus, with online applications, you can quickly screen prospective tenants – for free.
$4,540/mo
Rent Zestimate®
Refinance and save
$5,503/mo
Est. payment
Refinancing to a lower rate could help reduce your monthly payments and save thousands over the life of the loan.
$5,503/mo
Est. payment
Explore your selling options
Work with a Zillow partner agent
Leverage their expertise and Zillow's premium Showcase listings to get your home seen by more buyers.
Get startedList with your own agent
Get your home in front of millions of buyers by listing it on Zillow.
Learn how to do itSell it yourself
Take full control of how buyers see your home on Zillow by listing For Sale by Owner (FSBO).
List your homeWhat's special
Zillow last checked:
Listing updated:
Listed by:
Thu Vo thuvothuvo@gmail.com,
Southern Homes of the Carolinas, Inc,
Javier Sims Davila,
Southern Homes of the Carolinas, Inc
Bought with:
Tony Karak
Better Homes and Garden Real Estate Paracle
Source: Canopy MLS as distributed by MLS GRID,MLS#: 4385077
Facts & features
Interior
Bedrooms & bathrooms
- Bedrooms: 5
- Bathrooms: 5
- Full bathrooms: 4
- 1/2 bathrooms: 1
- Main level bedrooms: 1
Primary bedroom
- Level: Main
Bedroom s
- Level: Upper
Bedroom s
- Level: 2nd Living Quarters
Bathroom full
- Level: Main
Bathroom half
- Level: Main
Bathroom full
- Level: Upper
Bathroom full
- Level: 2nd Living Quarters
Bathroom half
- Level: 2nd Living Quarters
Bonus room
- Level: Upper
Dining area
- Level: 2nd Living Quarters
Dining room
- Level: Main
Kitchen
- Level: Main
Kitchen
- Level: 2nd Living Quarters
Laundry
- Level: Main
Laundry
- Level: 2nd Living Quarters
Living room
- Level: Main
Office
- Level: Main
Sunroom
- Level: Main
Heating
- Forced Air, Natural Gas
Cooling
- Central Air
Appliances
- Included: Disposal, Tankless Water Heater
- Laundry: In Basement, Laundry Room
Features
- Soaking Tub, Kitchen Island, Pantry, Walk-In Closet(s)
- Flooring: Carpet, Wood
- Basement: Exterior Entry,Finished,Interior Entry,Walk-Out Access,Walk-Up Access
- Fireplace features: Family Room, Gas
Interior area
- Total structure area: 3,464
- Total interior livable area: 4,616 sqft
- Finished area above ground: 3,464
- Finished area below ground: 1,152
Property
Parking
- Total spaces: 2
- Parking features: Circular Driveway, Driveway, Attached Garage, Garage Faces Side, Garage on Main Level
- Attached garage spaces: 2
- Has uncovered spaces: Yes
Features
- Levels: Two
- Stories: 2
- Patio & porch: Deck, Glass Enclosed, Porch
- Exterior features: In-Ground Irrigation
- Pool features: In Ground
- Fencing: Back Yard
- Waterfront features: None
Lot
- Size: 0.58 Acres
- Dimensions: 25,134
- Features: Wooded
Living quarters
- Secondary features: Interior Connected,Separate Entrance,Separate Kitchen Facilities,Separate Living Quarters
Details
- Additional structures: Gazebo, Shed(s)
- Parcel number: 13527243
- Zoning: R
- Special conditions: Standard
- Horse amenities: None
Construction
Type & style
- Home type: SingleFamily
- Property subtype: Single Family Residence
Materials
- Brick Full, Stone
- Foundation: Crawl Space
Condition
- New construction: No
- Year built: 2006
Utilities & green energy
- Sewer: Public Sewer
- Water: City
- Utilities for property: Cable Available
Community & HOA
Community
- Features: None
- Subdivision: Ellington Farm
HOA
- Has HOA: Yes
- HOA fee: $175 annually
- HOA name: Ellington Farm HOA
- HOA phone: 704-756-2819
Location
- Region: Mint Hill
Financial & listing details
- Price per square foot: $195/sqft
- Tax assessed value: $727,400
- Date on market: 6/15/2026
- Cumulative days on market: 10 days
- Listing terms: Cash,Conventional
- Road surface type: Concrete
Price history
| Date | Event | Price |
|---|---|---|
| 7/24/2026 | Sold | $900,000-4.2%$195/sqft |
Source:  Canopy MLS as distributed by MLS GRID #4385077 Report a problem Canopy MLS as distributed by MLS GRID #4385077 Report a problem | ||
| 7/8/2026 | Price change | $939,000-3.7%$203/sqft |
Source: Canopy MLS as distributed by MLS GRID #4385077 Report a problem | ||
| 6/15/2026 | Listed for sale | $975,000+69.6%$211/sqft |
Source: Canopy MLS as distributed by MLS GRID #4385077 Report a problem | ||
| 9/5/2017 | Sold | $575,000-4.2%$125/sqft |
Source: Canopy MLS as distributed by MLS GRID #3296796 Report a problem | ||
| 7/10/2017 | Pending sale | $600,000$130/sqft |
Source: Engel & Volkers South Charlotte #3296796 Report a problem | ||
| 7/3/2017 | Listed for sale | $600,000+6.7%$130/sqft |
Source: Engel & Volkers South Charlotte #3296796 Report a problem | ||
| 2/11/2010 | Sold | $562,500-10%$122/sqft |
Source: Public Record Report a problem | ||
| 7/25/2009 | Listing removed | $625,000$135/sqft |
Source: Golf Realty inc #862664 Report a problem | ||
| 6/2/2009 | Listed for sale | $625,000+14.8%$135/sqft |
Source: Golf Realty inc #862664 Report a problem | ||
| 7/3/2006 | Sold | $544,500+855.3%$118/sqft |
Source: Public Record Report a problem | ||
| 12/20/2005 | Sold | $57,000$12/sqft |
Source: Public Record Report a problem | ||
Public tax history
| Year | Property taxes | Tax assessment |
|---|---|---|
| 2025 | -- | $727,400 |
| 2024 | $5,200 +1.5% | $727,400 |
| 2023 | $5,122 +0.3% | $727,400 +25.1% |
| 2022 | $5,108 | $581,300 |
| 2021 | $5,108 | $581,300 |
| 2020 | $5,108 +0.1% | $581,300 |
| 2019 | $5,102 +7.6% | $581,300 +34.8% |
| 2018 | $4,742 +0.8% | $431,300 |
| 2017 | $4,703 | $431,300 |
| 2016 | $4,703 | $431,300 |
| 2015 | $4,703 -19% | $431,300 -19.1% |
| 2014 | $5,803 | $533,100 |
| 2013 | -- | $533,100 -0.7% |
| 2012 | -- | $536,700 |
| 2011 | -- | $536,700 +17.2% |
| 2010 | -- | $457,800 |
| 2009 | -- | $457,800 |
| 2008 | -- | $457,800 |
| 2007 | -- | -- |
| 2006 | -- | $60,200 |
| 2005 | -- | $60,200 |
| 2004 | -- | $60,200 |
| 2003 | -- | $60,200 +0.3% |
| 2002 | -- | $60,000 |
| 2001 | -- | $60,000 |
| 2000 | -- | $60,000 |
Find assessor info on the county website
Neighborhood: 28227
Nearby homes
- $999,4006 bd5 ba5.4k sqft6533 Robin Hollow Dr, Mint Hill, NC 28227Off Market
- $1,995,8005 bd6 ba14k sqft6551 Robin Hollow Dr, Mint Hill, NC 28227Off Market
- $45,000-- bd-- ba-- sqftRobin Hollow Dr, Mint hill, NC 28227Off Market
- $784,1005 bd3 ba3.2k sqft6538 Robin Hollow Dr, Mint Hill, NC 28227Off Market
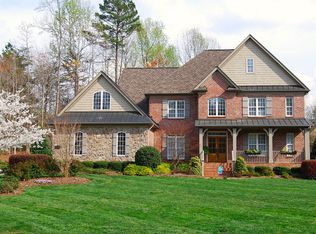
- $795,0005 bd3 ba3.4k sqft6548 Robin Hollow Dr, Mint Hill, NC 28227Sold
- $75,000-- bd-- ba-- sqft6557 Robin Hollow Dr, Mint Hill, NC 28227Off Market
- $691,0003 bd3 ba2.9k sqft6526 Robin Hollow Dr, Mint Hill, NC 28227Off Market
- $150,0004 bd4 ba4.1k sqft6556 Robin Hollow Dr, Mint Hill, NC 28227Off Market
Nearby schools
GreatSchools rating
- 9/10Bain ElementaryGrades: PK-5Distance: 1.6 mi
- 5/10Mint Hill Middle SchoolGrades: 6-8Distance: 1.7 mi
- 6/10Independence HighGrades: 9-12Distance: 1.9 mi
Schools provided by the listing agent
- Elementary: Bain
- Middle: Mint Hill
- High: Independence
Source: Canopy MLS as distributed by MLS GRID. This data may not be complete. We recommend contacting the local school district to confirm school assignments for this home.
Get a cash offer in 3 minutes
Find out how much your home could sell for in as little as 3 minutes with a no-obligation cash offer.
Estimated market value
$899,900
Get a cash offer in 3 minutes
Find out how much your home could sell for in as little as 3 minutes with a no-obligation cash offer.
Estimated market value
$899,900
- North Carolina
- Mecklenburg County
- Mint Hill
- 28227
- 6543 Robin Hollow Dr
Nearby cities
Nearby zip codes
Other Mint Hill Topics
