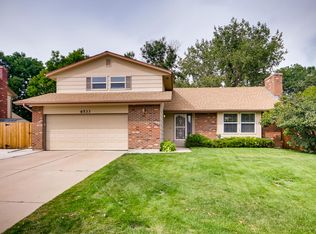
This updated home is located in a desirable community and so close to amenities! You can walk to coffee shops, parks, and more! This home is in a sought after area with great school options! Don't miss out on this one! Almost everything you could want taken care of in terms of maintenance/mechanics and the behind the scenes essentials have been done on this home!!! It is ready for your own personal design and style to make it yours for years to come!!!
Enjoy the benefits of over $116,000 worth of upgrades and major system replacements done for you!!
WHAT IS NEW!
2 New Furnaces (2023)
Whole House Fan Installed
Water Heater (2023) (Flushed recently)
Water shut off valve installed
Roof (2023)
Siding (2024)
Gutters
Windows throughout (only original window is in the garage) (2022)
Driveway, and walkway and extended driveway on side of the house
Fencing & Gates all the way around the yard
Solar Exhaust Fans installed in both attics
Upgraded/Updated Electrical Panel
Mailbox
MORE ADD ONS & UPGRADES!
Upgraded Wet Bar with Reverse Osmosis System
Solar Tubes installed (all have solar nightlights for soft glow at night):
- Master Bathroom Shower
- Upstairs Hallway (also doubles as hallway lights on switch)
- Dining Room / Kitchen Area
Radon Mitigation (Exhaust from Foundation & Crawl Space Sealed)
Upgraded Master Bathroom Fan (is also a bluetooth speaker)
Tiled Hearth in Family Room
Installed Gas Fire insert in Family Room
Partially Finished Basement
Updated plumbing in multiple areas of the house
Updated flooring in Living Room/Dining Room area
Ceiling Fans in all bedrooms
Insulated Ducting and Pipes in Crawl Space
Accepting backups
Price cut: $13.9K (8/14)
$650,000
6543 S Allison Court, Littleton, CO 80123
4beds
2,606sqft
Single Family Residence
Built in 1975
10,454 Square Feet Lot
$-- Zestimate®
$249/sqft
$-- HOA
What's special
- 162 days
- 1,456
- 88
Zillow last checked:
Listing updated:
Listed by:
Kim Stockton 970-409-8093,
HomeSmart
Source: REcolorado as distributed by MLS GRID,MLS#: 8041571
Facts & features
Interior
Bedrooms & bathrooms
- Bedrooms: 4
- Bathrooms: 3
- Full bathrooms: 2
- 1/2 bathrooms: 1
- Main level bathrooms: 1
Bedroom
- Level: Upper
Bedroom
- Level: Upper
Bedroom
- Level: Upper
Bedroom
- Level: Upper
Bathroom
- Features: Primary Suite
- Level: Upper
Bathroom
- Level: Upper
Bathroom
- Level: Main
Dining room
- Level: Main
Kitchen
- Level: Main
Living room
- Level: Main
Heating
- Forced Air
Cooling
- Attic Fan
Features
- Basement: Partial
- Number of fireplaces: 2
- Fireplace features: Family Room, Gas, Living Room, Wood Burning
Interior area
- Total structure area: 2,606
- Total interior livable area: 2,606 sqft
- Finished area above ground: 2,207
- Finished area below ground: 399
Video & virtual tour
Property
Parking
- Total spaces: 2
- Parking features: Garage - Attached
- Attached garage spaces: 2
Features
- Levels: Two
- Stories: 2
Lot
- Size: 10,454 Square Feet
Details
- Parcel number: 097727
- Special conditions: Standard
Construction
Type & style
- Home type: SingleFamily
- Property subtype: Single Family Residence
Materials
- Brick, Frame
- Roof: Composition
Condition
- Year built: 1975
Utilities & green energy
- Sewer: Public Sewer
- Water: Public
Community & HOA
Community
- Subdivision: Woodmar
HOA
- Has HOA: No
Location
- Region: Littleton
Financial & listing details
- Price per square foot: $249/sqft
- Tax assessed value: $716,796
- Annual tax amount: $4,580
- Date on market: 3/30/2026
- Listing terms: Cash,Conventional,FHA,VA Loan
- Exclusions: Mini Fridge At Wet Bar
- Ownership: Individual
Estimated market value
Not available
Estimated sales range
Not available
Not available
Price history
| Date | Event | Price |
|---|---|---|
| 8/29/2026 | Pending sale | $650,000$249/sqft |
Source:  REcolorado as distributed by MLS GRID #8041571 Report a problem REcolorado as distributed by MLS GRID #8041571 Report a problem | ||
| 8/14/2026 | Price change | $650,000-2.1%$249/sqft |
Source: REcolorado as distributed by MLS GRID #8041571 Report a problem | ||
| 7/23/2026 | Price change | $663,900-0.2%$255/sqft |
Source: REcolorado as distributed by MLS GRID #8041571 Report a problem | ||
| 6/15/2026 | Price change | $664,900-4.3%$255/sqft |
Source: REcolorado as distributed by MLS GRID #8041571 Report a problem | ||
| 5/25/2026 | Price change | $695,000-4.8%$267/sqft |
Source: REcolorado as distributed by MLS GRID #8041571 Report a problem | ||
| 5/5/2026 | Price change | $729,900-2.6%$280/sqft |
Source: REcolorado as distributed by MLS GRID #8041571 Report a problem | ||
| 3/30/2026 | Listed for sale | $749,000+3.3%$287/sqft |
Source: REcolorado as distributed by MLS GRID #8041571 Report a problem | ||
| 3/31/2022 | Sold | $725,000+40%$278/sqft |
Source: Public Record Report a problem | ||
| 1/10/2022 | Sold | $518,000$199/sqft |
Source: Public Record Report a problem | ||
Public tax history
| Year | Property taxes | Tax assessment |
|---|---|---|
| 2025 | $4,011 -0.2% | $44,800 +4.5% |
| 2024 | $4,020 +32.9% | $42,863 |
| 2023 | $3,026 +26.3% | $42,863 +35.4% |
| 2022 | $2,396 +17.3% | $31,645 -2.8% |
| 2021 | $2,043 | $32,556 +12.7% |
| 2020 | $2,043 +1.4% | $28,879 |
| 2019 | $2,015 +13.6% | $28,879 +12.2% |
| 2018 | $1,775 | $25,741 |
| 2017 | $1,775 +16.4% | $25,741 +3.5% |
| 2016 | $1,525 +100% | $24,874 |
| 2015 | $762 -40.4% | $24,874 +16.2% |
| 2014 | $1,280 -1.8% | $21,412 |
| 2013 | $1,303 -35.2% | $21,412 -1.9% |
| 2012 | $2,010 +7.9% | $21,818 |
| 2011 | $1,863 -0.1% | $21,818 +7.1% |
| 2010 | $1,864 +53.6% | $20,370 |
| 2009 | $1,214 +0.4% | $20,370 -3.9% |
| 2008 | $1,209 -1.2% | $21,190 |
| 2007 | $1,224 -37.5% | $21,190 +0.1% |
| 2006 | $1,959 -2% | $21,160 +0.2% |
| 2005 | $2,000 +9.9% | $21,120 |
| 2004 | $1,819 +5.4% | $21,120 |
| 2003 | $1,727 +1.8% | $21,120 +7% |
| 2002 | $1,697 +7.7% | $19,740 +18.6% |
| 2001 | $1,576 +4.3% | $16,640 |
| 2000 | $1,511 | $16,640 |
Find assessor info on the county website
Monthly payment
Est. payment
Payment breakdown
Explore the cost of this home by adjusting the details. Changes won't be saved.Climate risks
Neighborhood: 80123
Nearby schools
Schools provided by the listing agent
- Elementary: Leawood
- Middle: Ken Caryl
- High: Columbine
- District: Jefferson County R-1
Source: REcolorado as distributed by MLS GRID. This data may not be complete. We recommend contacting the local school district to confirm school assignments for this home.

Similar homes
- $614,9004 bd4 ba3k sqft8901 W Radcliffe Place, Littleton, CO 80123For Sale
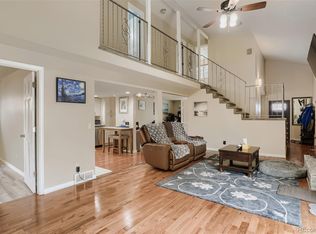
 MLS ID #5363930, Abel Reyes, The Block Inc. REcolorado as distributed by MLS GRID
 - $650,0004 bd3 ba3.2k sqft7831 Sangre De Cristo, Littleton, CO 80127For Sale
 MLS ID #6706407, Sarah Cowan, Guide Real Estate. REcolorado as distributed by MLS GRID
 - $699,8004 bd3 ba2.9k sqft8102 S Carr Court, Littleton, CO 80128For Sale
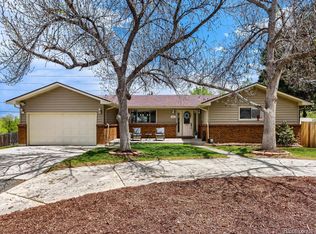 MLS ID #7403613, Rhonda Snyder, Urban Companies. REcolorado as distributed by MLS GRID
 - $680,0005 bd3 ba2.4k sqft4851 S Pierson Way, Littleton, CO 80127For Sale
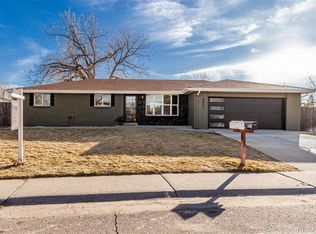 MLS ID #3585259, Matt Stover, Keller Williams DTC. REcolorado as distributed by MLS GRID
 - $589,0005 bd3 ba2.7k sqftReflections, Littleton, CO 80127For SaleMLS ID #4485838, Leora Hartman, Real Estate With You in Mind. REcolorado as distributed by MLS GRID
- $565,0004 bd3 ba2.8k sqft5804 S Kline Street, Littleton, CO 80127For SaleMLS ID #2726464, Kellee Walker, HomeSmart Realty. REcolorado as distributed by MLS GRID
- $729,9006 bd4 ba2.4k sqft7977 W Morraine Drive, Littleton, CO 80128For SaleMLS ID #9042020, Mike Jones, DVX Properties LLC. REcolorado as distributed by MLS GRID
- $679,9004 bd3 ba2.4k sqft8923 W Warren Dr, Lakewood, CO 80227For Sale
 MLS ID #1065516, Brooke Capone, Guide Real Estate. IRES as distributed by MLS GRID
 - $599,0004 bd2 ba1.7k sqft4653 S Yank Street, Morrison, CO 80465For SaleMLS ID #9674138, Heather Pikas, Dwell Denver Real Estate. REcolorado as distributed by MLS GRID
- $625,0004 bd3 ba2.5k sqft3290 S Lowell Boulevard, Denver, CO 80236For SaleMLS ID #3763560, Andre Robledo, Brokers Guild Real Estate. REcolorado as distributed by MLS GRID
- $675,0004 bd3 ba2.6k sqft7197 S Fairfax Court, Centennial, CO 80122For SaleMLS ID #7638353, W Garrett Jones, JDI Investments. REcolorado as distributed by MLS GRID
- $519,9004 bd3 ba2.6k sqft4825 S Ammons Street #119, Littleton, CO 80123For SaleMLS ID #2562658, Kyle Kadavy, Keller Williams Preferred Realty. REcolorado as distributed by MLS GRID
- $640,0005 bd3 ba2.7k sqft13782 Omega Circle, Lone Tree, CO 80124For SaleMLS ID #7055501, Danielle Dolan, eXp Realty, LLC. REcolorado as distributed by MLS GRID
- $639,0004 bd4 ba1.8k sqft9827 Mulberry Way, Littleton, CO 80129For SaleMLS ID #9118696, Aimee Twarogowski, Kentwood Real Estate City Properties. REcolorado as distributed by MLS GRID
- $759,9005 bd3 ba2.2k sqft9093 W Warren Drive, Lakewood, CO 80227For SaleMLS ID #2426460, Larisa Stur, American Home Agents. REcolorado as distributed by MLS GRID
- $655,0004 bd3 ba2.5k sqft8039 S Newport Court, Centennial, CO 80112For SaleMLS ID #9595376, Shonna Howell, RE/MAX Professionals. REcolorado as distributed by MLS GRID
- $569,9003 bd2 ba2k sqft7823 S Windermere Circle, Littleton, CO 80120For SaleMLS ID #8348656, Anthony English, HQ Homes. REcolorado as distributed by MLS GRID
- $699,0004 bd3 ba2.8k sqft8226 Yarrow Court, Arvada, CO 80005For SaleMLS ID #7414264, Kathryn Pottle, Tall Grass Realty LLC. REcolorado as distributed by MLS GRID
- $729,5004 bd3 ba2.7k sqft9357 Wolfe Place, Highlands Ranch, CO 80129For SaleMLS ID #9503217, Stephanie Jakob, Colorado Realty 4 Less, LLC. REcolorado as distributed by MLS GRID
- $874,0004 bd4 ba3.5k sqft11246 W Coal Mine Drive, Littleton, CO 80127For SaleMLS ID #6583187, Dan Luebcke, Real Broker, LLC DBA Real. REcolorado as distributed by MLS GRID
