Skip main navigation
Sold for $642,164
  • $642,164

    6543 Shady Grove Pl, Saint Cloud, FL 34771

    5beds
    2,259sqft
    Single Family Residence
    Built in 2025
    6,098 Square Feet Lot
    $611,800 Zestimate®
    $284/sqft
    $2,733 Estimated rent

    Home value

    $611,800

    $551,000 - $679,000

    $2,733/mo

    Zestimate® history
    Loading
    Loading...

    Owner options

    List your home for rent

    $2,733/mo

    Rent Zestimate®

    Find your next renter with Zillow Rental Manager. Plus, with online applications, you can quickly screen prospective tenants – for free.

    Learn more

    $2,733/mo

    Rent Zestimate®

    Refinance and save

    $4,211/mo

    Est. payment

    Refinancing to a lower rate could help reduce your monthly payments and save thousands over the life of the loan.

    See today's rates

    $4,211/mo

    Est. payment

    Explore your selling options

    Work with a Zillow partner agent

    Leverage their expertise and Zillow's premium Showcase listings to get your home seen by more buyers.

    Get started

    List with your own agent

    Get your home in front of millions of buyers by listing it on Zillow.

    Learn how to do it

    Sell it yourself

    Take full control of how buyers see your home on Zillow by listing For Sale by Owner (FSBO).

    List your home

    What's special

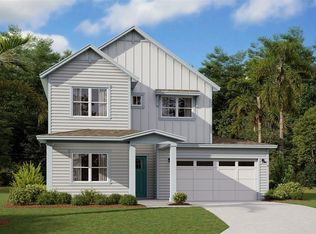
    The Whimsical by David Weekley Homes is an exceptional floor plan offering 5 bedrooms and 3 bathrooms, perfectly situated in Weslyn Park at Sunbridge. Designed to enhance your everyday life, this home also provides an elegant setting for social gatherings and special occasions. Start and end your day in the serene Owner’s Retreat, complete with a luxurious en suite bathroom and a spacious walk-in closet. A bright and versatile study offers the perfect space for a home office or formal dining room. Two secondary bedrooms are thoughtfully positioned on either side of a shared bathroom, offering privacy and comfort. The stylish kitchen is a dream for solo cooks and culinary teams alike, featuring generous storage, prep space, and a versatile center island. The open floor plan is bathed in natural light from the abundant energy-efficient windows, allowing your personal style to take center stage. Whether crafting gourmet dishes or whipping up quick meals, this kitchen is designed to impress.

    Zillow last checked:

    Listing updated:

    Listed by:

    Non-Member Agent,

    STELLAR NON-MEMBER OFFICE 000-000-0000

    Bought with:

    Manuel Delgado, 3346425

    LPT REALTY, LLC

    Source: Stellar MLS,MLS#: J986610MLS LogoOriginating MLS: Other

    Facts & features

    Interior

    Bedrooms & bathrooms
    • Bedrooms: 5
    • Bathrooms: 3
    • Full bathrooms: 3
    Heating
    • Central
    Cooling
    • Central Air
    Appliances
    • Included: Cooktop, Dishwasher, Exhaust Fan, Microwave
    • Laundry: Laundry Room
    Features
    • Has fireplace: No
    Interior area
    • Total structure area: 2,850
    • Total interior livable area: 2,259 sqft

    Property

    Parking
    • Total spaces: 2
    • Parking features: Garage - Attached
    • Attached garage spaces: 2
    Features
    • Levels: One
    • Stories: 1
    • Exterior features: Irrigation System, Sidewalk
    Lot
    • Size: 6,098 Square Feet
    Details
    • Parcel number: 022531553900011500
    • Zoning: R
    • Special conditions: None

    Construction

    Type & style
    • Home type: SingleFamily
    • Property subtype: Single Family Residence
    Materials
    • Wood Frame
    • Foundation: Slab
    • Roof: Shingle
    Condition
    • Completed
    • New construction: Yes
    • Year built: 2025

    Utilities & green energy

    • Sewer: Public Sewer
    • Utilities for property: BB/HS Internet Available, Electricity Connected

    Community & HOA

    Community
    • Pet fee: $0 monthly
    • Subdivision: WESLYN PARK PH 3
    Location
    • Region: Saint Cloud

    Financial & listing details

    • Price per square foot: $284/sqft
    • Tax assessed value: $90,000
    • Annual tax amount: $3,319
    • Date on market: 3/5/2025
    • Listing terms: Conventional
    • Ownership: Fee Simple
    • Total actual rent: 0
    • Electric utility on property: Yes

    Price history

    DateEventPrice
    3/5/2025Sold$642,164$284/sqft
    Source: Stellar MLS #J986610 Report a problem

    Public tax history

    YearProperty taxesTax assessment
    2025$3,722 +12.2%$90,000
    2024$3,319 $90,000
    Find assessor info on the county website

    Neighborhood: 34771

    Nearby schools

    GreatSchools rating
    Get a cash offer in 3 minutes
    Find out how much your home could sell for in as little as 3 minutes with a no-obligation cash offer.
    Estimated market value
    $611,800
    Get a cash offer in 3 minutes
    Find out how much your home could sell for in as little as 3 minutes with a no-obligation cash offer.
    Estimated market value
    $611,800