Skip main navigation
Sold for $225,000
  • $225,000

    6543 TRAIL RIDGE DRIVE #6543, LAKELAND, FL 33813

    2beds
    1,886sqft
    Condominium
    Built in 1976
    -- sqft lot
    $225,000 Zestimate®
    $119/sqft
    $2,238 Estimated rent

    Home value

    $225,000

    $209,000 - $241,000

    $2,238/mo

    Zestimate® history
    Loading
    Loading...

    Owner options

    List your home for rent

    $2,238/mo

    Rent Zestimate®

    Find your next renter with Zillow Rental Manager. Plus, with online applications, you can quickly screen prospective tenants – for free.

    Learn more

    $2,238/mo

    Rent Zestimate®

    Refinance and save

    $2,337/mo

    Est. payment

    Refinancing to a lower rate could help reduce your monthly payments and save thousands over the life of the loan.

    See today's rates

    $2,337/mo

    Est. payment

    Explore your selling options

    Work with a Zillow partner agent

    Leverage their expertise and Zillow's premium Showcase listings to get your home seen by more buyers.

    Get started

    List with your own agent

    Get your home in front of millions of buyers by listing it on Zillow.

    Learn how to do it

    Sell it yourself

    Take full control of how buyers see your home on Zillow by listing For Sale by Owner (FSBO).

    List your home

    What's special

    New deckFrench doorsAtrium awningUpgraded insulationAtrium flooringCrown moldingFlorida-friendly landscaping
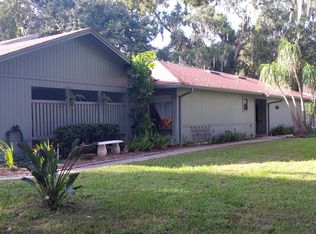
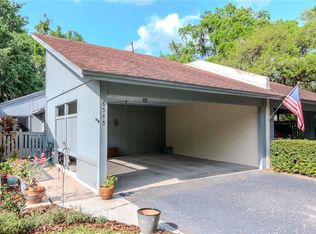
    SELLER IS OFFERING $5,000 TOWARDS BUYER CLOSING COSTS! Enjoy effortless, low-maintenance living in the highly sought-after community of The Bluffs of Christina in desirable South Lakeland. This beautifully updated end-unit condo features 2 bedrooms, 2 bathrooms, and a flexible bonus space ideal for a home office, hobby room, or cozy reading retreat. Both bathrooms have been tastefully remodeled, while additional upgrades include crown molding, upgraded insulation, updated electrical outlets, and custom closet enhancements in the primary suite. Major improvements provide exceptional peace of mind, including an updated electrical panel (2014), new windows (2023, excluding den), fresh exterior paint (2025), a new 3.5-ton AC system (2025), and a brand-new roof (2026). Additional updates completed throughout the years reflect true pride of ownership and include a relocated water heater in the carport storage area, updated appliances, new deck, front door, atrium flooring, French doors, atrium awning, and attractive Florida-friendly landscaping. Washer and dryer are included for added convenience. Ideally located near excellent shopping, dining, medical facilities, and top-rated schools, this property also offers quick access to the Polk Parkway (CR 570), making travel to both Tampa and Orlando convenient. Residents of The Bluffs of Christina enjoy community amenities including a pool and tennis courts, while the HOA covers water, trash, roof maintenance, exterior painting, landscaping, and tree trimming for truly carefree living. This move-in ready condo offers the perfect combination of comfort, thoughtful updates, and an outstanding South Lakeland location. Schedule your private showing today!

    Zillow last checked:

    Listing updated:

    Listed by:

    Carla Morey 863-712-0547,

    LAKELAND HOMES AND REALTY, LLC 863-248-7260

    Bought with:

    Wally Whisennant, 3388818

    COLDWELL BANKER REALTY

    Source: Stellar MLS,MLS#: L4959552MLS LogoOriginating MLS: Lakeland

    Facts & features

    Interior

    Bedrooms & bathrooms
    • Bedrooms: 2
    • Bathrooms: 2
    • Full bathrooms: 2
    Rooms
    • Room types: Den/Library/Office
    Primary bedroom
    • Features: Dual Closets
    • Level: First
    • Area: 195 Square Feet
    • Dimensions: 15x13
    Bedroom 2
    • Features: Built-in Closet
    • Level: First
    • Area: 168 Square Feet
    • Dimensions: 14x12
    Primary bathroom
    • Features: Granite Counters, Shower No Tub
    • Level: First
    • Area: 117 Square Feet
    • Dimensions: 9x13
    Bathroom 2
    • Features: Granite Counters, Shower No Tub, Linen Closet
    • Level: First
    • Area: 64 Square Feet
    • Dimensions: 8x8
    Den
    • Level: First
    • Area: 156 Square Feet
    • Dimensions: 13x12
    Kitchen
    • Features: Pantry
    • Level: First
    • Area: 120 Square Feet
    • Dimensions: 12x10
    Living room
    • Level: First
    • Area: 330 Square Feet
    • Dimensions: 22x15
    Heating
    • Central
    Cooling
    • Central Air
    Appliances
    • Included: Dishwasher, Dryer, Microwave, Range, Refrigerator, Washer
    • Laundry: Laundry Closet
    Features
    • Ceiling Fan(s)
    • Flooring: Carpet, Ceramic Tile
    • Doors: French Doors
    • Windows: Window Treatments
    • Has fireplace: Yes
    • Fireplace features: Stone, Wood Burning
    Interior area
    • Total structure area: 1,886
    • Total interior livable area: 1,886 sqft

    Property

    Parking
    • Total spaces: 2
    • Parking features: Carport
    • Carport spaces: 2
    Features
    • Levels: One
    • Stories: 1
    • Exterior features: Irrigation System, Sidewalk
    Lot
    • Size: 3,479 Square Feet
    Details
    • Parcel number: 232924141840001030
    • Special conditions: None

    Construction

    Type & style
    • Home type: Condo
    • Property subtype: Condominium
    Materials
    • Wood Frame
    • Foundation: Slab
    • Roof: Shingle
    Condition
    • New construction: No
    • Year built: 1976

    Utilities & green energy

    • Sewer: Public Sewer
    • Water: Public
    • Utilities for property: BB/HS Internet Available, Cable Available, Electricity Available

    Community & HOA

    Community
    • Features: Clubhouse, Deed Restrictions, Pool, Tennis Court(s)
    • Pet fee: $0 monthly
    • Subdivision: BLUFFS CHRISTINA 01
    HOA
    • Has HOA: Yes
    • Services included: Community Pool, Reserve Fund, Maintenance Structure, Maintenance Grounds, Pool Maintenance, Recreational Facilities, Sewer, Trash, Water
    • HOA fee: $750 monthly
    • HOA name: Marilyn Walsh
    • HOA phone: 727-573-9300
    Location
    • Region: Lakeland

    Financial & listing details

    • Price per square foot: $119/sqft
    • Annual tax amount: $1,082
    • Date on market: 2/23/2026
    • Cumulative days on market: 103 days
    • Listing terms: Cash,Conventional
    • Ownership: Fee Simple
    • Total actual rent: 0
    • Electric utility on property: Yes
    • Road surface type: Paved

    Price history

    DateEventPrice
    7/21/2026Sold$225,000-6.1%$119/sqft
    Source: Stellar MLS #L4959552 Report a problem
    6/6/2026Pending sale$239,500$127/sqft
    Source: Stellar MLS #L4959552 Report a problem
    5/22/2026Price change$239,500-2%$127/sqft
    Source: Stellar MLS #L4959552 Report a problem
    5/8/2026Price change$244,500-0.2%$130/sqft
    Source: Stellar MLS #L4959552 Report a problem
    4/15/2026Price change$244,900-2%$130/sqft
    Source: Stellar MLS #L4959552 Report a problem
    2/23/2026Listed for sale$249,900$133/sqft
    Source: Stellar MLS #L4959552 Report a problem

    Public tax history

    Tax history is unavailable.

    Neighborhood: Lakeland Highlands

    Nearby schools

    GreatSchools rating
    Get a cash offer in 3 minutes
    Find out how much your home could sell for in as little as 3 minutes with a no-obligation cash offer.
    Estimated market value
    $225,000
    Get a cash offer in 3 minutes
    Find out how much your home could sell for in as little as 3 minutes with a no-obligation cash offer.
    Estimated market value
    $225,000