Welcome to this beautifully maintained 3-bedroom, 2-bathroom home with a 2-car garage in the highly desirable Gulf Gate East community. From the moment you step into the spacious foyer, you'll appreciate the bright, open layout designed for comfortable living and entertaining. The expansive great room with vaulted ceilings features a stunning fireplace and flows seamlessly into the renovated kitchen, showcasing quartz countertops, stainless steel appliances, Shaker-style cabinetry, subway tile backsplash, and a large center island with a sink and breakfast bar. Thoughtful upgrades throughout the home include crown molding, recessed lighting, wood-look laminate and tile flooring, and a coffered ceiling in the sunroom/family room. The fenced backyard offers added privacy and outdoor enjoyment, allowing you to relax in your above-ground hot tub, surrounded by the screened lanai. The spacious primary suite offers a custom built walk-in closet and an updated ensuite bathroom with dual vanities and a walk-in shower. The guest bathroom has been beautifully renovated with a spa-inspired design. A well-equipped laundry room includes a washer, dryer, utility sink, storage cabinetry, and an open pantry. Major improvements provide exceptional peace of mind, including: New roof (2024), New gutters with leaf guard (2024), A/C system (2023) and ductwork (2016), Garage door opener (2026), Newer well and updated irrigation system, NEWER windows, sliding doors, front door, and skylight. Residents enjoy low HOA fees and no CDD fees, while being conveniently located minutes to Siesta Key Beach, downtown Sarasota, shopping, dining, hospitals, airports, and I-75. This move-in-ready home combines modern upgrades, stylish finishes, and an unbeatable location.
Sold for $550,000
$550,000
6543 WATERFORD CIRCLE, SARASOTA, FL 34238
3beds
2,025sqft
Single Family Residence
Built in 1981
10,624 Square Feet Lot
$549,800 Zestimate®
$272/sqft
$2,775 Estimated rent
Home value
$549,800
$506,000 - $599,000
$2,775/mo
Zestimate® history
Owner options
List your home for rent
$2,775/mo
Rent Zestimate®
Find your next renter with Zillow Rental Manager. Plus, with online applications, you can quickly screen prospective tenants – for free.
$2,775/mo
Rent Zestimate®
Refinance and save
$3,581/mo
Est. payment
Refinancing to a lower rate could help reduce your monthly payments and save thousands over the life of the loan.
$3,581/mo
Est. payment
Explore your selling options
Work with a Zillow partner agent
Leverage their expertise and Zillow's premium Showcase listings to get your home seen by more buyers.
Get startedList with your own agent
Get your home in front of millions of buyers by listing it on Zillow.
Learn how to do itSell it yourself
Take full control of how buyers see your home on Zillow by listing For Sale by Owner (FSBO).
List your homeWhat's special
Stunning fireplaceShaker-style cabinetryScreened lanaiRenovated kitchenAbove-ground hot tubQuartz countertopsSpacious primary suite
Zillow last checked:
Listing updated:
Listed by:
Susan Retzke 941-544-5558,
RE/MAX PALM 941-929-9090
Bought with:
Evan Weber, 3567142
MICHAEL SAUNDERS & COMPANY
Ana Varone, 3310726
MICHAEL SAUNDERS & COMPANY
Source: Stellar MLS,MLS#: A4696234 Originating MLS: Sarasota - Manatee
Originating MLS: Sarasota - Manatee
Facts & features
Interior
Bedrooms & bathrooms
- Bedrooms: 3
- Bathrooms: 2
- Full bathrooms: 2
Rooms
- Room types: Family Room, Great Room, Utility Room
Primary bedroom
- Features: Ceiling Fan(s), En Suite Bathroom, Walk-In Closet(s)
- Level: First
- Area: 176 Square Feet
- Dimensions: 16x11
Bedroom 2
- Features: Ceiling Fan(s), Built-in Closet
- Level: First
- Area: 168 Square Feet
- Dimensions: 14x12
Bedroom 3
- Features: Ceiling Fan(s), Built-in Closet
- Level: First
- Area: 182 Square Feet
- Dimensions: 14x13
Primary bathroom
- Features: Dual Sinks, En Suite Bathroom, Shower No Tub, Tall Countertops, Linen Closet
- Level: First
- Area: 60 Square Feet
- Dimensions: 12x5
Bathroom 1
- Features: Tub With Shower
- Level: First
- Area: 40 Square Feet
- Dimensions: 10x4
Balcony porch lanai
- Level: First
- Area: 187 Square Feet
- Dimensions: 11x17
Dining room
- Level: First
- Area: 168 Square Feet
- Dimensions: 14x12
Family room
- Features: Ceiling Fan(s)
- Level: First
- Area: 217.8 Square Feet
- Dimensions: 22x9.9
Foyer
- Features: Coat Closet
- Level: First
- Area: 36 Square Feet
- Dimensions: 6x6
Great room
- Features: Ceiling Fan(s)
- Level: First
- Area: 483 Square Feet
- Dimensions: 23x21
Kitchen
- Level: First
- Area: 154 Square Feet
- Dimensions: 14x11
Laundry
- Features: Ceiling Fan(s), Pantry
- Level: First
- Area: 50 Square Feet
- Dimensions: 10x5
Heating
- Central, Electric
Cooling
- Central Air
Appliances
- Included: Dishwasher, Disposal, Dryer, Electric Water Heater, Microwave, Range, Refrigerator, Tankless Water Heater, Washer
- Laundry: Inside, Laundry Room
Features
- Cathedral Ceiling(s), Ceiling Fan(s), Chair Rail, Open Floorplan, Solid Surface Counters, Split Bedroom, Vaulted Ceiling(s), Walk-In Closet(s)
- Flooring: Laminate, Luxury Vinyl
- Windows: Skylight(s), Window Treatments, Hurricane Shutters, Hurricane Shutters/Windows
- Has fireplace: Yes
- Fireplace features: Living Room, Wood Burning
Interior area
- Total structure area: 2,632
- Total interior livable area: 2,025 sqft
Property
Parking
- Total spaces: 2
- Parking features: Garage Door Opener
- Attached garage spaces: 2
Features
- Levels: One
- Stories: 1
- Patio & porch: Covered, Front Porch, Patio, Screened, Side Porch
- Exterior features: Irrigation System, Rain Gutters
- Has spa: Yes
- Spa features: Above Ground, Heated
- Fencing: Fenced
- Has view: Yes
- View description: Garden
Lot
- Size: 10,624 Square Feet
- Residential vegetation: Mature Landscaping, Trees/Landscaped
Details
- Parcel number: 0100120031
- Zoning: RSF3
- Special conditions: None
Construction
Type & style
- Home type: SingleFamily
- Architectural style: Florida,Ranch
- Property subtype: Single Family Residence
Materials
- Stucco
- Foundation: Slab
- Roof: Shingle
Condition
- Completed
- New construction: No
- Year built: 1981
Utilities & green energy
- Sewer: Public Sewer
- Water: Public, Well
- Utilities for property: Cable Connected, Electricity Connected, Public, Sewer Connected, Sprinkler Well, Underground Utilities, Water Connected
Community & HOA
Community
- Pet fee: $0 monthly
- Subdivision: GULF GATE EAST
HOA
- Has HOA: Yes
- HOA fee: $25 monthly
- HOA name: GULF GATE EAST / JUDI MORRISON C&S MGMT
Location
- Region: Sarasota
Financial & listing details
- Price per square foot: $272/sqft
- Tax assessed value: $406,900
- Annual tax amount: $2,097
- Date on market: 6/9/2026
- Cumulative days on market: 5 days
- Listing terms: Cash,Conventional
- Ownership: Fee Simple
- Total actual rent: 0
- Electric utility on property: Yes
- Road surface type: Paved
Price history
| Date | Event | Price |
|---|---|---|
| 7/24/2026 | Sold | $550,000$272/sqft |
Source:  Stellar MLS #A4696234 Report a problem Stellar MLS #A4696234 Report a problem | ||
| 7/8/2026 | Contingent | $550,000$272/sqft |
Source: Stellar MLS #A4696234 Report a problem | ||
| 6/14/2026 | Pending sale | $550,000$272/sqft |
Source: Stellar MLS #A4696234 Report a problem | ||
| 6/9/2026 | Listed for sale | $550,000+60.6%$272/sqft |
Source: Stellar MLS #A4696234 Report a problem | ||
| 10/31/2007 | Sold | $342,500+94.6%$169/sqft |
Source: Public Record Report a problem | ||
| 12/23/2003 | Sold | $176,000+41.4%$87/sqft |
Source: Public Record Report a problem | ||
| 8/17/2000 | Sold | $124,500$61/sqft |
Source: Public Record Report a problem | ||
Public tax history
| Year | Property taxes | Tax assessment |
|---|---|---|
| 2025 | $2,097 +5% | $161,484 +2.9% |
| 2024 | $1,998 +6.3% | $156,933 +3% |
| 2023 | $1,880 +2.1% | $152,362 +3% |
| 2022 | $1,841 +2.2% | $147,924 +3% |
| 2021 | $1,802 +0.6% | $143,616 +1.4% |
| 2020 | $1,790 +4.7% | $141,633 +2.3% |
| 2019 | $1,710 | $138,449 +1.9% |
| 2018 | $1,710 +3.4% | $135,868 +2.1% |
| 2017 | $1,653 +0.2% | $133,073 -34.9% |
| 2016 | $1,650 | $204,500 +10.4% |
| 2015 | $1,650 +1.1% | $185,200 +47.2% |
| 2014 | $1,633 -0.1% | $125,821 |
| 2013 | $1,635 +1.8% | $125,821 +1.7% |
| 2012 | $1,606 +1.5% | $123,718 +3% |
| 2011 | $1,582 -0.9% | $120,115 +1.5% |
| 2010 | $1,595 +10% | $118,340 +2.7% |
| 2009 | $1,451 | $115,229 +1.7% |
| 2008 | $1,451 -63% | $113,316 -58.4% |
| 2007 | $3,921 | $272,300 +39.9% |
| 2006 | -- | $194,579 +10.9% |
| 2005 | -- | $175,512 +3% |
| 2004 | $2,583 +2.1% | $170,400 +24.2% |
| 2003 | $2,530 +8.8% | $137,200 +13% |
| 2002 | $2,326 +9.7% | $121,400 +5% |
| 2001 | $2,120 +2.3% | $115,600 +3.9% |
| 2000 | $2,072 | $111,300 |
Find assessor info on the county website
Neighborhood: Gulf Gate East
Nearby homes
- $438,5004 bd2 ba1.6k sqft6541 Waterford Cir, Sarasota, FL 34238Off Market
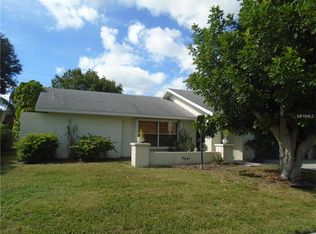
- $580,1003 bd2 ba2k sqft6545 Waterford Cir, Sarasota, FL 34238Off Market

- $464,0003 bd3 ba2k sqft6539 Waterford Cir, Sarasota, FL 34238Off Market
- $490,1003 bd2 ba1.7k sqft6547 Waterford Cir, Sarasota, FL 34238Off Market

- $566,1004 bd3 ba2.2k sqft6544 Waterford Cir, Sarasota, FL 34238Off Market
- $521,2003 bd2 ba1.5k sqft6540 Waterford Cir, Sarasota, FL 34238Off Market
- $417,0003 bd2 ba1.7k sqft6538 Waterford Cir, Sarasota, FL 34238Off Market
- $505,6003 bd3 ba2.1k sqft6537 Waterford Cir, Sarasota, FL 34238Off Market
Nearby schools
GreatSchools rating
- 5/10Gulf Gate Elementary SchoolGrades: PK-5Distance: 0.7 mi
- 9/10Sarasota Middle SchoolGrades: 6-8Distance: 2 mi
- 7/10Riverview High SchoolGrades: PK,9-12Distance: 2.2 mi
Schools provided by the listing agent
- Elementary: Gulf Gate Elementary
- Middle: Sarasota Middle
- High: Riverview High
Source: Stellar MLS. This data may not be complete. We recommend contacting the local school district to confirm school assignments for this home.
Get a cash offer in 3 minutes
Find out how much your home could sell for in as little as 3 minutes with a no-obligation cash offer.
Estimated market value
$549,800
Get a cash offer in 3 minutes
Find out how much your home could sell for in as little as 3 minutes with a no-obligation cash offer.
Estimated market value
$549,800
- Florida
- Sarasota County
- Sarasota
- 34238
- Gulf Gate East
- 6543 WATERFORD CIRCLE
Nearby cities
Nearby neighborhoods
Nearby zip codes
Other Sarasota Topics
