Skip main navigation
Closed
  • $488,000

    6544 138th Ct N, Hugo, MN 55038

    2beds
    1,773sqft
    Single Family Residence
    Built in 2024
    8,712 Square Feet Lot
    $497,900 Zestimate®
    $275/sqft
    $3,056 Estimated rent

    Home value

    $497,900

    $473,000 - $523,000

    $3,056/mo

    Zestimate® history
    Loading
    Loading...

    Owner options

    List your home for rent

    $3,056/mo

    Rent Zestimate®

    Find your next renter with Zillow Rental Manager. Plus, with online applications, you can quickly screen prospective tenants – for free.

    Learn more

    $3,056/mo

    Rent Zestimate®

    Refinance and save

    $3,169/mo

    Est. payment

    Refinancing to a lower rate could help reduce your monthly payments and save thousands over the life of the loan.

    See today's rates

    $3,169/mo

    Est. payment

    Explore your selling options

    Work with a Zillow partner agent

    Leverage their expertise and Zillow's premium Showcase listings to get your home seen by more buyers.

    Get started

    List with your own agent

    Get your home in front of millions of buyers by listing it on Zillow.

    Learn how to do it

    Sell it yourself

    Take full control of how buyers see your home on Zillow by listing For Sale by Owner (FSBO).

    List your home

    What's special

    Huge en-suite bathroomDual vanitySpacious corner pantryWalk-in closetQuartz countertopsPainted cabinetsSeasonal decorations
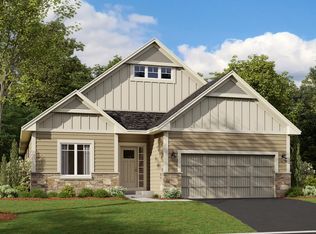
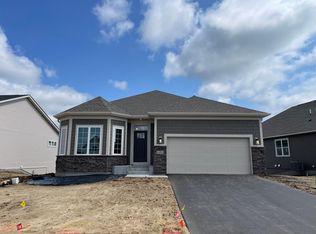
    The craftsman exterior boasts various-sized windows, grey and white siding, and stone at the base, creating a curb appeal that’s second to none. Step into the wide and charming foyer to discover a den with 4 windows lining its front walls. You’ll also find a full bathroom and a bedroom centered around the foyer before making your way toward the heart of this home. The kitchen, dining room, and family room with a fireplace all come together in one open area for a functional, modern layout. Notable highlights in this remarkable kitchen include an island, quartz countertops, stainless steel appliances, painted cabinets, and a spacious corner pantry. Find the owner’s suite tucked away in its own private hall, complete with a huge en-suite bathroom with dual vanity and a shelved walk-in closet. On top of all that, you’ll have more than enough storage space in the full, unfinished walkout basement. Keep all your seasonal decorations, keepsakes, and tools at bay from the main living space.

    Zillow last checked:

    Listing updated:

    Listed by:

    Rick Houde 651-271-6098,

    M/I Homes,

    Aric Maurer 763-586-7200

    Bought with:

    The Monson and Larson Group

    RE/MAX Results

    Source: NorthstarMLS as distributed by MLS GRID,MLS#: 6479575MLS Logo

    Facts & features

    Interior

    Bedrooms & bathrooms
    • Bedrooms: 2
    • Bathrooms: 2
    • Full bathrooms: 2
    Bedroom
    • Level: Main
    • Area: 195 Square Feet
    • Dimensions: 13x15
    Bedroom 2
    • Level: Main
    • Area: 110 Square Feet
    • Dimensions: 10x11
    Den
    • Level: Main
    • Area: 137.5 Square Feet
    • Dimensions: 12.5x11
    Dining room
    • Level: Main
    • Area: 154 Square Feet
    • Dimensions: 11x14
    Family room
    • Level: Main
    • Area: 225 Square Feet
    • Dimensions: 15x15
    Kitchen
    • Level: Main
    • Area: 169 Square Feet
    • Dimensions: 13x13
    Heating
    • Forced Air
    Cooling
    • Central Air
    Appliances
    • Included: Dishwasher, Microwave, Range, Refrigerator
    • Laundry: Laundry Room, Main Level
    Features
    • Basement: Drain Tiled,8 ft+ Pour,Concrete,Sump Pump,Walk-Out Access
    • Number of fireplaces: 1
    • Fireplace features: Gas, Stone
    Interior area
    • Total structure area: 1,773
    • Total interior livable area: 1,773 sqft
    • Finished area above ground: 1,773
    • Finished area below ground: 0

    Property

    Parking
    • Total spaces: 2
    • Parking features: Attached
    • Attached garage spaces: 2
    • Details: Garage Door Height (7), Garage Door Width (16)
    Accessibility
    • Accessibility features: None
    Features
    • Levels: One
    • Stories: 1
    Lot
    • Size: 8,712 Square Feet
    • Dimensions: 76 x 140 x 47 x 144
    Details
    • Foundation area: 1773
    • Parcel number: 2803121220052
    • Zoning description: Residential-Single Family

    Construction

    Type & style
    • Home type: SingleFamily
    • Property subtype: Single Family Residence
    Materials
    • Roof: Architectural Shingle
    Condition
    • New construction: Yes
    • Year built: 2024
    Details
    • Builder name: HANS HAGEN HOMES AND M/I HOMES

    Utilities & green energy

    • Electric: 150 Amp Service
    • Gas: Natural Gas
    • Sewer: City Sewer/Connected
    • Water: City Water/Connected

    Community & HOA

    Community
    • Subdivision: Rice Lake Reserve 2nd Add
    HOA
    • Has HOA: Yes
    • Services included: Lawn Care, Professional Mgmt, Sanitation, Shared Amenities, Snow Removal
    • HOA fee: $148 monthly
    • HOA name: RowCal
    • HOA phone: 651-233-3007
    Location
    • Region: Hugo

    Financial & listing details

    • Price per square foot: $275/sqft
    • Tax assessed value: $489,900
    • Annual tax amount: $5,824
    • Date on market: 1/20/2024
    • Cumulative days on market: 10 days
    • Date available: 01/31/2024

    Price history

    DateEventPrice
    3/7/2024Sold$488,000$275/sqft
    Source: NorthstarMLS as distributed by MLS GRID #6479575 Report a problem
    1/30/2024Pending sale$488,000$275/sqft
    Source: NorthstarMLS as distributed by MLS GRID #6479575 Report a problem
    1/26/2024Price change$488,000-2.4%$275/sqft
    Source: NorthstarMLS as distributed by MLS GRID #6479575 Report a problem
    12/7/2023Price change$499,990-3.8%$282/sqft
    Source: M/I Homes Report a problem
    12/5/2023Price change$519,990+4%$293/sqft
    Source: M/I Homes Report a problem
    11/19/2023Price change$499,990-3.8%$282/sqft
    Source: NorthstarMLS as distributed by MLS GRID #6414769 Report a problem
    10/31/2023Price change$519,990-1%$293/sqft
    Source: NorthstarMLS as distributed by MLS GRID #6414769 Report a problem
    10/17/2023Price change$524,990-4.5%$296/sqft
    Source: NorthstarMLS as distributed by MLS GRID #6414769 Report a problem
    8/30/2023Price change$549,990-1.9%$310/sqft
    Source: NorthstarMLS as distributed by MLS GRID #6414769 Report a problem
    7/26/2023Listed for sale$560,370$316/sqft
    Source: M/I Homes Report a problem

    Public tax history

    YearProperty taxesTax assessment
    2025$5,824 +414.5%$487,400 +489.4%
    2024$1,132 +229.1%$82,700 +233.5%
    2023$344 $24,800
    Find assessor info on the county website

    Neighborhood: 55038

    Nearby schools

    GreatSchools rating
    Get a cash offer in 3 minutes
    Find out how much your home could sell for in as little as 3 minutes with a no-obligation cash offer.
    Estimated market value
    $497,900
    Get a cash offer in 3 minutes
    Find out how much your home could sell for in as little as 3 minutes with a no-obligation cash offer.
    Estimated market value
    $497,900