Skip main navigation
Sold
  • Price Unknown

    6544 91st Pl, Lubbock, TX 79424

    3beds
    1,486sqft
    Single Family Residence, Residential
    Built in 2005
    5,662.8 Square Feet Lot
    $196,500 Zestimate®
    $--/sqft
    $1,558 Estimated rent

    Home value

    $196,500

    $187,000 - $206,000

    $1,558/mo

    Zestimate® history
    Loading
    Loading...

    Owner options

    List your home for rent

    $1,558/mo

    Rent Zestimate®

    Find your next renter with Zillow Rental Manager. Plus, with online applications, you can quickly screen prospective tenants – for free.

    Learn more

    $1,558/mo

    Rent Zestimate®

    Refinance and save

    Refinancing to a lower rate could help reduce your monthly payments and save thousands over the life of the loan.

    See today's rates

    Explore your selling options

    Work with a Zillow partner agent

    Leverage their expertise and Zillow's premium Showcase listings to get your home seen by more buyers.

    Get started

    List with your own agent

    Get your home in front of millions of buyers by listing it on Zillow.

    Learn how to do it

    Sell it yourself

    Take full control of how buyers see your home on Zillow by listing For Sale by Owner (FSBO).

    List your home

    What's special

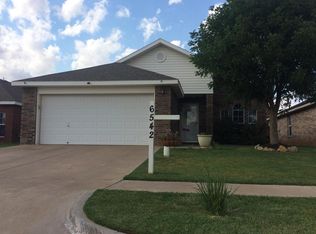
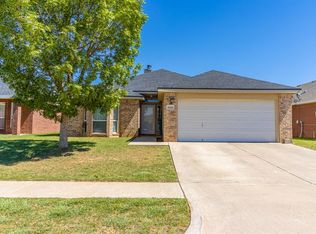
    Allow a circle of space for that quiet magic to find you. That is your center, your home. Return to it when you need it. This 3 bedroom, 2 bath, 2 car garage home can become your magical place. It sits in Frenship School district along the Milwuakee Ave. corridor. Near the center of activity, but also tucked away in the Monterey neighborhood. This house has been freshly painted, newly carpeted, and recently roofed (less than four years old) for a new owner to enjoy. The large living area with fireplace flows into an equally large dine-in kitchen, both with plenty of space to move around and take care of the cooking, homework, and the flow of household living. The bedrooms are spacious with plenty of closet storage throughout. The separate laundry room is a convenient area adjacent to the garage. This all electric home on South Plains Electric will be a wonderful place to call home.

    Zillow last checked:

    Listing updated:

    Listed by:

    Michael Hutton TREC #0598157 806-445-1754,

    West Sage, REALTORS

    Bought with:

    Non-Member

    Non-MLS

    Source: LBMLS,MLS#: 202404795MLS Logo

    Facts & features

    Interior

    Bedrooms & bathrooms
    • Bedrooms: 3
    • Bathrooms: 2
    • Full bathrooms: 2
    Primary bedroom
    • Features: Carpet Flooring
    Bedroom 2
    • Features: Carpet Flooring
    Bedroom 3
    • Features: Carpet Flooring
    Primary bathroom
    • Features: Combination Shower/Tub
    Dining room
    • Features: Carpet Flooring, Kitchen/Dining Combo
    Kitchen
    • Features: Formica Counters, Pantry, Tile Flooring, Wood Stain Cabinets
    Heating
    • Central, Electric
    Cooling
    • Central Air, Electric
    Appliances
    • Included: Dishwasher, Disposal, Free-Standing Electric Range, Free-Standing Range
    • Laundry: Electric Dryer Hookup, Laundry Room
    Features
    • Ceiling Fan(s), Formica Counters, Pantry, Walk-In Closet(s)
    • Flooring: Carpet, Tile
    • Doors: Storm Door(s)
    • Windows: Double Pane Windows, Window Coverings
    • Has basement: No
    • Number of fireplaces: 1
    • Fireplace features: Living Room, Wood Burning
    Interior area
    • Total structure area: 1,486
    • Total interior livable area: 1,486 sqft
    • Finished area above ground: 1,486

    Property

    Parking
    • Total spaces: 2
    • Parking features: Attached, Garage, Garage Door Opener, Off Street, On Street
    • Attached garage spaces: 2
    • Has uncovered spaces: Yes
    Features
    • Patio & porch: Covered, Patio
    • Fencing: Fenced
    Lot
    • Size: 5,662 sqft
    • Features: Landscaped
    Details
    • Parcel number: R306846
    • Zoning description: Single Family
    • Special conditions: Standard

    Construction

    Type & style
    • Home type: SingleFamily
    • Property subtype: Single Family Residence, Residential
    Materials
    • Brick, Vinyl Siding
    • Foundation: Slab
    • Roof: Composition
    Condition
    • New construction: No
    • Year built: 2005

    Community & neighborhood

    Location
    • Region: Lubbock

    Other

    Other facts
    • Listing terms: Cash,Conventional,FHA
    • Road surface type: Paved

    Price history

    DateEventPrice
    5/20/2024Sold--
    Source: LBMLS #202404795 Report a problem
    4/22/2024Pending sale$179,950$121/sqft
    Source: LBMLS #202404795 Report a problem
    4/17/2024Price change$179,950-1.7%$121/sqft
    Source: LBMLS #202404795 Report a problem
    3/30/2024Price change$182,999-1.1%$123/sqft
    Source: LBMLS #202402505 Report a problem
    3/24/2024Price change$184,999-2.1%$124/sqft
    Source: LBMLS #202402505 Report a problem
    3/15/2024Price change$189,000-2.6%$127/sqft
    Source: LBMLS #202402505 Report a problem
    3/4/2024Price change$194,000-2.5%$131/sqft
    Source: LBMLS #202402505 Report a problem
    2/29/2024Price change$199,000-2%$134/sqft
    Source: LBMLS #202402505 Report a problem
    2/23/2024Listed for sale$203,000$137/sqft
    Source: LBMLS #202402505 Report a problem
    2/20/2024Listing removed--
    Source: Zillow Rentals Report a problem
    12/21/2023Listed for rent$1,400$1/sqft
    Source: Zillow Rentals Report a problem

    Public tax history

    YearProperty taxesTax assessment
    2025$2,450 -39.2%$197,656 +1.2%
    2024$4,033 -4.2%$195,346 -2.9%
    2023$4,211 +4.3%$201,108 +13.4%
    2022$4,038 +10.6%$177,369 +15%
    2021$3,651 +5.4%$154,206 +7.6%
    2020$3,464 +1.5%$143,254 +1.9%
    2019$3,414 +2%$140,534 +1.3%
    2018$3,347 $138,794 +3.8%
    2017$3,347 +14.6%$133,710 +1.3%
    2016$2,920 $132,019 +5.5%
    2015$2,920 $125,114 +7.5%
    2014$2,920 $116,404 +1.4%
    2013-- $114,797 +1.5%
    2012-- $113,133
    2011-- $113,133 +0.7%
    2010-- $112,345 +4.3%
    2009-- $107,741 +0.8%
    2008-- $106,855 +3.7%
    2007-- $103,001 +3.5%
    2006-- $99,470

    Find assessor info on the county website

    Neighborhood: 79424

    Nearby schools

    GreatSchools rating
    Schools provided by the listing agent
    • Elementary: Oak Ridge
    • Middle: Heritage
    • High: Frenship

    Source: LBMLS. This data may not be complete. We recommend contacting the local school district to confirm school assignments for this home.

    Sell for more on Zillow
    Get a Zillow Showcase℠ listing at no additional cost and you could sell for .
    $196,500
    2% more
    +$3,930
    With Zillow Showcase(estimated)
    $200,430