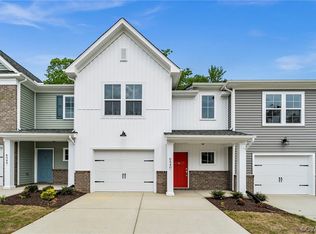
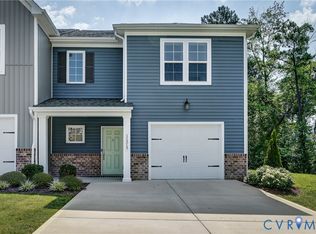
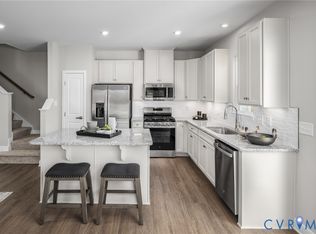
This ENERGY STAR® certified townhouse features the Parkwood floor plan by Main Street Homes and offers 3 bedrooms, 2 full baths, 1 half bath, a fireplace, a 1-car garage, a 10' x 8' deck, and low-maintenance vinyl siding. The main level features a well-appointed kitchen with a large 8' island, granite countertops, ceramic tile backsplash, stainless steel appliances, and a walk-in pantry. The layout connects the kitchen to the dining area and living room, with a half-bath. Upstairs, the primary bedroom includes a spacious walk-in closet and an ensuite bath with a walk-in shower and double vanity sinks. Two additional bedrooms, a full bathroom, and a laundry room complete the second floor.Located in the low-maintenance Ironbridge community, residents enjoy amenities such as a covered pavilion, multi-sport court, grill station, open lawn, and walking paths - creating an ideal setting to call home.
For sale
$355,000
6544 Bolles Landing Ct, Chester, VA 23831
3beds
1,572sqft
Townhouse, Single Family Residence
Built in 2023
2,160 Square Feet Lot
$354,200 Zestimate®
$226/sqft
$191/mo HOA
What's special
- 5 days |
- 201 |
- 17 |
Zillow last checked:
Listing updated:
Listed by:
Amy Tesauro (804)467-1881,
Keller Williams Realty 804-282-5901,
Catherine Willis 804-338-5397,
Keller Williams Realty
Source: CVRMLS,MLS#: 2619228 Originating MLS: Central Virginia Regional MLS
Originating MLS: Central Virginia Regional MLSFacts & features
Interior
Bedrooms & bathrooms
- Bedrooms: 3
- Bathrooms: 3
- Full bathrooms: 2
- 1/2 bathrooms: 1
Primary bedroom
- Description: en suite bath, WIC
- Level: Second
- Dimensions: 13.0 x 15.2
Bedroom 2
- Level: Second
- Dimensions: 10.2 x 11.4
Bedroom 3
- Level: Second
- Dimensions: 10.2 x 11.4
Dining room
- Level: First
- Dimensions: 10.2 x 8.11
Other
- Description: Tub & Shower
- Level: Second
Half bath
- Level: First
Kitchen
- Description: island, granite, pantry
- Level: First
- Dimensions: 13.5 x 10.0
Laundry
- Level: Second
- Dimensions: 0 x 0
Living room
- Description: fireplace
- Level: First
- Dimensions: 13.0 x 14.4
Heating
- Electric, Zoned
Cooling
- Zoned
Features
- Dining Area, Granite Counters, Bath in Primary Bedroom, Pantry
- Flooring: Partially Carpeted
- Has basement: No
- Attic: Pull Down Stairs
Interior area
- Total interior livable area: 1,572 sqft
- Finished area above ground: 1,572
- Finished area below ground: 0
Property
Parking
- Total spaces: 1
- Parking features: Direct Access, Off Street
- Garage spaces: 1
Features
- Levels: Two
- Stories: 2
- Patio & porch: Rear Porch, Deck
- Pool features: None
- Fencing: None
Lot
- Size: 2,160 Square Feet
Details
- Parcel number: 775656733200000
- Zoning description: RTH
Construction
Type & style
- Home type: Townhouse
- Architectural style: Row House,Two Story
- Property subtype: Townhouse, Single Family Residence
- Attached to another structure: Yes
Materials
- Drywall, Frame, Vinyl Siding
- Roof: Shingle
Condition
- Resale
- New construction: No
- Year built: 2023
Utilities & green energy
- Sewer: Public Sewer
- Water: Public
Green energy
- Green verification: ENERGY STAR Certified Homes
Community & HOA
Community
- Subdivision: IronBridge Townhomes
HOA
- Has HOA: Yes
- Services included: Common Areas, Maintenance Structure
- HOA fee: $191 monthly
Location
- Region: Chester
Financial & listing details
- Price per square foot: $226/sqft
- Tax assessed value: $314,000
- Annual tax amount: $2,794
- Date on market: 7/17/2026
- Ownership: Individuals
- Ownership type: Sole Proprietor
Estimated market value
$354,200
$336,000 - $372,000
$2,406/mo
Price history
| Date | Event | Price |
|---|---|---|
| 7/18/2026 | Listed for sale | $355,000+10.1%$226/sqft |
Source:  CVRMLS #2619228 Report a problem CVRMLS #2619228 Report a problem | ||
| 5/31/2023 | Sold | $322,410$205/sqft |
Source: CVRMLS #2233051 Report a problem | ||
| 4/17/2023 | Pending sale | $322,410$205/sqft |
Source: CVRMLS #2233051 Report a problem | ||
| 3/10/2023 | Price change | $322,410-1.8%$205/sqft |
Source: CVRMLS #2233051 Report a problem | ||
| 2/27/2023 | Price change | $328,410-0.2%$209/sqft |
Source: CVRMLS #2233051 Report a problem | ||
| 2/5/2023 | Price change | $328,950+0.3%$209/sqft |
Source: CVRMLS #2233051 Report a problem | ||
| 12/29/2022 | Listed for sale | $327,950$209/sqft |
Source: CVRMLS #2233051 Report a problem | ||
Public tax history
| Year | Property taxes | Tax assessment |
|---|---|---|
| 2025 | $2,795 +2.3% | $314,000 +3.4% |
| 2024 | $2,732 +477.4% | $303,600 +483.8% |
| 2023 | $473 +7.2% | $52,000 +8.3% |
| 2022 | $442 +102.1% | $48,000 +108.7% |
| 2021 | $219 | $23,000 |
Find assessor info on the county website
Monthly payment
Est. payment
Payment breakdown
Explore the cost of this home by adjusting the details. Changes won't be saved.Climate risks
Neighborhood: 23831
Nearby schools
GreatSchools rating
- 6/10Ecoff Elementary SchoolGrades: PK-5Distance: 1.7 mi
- 2/10Carver Middle SchoolGrades: 6-8Distance: 5.2 mi
- 3/10Lloyd C Bird High SchoolGrades: 9-12Distance: 1.9 mi
Schools provided by the listing agent
- Elementary: Ecoff
- Middle: Carver
- High: Bird
Source: CVRMLS. This data may not be complete. We recommend contacting the local school district to confirm school assignments for this home.
- $333,4653 bd3 ba1.6k sqft6540 Bolles Landing Ct, Chester, VA 23831Sold
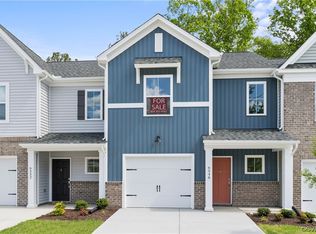
- $336,3103 bd3 ba1.6k sqft6548 Bolles Landing Ct, Chester, VA 23831Sold
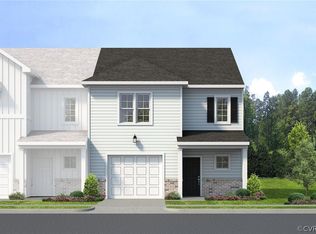
- $357,5003 bd3 ba1.6k sqft6536 Bolles Landing Ct, Chester, VA 23831Off Market
- $394,8003 bd2 ba2k sqft6552 Bolles Landing Ct, Chester, VA 23831Off Market

- $349,5153 bd3 ba1.6k sqft6532 Bolles Landing Ct, Chester, VA 23831Sold
- $368,1003 bd2 ba1.6k sqft11349 Benton Pointe Way, Chester, VA 23831Off Market
- $387,8003 bd2 ba2k sqft6545 Bolles Landing Ct, Chester, VA 23831Off Market
- $350,0003 bd3 ba1.5k sqft6549 Bolles Landing Ct, Chester, VA 23831Sold
A local agent can set up tours, give advice and negotiate with sellers.
Similar homes
- $390,9503 bd4 ba2.1k sqft11304 Magill Terrace Dr, Chester, VA 23831For Sale
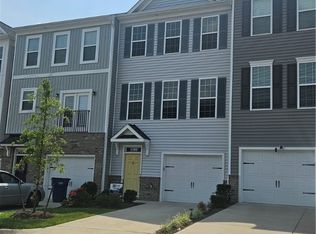 MLS ID #2619623, Hartwell Freeman, EXP Realty, LLC. CVRMLS
 - $379,9503 bd3 ba1.6k sqft11313 Benton Pointe Way, Chester, VA 23831For Sale
 MLS ID #2618143, Larry Zacharias, RE/MAX Commonwealth. CVRMLS
 - $349,9903 bd3 ba1.5k sqft40 Pink Lily Ln, Chester, VA 23831New Construction
 MLS ID #2619251, John Thiel, Long & Foster REALTORS. CVRMLS
 - $320,0003 bd2 ba1.3k sqft2954 Maplevale Rd, Chester, VA 23831For Sale
 MLS ID #2616895, Chris Rouse, BHG Base Camp. CVRMLS
 - $349,0003 bd2 ba1.3k sqft2720 Osborne Rd, Chester, VA 23831For SaleMLS ID #2618786, Cassidy Young, Valentine Properties. CVRMLS
- $339,9503 bd2 ba1.7k sqft3246 Stone Manor Cir, Chester, VA 23831For SaleMLS ID #2619176, Robert Mooney, Providence Hill Real Estate. CVRMLS
- from $349,9903 bd3 ba1.5k sqftOdessa Plan, Wrexham Townes, Chester, VA 23831New ConstructionRyan Homes
- $334,9503 bd3 ba1.8k sqft11641 Claimont Mill Dr, Chester, VA 23831For SaleMLS ID #2616144, John Thiel, Long & Foster REALTORS. CVRMLS
- $379,5003 bd3 ba1.8k sqft11419 Dunmore Mill Ct, Chester, VA 23831For SaleMLS ID #2613719, Chelsea Brown, Keller Williams Realty. CVRMLS
- $355,0003 bd3 ba1.7k sqft7825 Old Guild Rd, North Chesterfield, VA 23237For SaleMLS ID #2619633, Bala Gatla, Nine Realty LLC. CVRMLS
- $358,4903 bd3 ba1.5k sqft6342 Diamond Dove Dr, Chester, VA 23831New ConstructionCVRMLS
- $345,0003 bd2 ba1.4k sqft10912 Belvoir Rd, Chester, VA 23831For SaleMLS ID #2618371, Verria Hairston, Opendoor Brokerage LLC. CVRMLS
- $425,0004 bd3 ba2.1k sqft5300 Karma Rd, Chester, VA 23831For SaleMLS ID #2618496, Kurt Negaard, RE/MAX Commonwealth. CVRMLS
- $360,0003 bd2 ba1.5k sqft5201 Verlinda Dr, North Chesterfield, VA 23237For SaleMLS ID #2619315, Amy Lindsay, EXP Realty LLC. CVRMLS
- $349,9503 bd2 ba1.7k sqft12311 Parker Ln, Chester, VA 23831For SaleMLS ID #2612870, Warren Jessup, RE/MAX Commonwealth. CVRMLS
- $371,9003 bd2 ba1.5k sqft10900 Old Cheshire Ln, Chester, VA 23831For SaleMLS ID #2618135, Holly Pond, Base Camp Realty of VA Inc. CVRMLS
- $359,0004 bd2 ba1.6k sqft3025 Maplevale Rd, Chester, VA 23831For SaleMLS ID #2617952, Richard Sasso, The Sasso Group. CVRMLS
- $359,9903 bd3 ba1.5k sqft10606 Pink Lilly Ln, Chester, VA 23831New ConstructionMLS ID #2618485, John Thiel, Long & Foster REALTORS. CVRMLS
- $410,0003 bd2 ba1.3k sqft11611 Hillside Rd, Chester, VA 23831For SaleMLS ID #2619470, Cynthia Angone, Long & Foster REALTORS. CVRMLS
- $419,9004 bd3 ba2k sqft4704 Cedar Cliff Rd, Chester, VA 23831For SaleMLS ID #2619304, Chris Symeonides, Fathom Realty Virginia. CVRMLS
