Fabulous Home Built in 2021 with Huge Pool - Ready to Move In!
This stunning 4-bedroom, 3-bathroom home plus bonus room is a true gem, offering both elegance and functionality in a desirable location. The open and split floorplan ensures privacy for everyone, with spacious living areas and premium upgrades throughout. The heart of the home is the beautiful kitchen featuring a center island, double ovens, granite countertops, and gleaming hardwood floors—perfect for both cooking and entertaining.
The luxurious primary suite is a true retreat, complete with a king-sized shower featuring dual showerheads and a seamless tempered glass surround. Dual sinks with granite countertops and an expansive walk-in closet provide all the space you need to unwind and get ready for the day.
With Second bedroom and a full bath conveniently located downstairs, the layout is ideal for families or guests. Upstairs, you'll find two additional bedrooms, a bonus room, and another full bath—offering even more room to spread out and relax.
If that wasn't enough, step outside into your own private oasis. The 16x40 pool with a tanning ledge and diving board makes this home feel like a vacation retreat every day. Whether you're lounging by the pool or hosting a barbecue, this backyard is perfect for enjoying the sunshine.
This home is situated in a fantastic community that features a private lake with walking trails, a picnic area, and regular gatherings, including food truck events by the lake—providing the ideal setting for outdoor enjoyment and connecting with neighbors.
*No City Taxes
Come see it for yourself and make this dream home yours!
Closed
Price Unknown
6544 Cataloochee Ln, Olive Branch, MS 38654
4beds
2,740sqft
Residential, Single Family Residence
Built in 2021
0.26 Acres Lot
$456,200 Zestimate®
$--/sqft
$3,688 Estimated rent
Home value
$456,200
$411,000 - $506,000
$3,688/mo
Zestimate® history
Owner options
List your home for rent
$3,688/mo
Rent Zestimate®
Find your next renter with Zillow Rental Manager. Plus, with online applications, you can quickly screen prospective tenants – for free.
$3,688/mo
Rent Zestimate®
Refinance and save
$750/mo
Est. payment
Refinancing to a lower rate could help reduce your monthly payments and save thousands over the life of the loan.
$750/mo
Est. payment
Explore your selling options
Work with a Zillow partner agent
Leverage their expertise and Zillow's premium Showcase listings to get your home seen by more buyers.
Get startedList with your own agent
Get your home in front of millions of buyers by listing it on Zillow.
Learn how to do itSell it yourself
Take full control of how buyers see your home on Zillow by listing For Sale by Owner (FSBO).
List your homeWhat's special
Expansive walk-in closetGleaming hardwood floorsOpen and split floorplanPrivate oasisCenter islandBeautiful kitchenPremium upgrades
Zillow last checked:
Listing updated:
Listed by:
Pam Rogers 901-486-7021,
Adaro Realty, Inc.
Bought with:
Latoya N Harris, S55322
Coldwell Banker Collins-Maury Southaven
Source: MLS United,MLS#: 4099825
Facts & features
Interior
Bedrooms & bathrooms
- Bedrooms: 4
- Bathrooms: 3
- Full bathrooms: 3
Heating
- Central
Cooling
- Ceiling Fan(s), Central Air
Appliances
- Included: Dishwasher, Gas Cooktop, Gas Water Heater, Stainless Steel Appliance(s)
- Laundry: Laundry Room
Features
- Bar, Breakfast Bar, Ceiling Fan(s), Double Vanity, Eat-in Kitchen, Entrance Foyer, Granite Counters, High Ceilings, Kitchen Island, Open Floorplan, Pantry, Primary Downstairs, Recessed Lighting, Soaking Tub, Storage, Walk-In Closet(s)
- Flooring: Tile, Wood
- Doors: Dead Bolt Lock(s)
- Has fireplace: Yes
- Fireplace features: Gas Log
Interior area
- Total structure area: 2,740
- Total interior livable area: 2,740 sqft
Property
Parking
- Total spaces: 2
- Parking features: Driveway, Garage Door Opener, Garage Faces Side, Parking Pad, Concrete
- Garage spaces: 2
- Has uncovered spaces: Yes
Features
- Levels: Two
- Stories: 2
- Patio & porch: Patio, Porch, Rear Porch
- Exterior features: Private Yard
- Has private pool: Yes
- Pool features: Diving Board, In Ground, Outdoor Pool, Vinyl
- Fencing: Back Yard,Gate,Wood
Lot
- Size: 0.26 Acres
Details
- Parcel number: 1058330800004000
Construction
Type & style
- Home type: SingleFamily
- Architectural style: Contemporary
- Property subtype: Residential, Single Family Residence
Materials
- Brick
- Foundation: Slab
- Roof: Architectural Shingles
Condition
- Move In Ready
- New construction: No
- Year built: 2021
Utilities & green energy
- Sewer: Public Sewer
- Water: Public
- Utilities for property: Natural Gas Connected, Water Connected, Cat-5 Prewired
Community & HOA
Community
- Features: Lake
- Security: Security System
- Subdivision: Barton Ridge
HOA
- Has HOA: Yes
- Services included: Accounting/Legal
- HOA fee: $750 annually
Location
- Region: Olive Branch
Financial & listing details
- Tax assessed value: $357,364
- Annual tax amount: $2,317
- Date on market: 1/2/2025
Price history
| Date | Event | Price |
|---|---|---|
| 3/28/2025 | Sold | -- |
Source: MLS United #4099825 Report a problem | ||
| 3/17/2025 | Pending sale | $463,900$169/sqft |
Source: MLS United #4099825 Report a problem | ||
| 3/1/2025 | Price change | $463,900-0.2%$169/sqft |
Source: MLS United #4099825 Report a problem | ||
| 2/7/2025 | Price change | $464,900-1.1%$170/sqft |
Source: MLS United #4099825 Report a problem | ||
| 1/2/2025 | Listed for sale | $469,900$171/sqft |
Source: MLS United #4099825 Report a problem | ||
Public tax history
| Year | Property taxes | Tax assessment |
|---|---|---|
| 2025 | $2,648 +31.3% | $35,736 +54.2% |
| 2024 | $2,017 -12.9% | $23,176 |
| 2023 | $2,317 +586.7% | $23,176 +586.7% |
| 2022 | $337 | $3,375 |
| 2021 | $337 | $3,375 |
| 2020 | $337 | $3,375 |
Find assessor info on the county website
Neighborhood: 38654
Nearby homes
- $464,2005 bd3 ba3k sqft6562 Cataloochie, Olive Branch, MS 38654Off Market
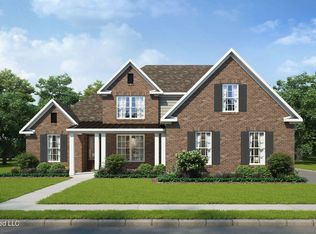
- $414,1004 bd-- ba2k sqft6562 Cataloochee Ln, Olive Branch, MS 38654Off Market
- $400,2004 bd-- ba1.9k sqft6529 Cataloochee Ln, Olive Branch, MS 38654Off Market
- $418,0004 bd-- ba2.1k sqft6580 Cataloochee Ln, Olive Branch, MS 38654Off Market
- $359,8004 bd-- ba1.7k sqft6565 Cataloochee Ln, Olive Branch, MS 38654Off Market
- $411,5004 bd-- ba1.8k sqft6511 Cataloochee Ln, Olive Branch, MS 38654Off Market
- $458,1004 bd3 ba3k sqft6585 Cataloochie, Olive Branch, MS 38654Off Market
- $389,8004 bd-- ba1.9k sqft6488 Cataloochee Ln, Olive Branch, MS 38654Off Market
Nearby schools
GreatSchools rating
- 7/10Center Hill Elementary SchoolGrades: PK-5Distance: 2.7 mi
- 8/10Center Hill MiddleGrades: 6-8Distance: 2.9 mi
- 8/10Center Hill High SchoolGrades: 9-12Distance: 2.6 mi
Schools provided by the listing agent
- Elementary: Center Hill
- Middle: Center Hill Middle
- High: Center Hill
Source: MLS United. This data may not be complete. We recommend contacting the local school district to confirm school assignments for this home.
Sell for more on Zillow
Get a Zillow Showcase℠ listing at no additional cost and you could sell for .
$456,200
2% more
+$9,124
With Zillow Showcase(estimated)
$465,324
- Mississippi
- DeSoto County
- Olive Branch
- 38654
- 6544 Cataloochee Ln
Nearby cities
Nearby zip codes
Other Olive Branch Topics
