This central Plano home is a perfect blend of luxury, comfort, and convenience! From the spacious layout to the modern amenities, it's clear that every detail in this home has been carefully considered. The primary bedroom with its beautiful ensuite offers a luxurious retreat, while the additional bedrooms upstairs ensure plenty of space for family or guests. Every night is movie night! Super cool media room with equipment and furniture to convey. A chef's kitchen with granite counters, a gas stove, and newer ss appliances opens to the family room. Step outside to a sparkling pool, outdoor kitchen, and a turf backyard that creates a resort-like atmosphere right at home. With tankless water heaters, a water softener, and fresh paint throughout, this house is designed for easy living. And let's not forget about the fantastic location, with easy access to major tollways, shopping, restaurants, parks, and the rec center. No carpet! Home feeds into Carlisle Elementary & Plano Senior!
Sold
Price Unknown
6544 Copperfield Ln, Plano, TX 75023
4beds
3,485sqft
Single Family Residence
Built in 1992
7,405 Square Feet Lot
$687,300 Zestimate®
$--/sqft
$4,291 Estimated rent
Home value
$687,300
$653,000 - $722,000
$4,291/mo
Zestimate® history
Owner options
List your home for rent
$4,291/mo
Rent Zestimate®
Find your next renter with Zillow Rental Manager. Plus, with online applications, you can quickly screen prospective tenants – for free.
$4,291/mo
Rent Zestimate®
Refinance and save
Refinancing to a lower rate could help reduce your monthly payments and save thousands over the life of the loan.
Explore your selling options
Work with a Zillow partner agent
Leverage their expertise and Zillow's premium Showcase listings to get your home seen by more buyers.
Get startedList with your own agent
Get your home in front of millions of buyers by listing it on Zillow.
Learn how to do itSell it yourself
Take full control of how buyers see your home on Zillow by listing For Sale by Owner (FSBO).
List your homeWhat's special
Modern amenitiesGas stoveTurf backyardOutdoor kitchenGranite countersNewer ss appliancesSuper cool media room
Zillow last checked:
Listing updated:
Listed by:
Mary Reeves 0698636 972-608-0300,
Ebby Halliday Realtors 972-608-0300
Bought with:
Sivakumar Krishnan
HB Realty
Source: NTREIS,MLS#: 20558801
Facts & features
Interior
Bedrooms & bathrooms
- Bedrooms: 4
- Bathrooms: 4
- Full bathrooms: 3
- 1/2 bathrooms: 1
Primary bedroom
- Features: En Suite Bathroom, Walk-In Closet(s)
- Level: First
- Dimensions: 18 x 14
Bedroom
- Level: Second
- Dimensions: 14 x 14
Bedroom
- Level: Second
- Dimensions: 12 x 14
Bedroom
- Level: Second
- Dimensions: 15 x 12
Primary bathroom
- Features: Dual Sinks
- Level: First
- Dimensions: 12 x 13
Breakfast room nook
- Features: Built-in Features
- Level: First
- Dimensions: 12 x 10
Family room
- Features: Fireplace
- Level: First
- Dimensions: 15 x 21
Other
- Level: Second
- Dimensions: 7 x 10
Other
- Level: Second
- Dimensions: 8 x 12
Game room
- Features: Built-in Features
- Level: Second
- Dimensions: 12 x 14
Half bath
- Level: First
Kitchen
- Features: Breakfast Bar, Eat-in Kitchen, Pantry
- Level: First
- Dimensions: 12 x 11
Laundry
- Level: First
- Dimensions: 5 x 6
Living room
- Level: First
- Dimensions: 16 x 14
Media room
- Level: Second
- Dimensions: 19 x 18
Heating
- Central, Fireplace(s), Natural Gas
Cooling
- Central Air, Ceiling Fan(s), Electric
Appliances
- Included: Convection Oven, Double Oven, Dishwasher, Electric Oven, Gas Cooktop, Disposal, Gas Water Heater, Water Softener, Tankless Water Heater, Vented Exhaust Fan, Water Purifier
- Laundry: Washer Hookup, Electric Dryer Hookup, Laundry in Utility Room
Features
- High Speed Internet, Smart Home, Cable TV, Wired for Sound
- Flooring: Concrete, Ceramic Tile, Wood
- Has basement: No
- Number of fireplaces: 1
- Fireplace features: Gas Starter, Wood Burning
Interior area
- Total interior livable area: 3,485 sqft
Property
Parking
- Total spaces: 4
- Parking features: Alley Access, Door-Single
- Attached garage spaces: 2
- Carport spaces: 2
- Covered spaces: 4
Features
- Levels: Two
- Stories: 2
- Patio & porch: Covered
- Exterior features: Lighting, Outdoor Grill, Private Yard, Storage
- Pool features: In Ground, Pool, Pool Sweep, Water Feature
- Fencing: Wood
Lot
- Size: 7,405 Square Feet
- Features: Interior Lot, Subdivision, Sprinkler System, Few Trees
Details
- Additional structures: Shed(s)
- Parcel number: R260900B00201
- Other equipment: Home Theater
Construction
Type & style
- Home type: SingleFamily
- Architectural style: Traditional,Detached
- Property subtype: Single Family Residence
Materials
- Brick
- Foundation: Slab
- Roof: Composition
Condition
- Year built: 1992
Utilities & green energy
- Sewer: Public Sewer
- Water: Public
- Utilities for property: Natural Gas Available, Sewer Available, Separate Meters, Water Available, Cable Available
Green energy
- Energy efficient items: Appliances, Rain/Freeze Sensors, Water Heater
- Energy generation: Solar
- Water conservation: Water-Smart Landscaping
Community & HOA
Community
- Features: Curbs
- Security: Security System, Carbon Monoxide Detector(s), Other, Smoke Detector(s), Wireless
- Subdivision: Hunters Creek Estates Ph One
HOA
- Has HOA: Yes
- Services included: Association Management
- HOA name: Hunters Creek HOA
- HOA phone: 555-555-5555
Location
- Region: Plano
Financial & listing details
- Tax assessed value: $662,235
- Annual tax amount: $9,106
- Date on market: 4/18/2024
- Cumulative days on market: 5 days
- Listing terms: Cash,Conventional,VA Loan
- Road surface type: Asphalt
Price history
| Date | Event | Price |
|---|---|---|
| 5/23/2024 | Sold | -- |
Source: NTREIS #20558801 Report a problem | ||
| 4/28/2024 | Pending sale | $699,000$201/sqft |
Source: NTREIS #20558801 Report a problem | ||
| 4/24/2024 | Contingent | $699,000$201/sqft |
Source: NTREIS #20558801 Report a problem | ||
| 4/18/2024 | Listed for sale | $699,000+64.5%$201/sqft |
Source: NTREIS #20558801 Report a problem | ||
| 4/18/2018 | Sold | -- |
Source: Agent Provided Report a problem | ||
| 3/30/2018 | Pending sale | $425,000$122/sqft |
Source: Door Texas Realty, LLC #13785282 Report a problem | ||
| 3/12/2018 | Listed for sale | $425,000$122/sqft |
Source: Door Texas Realty, LLC #13785282 Report a problem | ||
| 10/9/1999 | Sold | -- |
Source: Agent Provided Report a problem | ||
Public tax history
| Year | Property taxes | Tax assessment |
|---|---|---|
| 2025 | $9,117 +15.2% | $662,235 +14.1% |
| 2024 | $7,915 +10% | $580,357 +10% |
| 2023 | $7,197 -9.4% | $527,597 +10% |
| 2022 | $7,947 +1.5% | $479,634 +10% |
| 2021 | $7,831 -1.4% | $436,031 -0.9% |
| 2020 | $7,945 +3% | $440,091 +3.6% |
| 2019 | $7,713 -2.8% | $424,831 +3.2% |
| 2018 | $7,939 +9.4% | $411,589 +10% |
| 2017 | $7,259 | $374,172 -2% |
| 2016 | $7,259 +12.5% | $381,657 +13.2% |
| 2015 | $6,455 | $337,300 +5.7% |
| 2014 | $6,455 | $319,090 +8.8% |
| 2013 | -- | $293,217 +4.4% |
| 2012 | -- | $280,982 +0.7% |
| 2011 | -- | $278,921 -1.8% |
| 2010 | -- | $283,924 -0.9% |
| 2009 | -- | $286,400 -0.3% |
| 2008 | -- | $287,272 +10.4% |
| 2007 | -- | $260,301 +1.8% |
| 2006 | -- | $255,723 +1% |
| 2005 | -- | $253,211 +2.2% |
| 2003 | -- | $247,716 -0.3% |
| 2002 | -- | $248,512 +0.4% |
| 2001 | -- | $247,490 0% |
| 2000 | -- | $247,590 |
Find assessor info on the county website
Neighborhood: 75023
Nearby homes
- $747,4004 bd4 ba4.4k sqft6548 Copperfield Ln, Plano, TX 75023Off Market
- $541,2004 bd3 ba2.7k sqft6540 Copperfield Ln, Plano, TX 75023Off Market
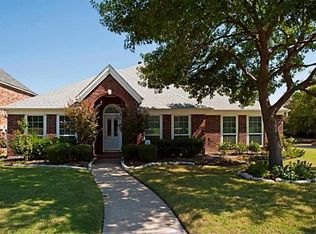
- $511,0004 bd3 ba2.6k sqft2917 Mountview Pl, Plano, TX 75023Off Market
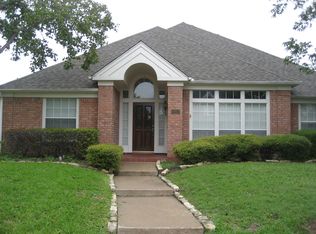
- $511,4004 bd2 ba3k sqft6552 Copperfield Ln, Plano, TX 75023Off Market
- $709,3005 bd3 ba3.3k sqft6541 Copperfield Ln, Plano, TX 75023For Sale
- $527,3004 bd3 ba3k sqft6545 Copperfield Ln, Plano, TX 75023Off Market
- $752,1005 bd3 ba4k sqft2913 Mountview Pl, Plano, TX 75023Off Market
- $673,3004 bd3 ba3.1k sqft6537 Copperfield Ln, Plano, TX 75023Off Market
Nearby schools
GreatSchools rating
- 8/10Carlisle Elementary SchoolGrades: K-5Distance: 0.4 mi
- 10/10Schimelpfenig Middle SchoolGrades: 6-8Distance: 0.3 mi
- 7/10Plano Senior High SchoolGrades: 11-12Distance: 2.4 mi
Schools provided by the listing agent
- Elementary: Carlisle
- Middle: Schimelpfe
- High: Clark
- District: Plano ISD
Source: NTREIS. This data may not be complete. We recommend contacting the local school district to confirm school assignments for this home.
Get a cash offer in 3 minutes
Find out how much your home could sell for in as little as 3 minutes with a no-obligation cash offer.
Estimated market value
$687,300
Get a cash offer in 3 minutes
Find out how much your home could sell for in as little as 3 minutes with a no-obligation cash offer.
Estimated market value
$687,300
- Texas
- Collin County
- Plano
- 75023
- 6544 Copperfield Ln
Nearby cities
Nearby neighborhoods
Nearby zip codes
Other Plano Topics
