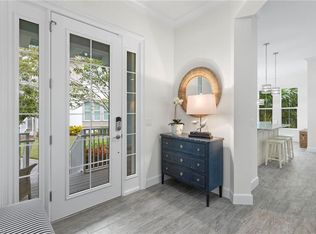
Hibiscus Retreat Floor Plan! Former Coach Home Model. Step into this beautifully designed three-bedroom, three-bath residence with a den, sunroom and versatile loft that can be enjoyed as an office, creative space, or cozy reading nook. The Hibiscus Retreat floor plan offers a spacious open-concept layout seamlessly blending comfort and style. The primary bedroom features two walk-in closets and a spa-like bathroom. Natural light fills the living areas, while the sunroom provides the perfect spot to unwind and take in serene views. For convenience, an elevator services all three floors, making every level easily accessible. The home's setting offers exceptional privacy with tranquil preserve views and water views creating a retreat-like atmosphere. Whether you're entertaining, working from home, or enjoying quiet moments surrounded by nature, this home offers the ideal balance of functionality and serenity. The Isles of Collier Preserve is a gated-master planned community located just minutes from Downtown Naples and a quick drive/bike ride to the Naples Botanical Gardens. ICP offers a resort-style pool, state-of-the art fitness center, lap pool, restaurant, pickleball, tennis and bocce. The property spans roughly 2400 acres with approximately 8 miles of walking/hiking paths and stunning water and nature views.
Sold for $1,045,000
Zillow last checked:
Listing updated:
Bought with:
NMLS NMLS
Source: SWFLMLS,MLS#: 226014364 Originating MLS: Naples
Originating MLS: NaplesPrice history
| Date | Event | Price |
|---|---|---|
| 8/13/2026 | Sold | $1,045,000-0.5%$376/sqft |
Source:  SWFLMLS #226014364 Report a problem SWFLMLS #226014364 Report a problem | ||
| 7/14/2026 | Pending sale | $1,050,000$378/sqft |
Source: SWFLMLS #226014364 Report a problem | ||
| 5/1/2026 | Price change | $1,050,000-6.7%$378/sqft |
Source: SWFLMLS #226014364 Report a problem | ||
| 4/29/2026 | Price change | $1,125,000-5.9%$405/sqft |
Source: SWFLMLS #226014364 Report a problem | ||
| 4/10/2026 | Listed for sale | $1,195,000-1.2%$430/sqft |
Source: SWFLMLS #226014364 Report a problem | ||
| 1/12/2026 | Listing removed | $1,210,000$435/sqft |
Source: SWFLMLS #225071082 Report a problem | ||
| 1/4/2026 | Listing removed | $5,150$2/sqft |
Source: Zillow Rentals Report a problem | ||
| 11/18/2025 | Listed for rent | $5,150-6.4%$2/sqft |
Source: NABOR FL #225078154 Report a problem | ||
| 9/25/2025 | Listed for sale | $1,210,000$435/sqft |
Source: SWFLMLS #225071082 Report a problem | ||
| 10/28/2024 | Listing removed | $5,500$2/sqft |
Source: Zillow Rentals Report a problem | ||
| 9/9/2024 | Price change | $5,500-8.3%$2/sqft |
Source: Zillow Rentals Report a problem | ||
| 8/20/2024 | Price change | $6,000-2.4%$2/sqft |
Source: Zillow Rentals Report a problem | ||
| 7/18/2024 | Listed for rent | $6,150$2/sqft |
Source: Zillow Rentals Report a problem | ||
Nearby homes


Sell for more on Zillow
Get a Zillow Showcase℠ listing at no additional cost and you could sell for .
$1,044,800
2% more
+$20,896
With Zillow Showcase(estimated)
$1,065,696
