FOR THE FIRST TIME EVER ON MARKET, let me introduce you to 6544 Huntleigh Street. This gorgeous, recently remodeled Colonial features a spacious eat-in kitchen with an expansive dining area and bar-style seating. The first-floor family room offers large windows that fill the space with natural light, with one previous bedroom opened to expand the area — perfect for entertaining or large family gatherings. Two main-floor bedrooms offer generous closet space and are conveniently located near the updated full bath with modern finishes. Upstairs welcomes you with a second living space highlighted by vaulted ceilings and large windows that continue into the third bedroom with great closet space. The remodeled primary bath features floor-to-ceiling tile, a two-person jetted soaking tub, a new vanity, and a rainfall shower. The master suite continues the vaulted ceilings with recessed lighting, its own sitting area, and an expansive walk-in closet. The finished basement adds even more living space with a built-in bar and a third bathroom. Outside, enjoy a private backyard with a two-car garage, spacious patio, deck with gazebo, and relaxing hot tub — perfect for year-round enjoyment. KEY FEATURES AND RECENT UPDATES: • Detached garage roof and gutters, plus upstairs windows, replaced just two years ago. • Lower-level window trim and packing replaced for added comfort and efficiency. • Split-zone HVAC (upstairs/downstairs), both high-efficiency units under 10 years old. • Hot water tank replaced two years ago. • All appliances stay — move-in ready convenience. • Less than two miles from scenic Edward N. Hines Park with trails, picnic areas, and open green space. • 95% efficient furnace and all major systems in excellent working order.
Sold for $337,000
$337,000
6544 Huntleigh St, Garden City, MI 48135
4beds
2,846sqft
Single Family Residence
Built in 1967
6,098 Square Feet Lot
$342,600 Zestimate®
$118/sqft
$2,633 Estimated rent
Home value
$342,600
$315,000 - $373,000
$2,633/mo
Zestimate® history
Owner options
List your home for rent
$2,633/mo
Rent Zestimate®
Find your next renter with Zillow Rental Manager. Plus, with online applications, you can quickly screen prospective tenants – for free.
$2,633/mo
Rent Zestimate®
Refinance and save
$2,374/mo
Est. payment
Refinancing to a lower rate could help reduce your monthly payments and save thousands over the life of the loan.
$2,374/mo
Est. payment
Explore your selling options
Work with a Zillow partner agent
Leverage their expertise and Zillow's premium Showcase listings to get your home seen by more buyers.
Get startedList with your own agent
Get your home in front of millions of buyers by listing it on Zillow.
Learn how to do itSell it yourself
Take full control of how buyers see your home on Zillow by listing For Sale by Owner (FSBO).
List your homeWhat's special
Zillow last checked:
Listing updated:
Listed by:
Jacob Pochmara 248-467-2647,
Michigan Homes Group Inc
Bought with:
Moe Kharroubi, 6501411698
RE/MAX Team 2000
Source: MiRealSource,MLS#: 50193679 Originating MLS: MiRealSource
Originating MLS: MiRealSourceFacts & features
Interior
Bedrooms & bathrooms
- Bedrooms: 4
- Bathrooms: 3
- Full bathrooms: 2
- 1/2 bathrooms: 1
- Main level bedrooms: 2
Rooms
- Room types: Family Room, Bedroom, Living Room, Laundry, Utility/Laundry Room, Master Bedroom, Master Bathroom, Bonus Room, Basement Lavatory, Bathroom
Bedroom 1
- Features: Carpet
- Level: Main
- Area: 99
- Dimensions: 11 x 9
Bedroom 2
- Features: Carpet
- Level: Main
- Area: 99
- Dimensions: 9 x 11
Bedroom 3
- Features: Carpet
- Level: Second
- Area: 156
- Dimensions: 13 x 12
Bedroom 4
- Features: Carpet
- Level: Second
- Area: 304
- Dimensions: 19 x 16
Bathroom 1
- Level: First
Bathroom 2
- Level: Second
Heating
- Forced Air, Natural Gas
Cooling
- Ceiling Fan(s), Central Air
Appliances
- Included: Dishwasher, Disposal, Microwave, Range/Oven, Refrigerator, Gas Water Heater
- Laundry: Lower Level, Laundry Room
Features
- Walk-In Closet(s), Eat-in Kitchen
- Flooring: Hardwood, Carpet
- Basement: Finished
- Has fireplace: No
Interior area
- Total structure area: 2,846
- Total interior livable area: 2,846 sqft
- Finished area above ground: 2,020
- Finished area below ground: 826
Property
Parking
- Total spaces: 3
- Parking features: 3 or More Spaces, Garage, On Street, Detached
- Garage spaces: 2
- Has uncovered spaces: Yes
Features
- Levels: Two
- Stories: 2
- Patio & porch: Patio, Porch
- Exterior features: Sidewalks, Street Lights
- Has spa: Yes
- Spa features: Spa/Hot Tub, Spa/Jetted Tub
- Fencing: Fenced
- Frontage type: Road
- Frontage length: 52
Lot
- Size: 6,098 Square Feet
- Dimensions: 6,098 sqft
- Features: Subdivision, Sidewalks
Details
- Additional structures: Gazebo, Garage(s)
- Parcel number: 35026030036000
- Zoning description: Residential
- Special conditions: Private
Construction
Type & style
- Home type: SingleFamily
- Architectural style: Colonial
- Property subtype: Single Family Residence
Materials
- Vinyl Siding
- Foundation: Basement
Condition
- Year built: 1967
Utilities & green energy
- Sewer: Public Sanitary
- Water: Public
Community & HOA
Community
- Subdivision: Hawthorne Square
HOA
- Has HOA: No
Location
- Region: Garden City
Financial & listing details
- Price per square foot: $118/sqft
- Tax assessed value: $92,354
- Annual tax amount: $5,214
- Date on market: 11/6/2025
- Cumulative days on market: 21 days
- Listing agreement: Exclusive Right To Sell
- Listing terms: Cash,Conventional,Conventional Blend
Price history
| Date | Event | Price |
|---|---|---|
| 3/27/2026 | Sold | $337,000-1.2%$118/sqft |
Source:  MiRealSource #50193679 Report a problem MiRealSource #50193679 Report a problem | ||
| 1/29/2026 | Pending sale | $341,000$120/sqft |
Source: MiRealSource #50193679 Report a problem | ||
| 1/21/2026 | Listed for sale | $341,000$120/sqft |
Source: MiRealSource #50193679 Report a problem | ||
| 11/23/2025 | Pending sale | $341,000$120/sqft |
Source: MiRealSource #50193679 Report a problem | ||
| 11/8/2025 | Listed for sale | $341,000$120/sqft |
Source: MiRealSource #50193679 Report a problem | ||
Public tax history
| Year | Property taxes | Tax assessment |
|---|---|---|
| 2025 | -- | $183,800 +14.5% |
| 2024 | -- | $160,500 +17.8% |
| 2023 | -- | $136,200 +5.9% |
| 2022 | -- | $128,600 +5.3% |
| 2021 | -- | $122,100 |
| 2020 | $5,854 -12.8% | $122,100 +8.6% |
| 2019 | $6,716 | $112,400 +17.3% |
| 2018 | $6,716 | $95,800 +4% |
| 2017 | -- | $92,100 +1.1% |
| 2016 | $3,671 | $91,100 +9.6% |
| 2015 | $3,671 -47.3% | $83,100 +13.8% |
| 2013 | $6,970 +89.9% | $73,000 -0.8% |
| 2012 | $3,671 | $73,600 +4.4% |
| 2009 | -- | $70,500 -17.4% |
| 2008 | -- | $85,400 -6.5% |
| 2007 | -- | $91,300 +2.6% |
| 2005 | $2,088 | $89,000 +1.8% |
| 2003 | -- | $87,400 +123.1% |
| 2001 | $1,597 +10.5% | $39,167 +3.2% |
| 2000 | $1,446 | $37,953 |
Find assessor info on the county website
Neighborhood: 48135
Nearby homes
- $205,0003 bd2 ba1.6k sqft30906 Dover St, Garden City, MI 48135Sold
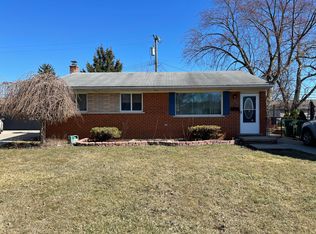
- $230,200-- bd1 ba1.1k sqft6532 Huntleigh St, Garden City, MI 48135Off Market
- $212,9003 bd1 ba1.1k sqft6520 Huntleigh St, Garden City, MI 48135Off Market
- $192,400-- bd1 ba1.1k sqft6559 Sunset St, Garden City, MI 48135Off Market
- $235,1003 bd1 ba1.8k sqft30918 Dover St, Garden City, MI 48135Off Market
- $201,3003 bd1 ba1.1k sqft6547 Sunset St, Garden City, MI 48135Off Market
- $199,700-- bd1 ba1.1k sqft6571 Sunset St, Garden City, MI 48135Off Market
- $215,5003 bd1 ba1.1k sqft6535 Sunset St, Garden City, MI 48135Off Market
Nearby schools
GreatSchools rating
- 7/10Douglas Elementary 3-4 CampusGrades: 3-4Distance: 1.2 mi
- 4/10Garden City Middle SchoolGrades: 7-8Distance: 1.7 mi
- 6/10Garden City High SchoolGrades: 9-12Distance: 0.9 mi
Schools provided by the listing agent
- Elementary: Memorial Elementary
- Middle: Garden City Middle School
- High: Garden City High School
- District: Garden City School District
Source: MiRealSource. This data may not be complete. We recommend contacting the local school district to confirm school assignments for this home.
Get a cash offer in 3 minutes
Find out how much your home could sell for in as little as 3 minutes with a no-obligation cash offer.
Estimated market value
$342,600
Get a cash offer in 3 minutes
Find out how much your home could sell for in as little as 3 minutes with a no-obligation cash offer.
Estimated market value
$342,600
- Michigan
- Wayne County
- Westland
- 48135
- 6544 Huntleigh St
Nearby cities
Nearby zip codes
Other Westland Topics
