Ideally located near Fresno State, Rotary Park, scenic walking trails, and a variety of shopping and dining, this beautifully updated 3-bedroom, 2-bathroom home is truly move-in ready.Step inside to discover a bright, inviting interior featuring fresh paint, brand-new luxury vinyl plank flooring, and a skylight that fills the home with an abundance of natural light. The versatile floor plan offers both a spacious living room and a separate family room, providing plenty of space for everyday living, entertaining, or gathering with family and friends.The refreshed kitchen showcases freshly painted cabinetry with updated hardware, a brand-new cooktop and range, a new dishwasher, updated lighting, and a clean, contemporary feel. Both bathrooms have been tastefully renovated, while new ceiling fans in every bedroom and the family room add year-round comfort. Additional improvements include updated interior doors, new closet doors in all bedrooms, stylish light fixtures, and updated hardware throughout.Outside, you'll appreciate the well-maintained front and backyard designed for easy upkeep, creating an inviting outdoor space to relax or entertain.Combining thoughtful updates, a functional floor plan, and a prime central Fresno location, this home is ready for its next owner to move in and enjoy from day one. Schedule your private showing today!
Accepting backups
$409,000
6544 N Barton Ave, Fresno, CA 93710
3beds
2baths
1,599sqft
Residential, Single Family Residence
Built in 1976
5,998 Square Feet Lot
$407,600 Zestimate®
$256/sqft
$-- HOA
What's special
New dishwasherStylish light fixturesBrand-new cooktop and rangeFresh paintUpdated interior doorsClean contemporary feelSeparate family room
- 10 days |
- 894 |
- 50 |
Likely to sell faster than
Zillow last checked:
Listing updated:
Listed by:
Brian A. Domingos, Jr DRE #01373613 559-269-7063,
Premier Plus Real Estate Compa,
Erin Lynch DRE #01353852 559-977-7691,
Premier Plus Real Estate Compa
Source: Fresno MLS,MLS#: 651749Originating MLS: Fresno MLS
Facts & features
Interior
Bedrooms & bathrooms
- Bedrooms: 3
- Bathrooms: 2
Primary bedroom
- Area: 0
- Dimensions: 0 x 0
Bedroom 1
- Area: 0
- Dimensions: 0 x 0
Bedroom 2
- Area: 0
- Dimensions: 0 x 0
Bedroom 3
- Area: 0
- Dimensions: 0 x 0
Bedroom 4
- Area: 0
- Dimensions: 0 x 0
Bathroom
- Features: Tub/Shower, Shower
Dining room
- Area: 0
- Dimensions: 0 x 0
Family room
- Area: 0
- Dimensions: 0 x 0
Kitchen
- Area: 0
- Dimensions: 0 x 0
Living room
- Area: 0
- Dimensions: 0 x 0
Basement
- Area: 0
Heating
- Has Heating (Unspecified Type)
Cooling
- Central Air
Appliances
- Included: Built In Range/Oven, Disposal, Dishwasher
- Laundry: In Garage, Electric Dryer Hookup
Features
- Built-in Features
- Flooring: Vinyl
- Windows: Skylight(s)
- Number of fireplaces: 1
- Fireplace features: Masonry
Interior area
- Total structure area: 1,599
- Total interior livable area: 1,599 sqft
Property
Parking
- Total spaces: 2
- Parking features: Garage - Attached
- Attached garage spaces: 2
Features
- Levels: One
- Stories: 1
- Patio & porch: Covered, Concrete
Lot
- Size: 5,998 Square Feet
- Dimensions: 60 x 100
- Features: Urban, Sprinklers In Front, Sprinklers In Rear
Details
- Parcel number: 41008421
- Zoning: RS5
Construction
Type & style
- Home type: SingleFamily
- Property subtype: Residential, Single Family Residence
Materials
- Stucco, Brick
- Foundation: Concrete
- Roof: Composition
Condition
- Year built: 1976
Utilities & green energy
- Electric: On
- Sewer: Public Sewer
- Water: Public
- Utilities for property: Public Utilities
Community & HOA
Community
- Security: Security Gate
Location
- Region: Fresno
Financial & listing details
- Price per square foot: $256/sqft
- Tax assessed value: $81,255
- Annual tax amount: $1,077
- Date on market: 7/9/2026
- Cumulative days on market: 11 days
- Listing agreement: Exclusive Right To Sell
Estimated market value
$407,600
$387,000 - $428,000
$2,155/mo
Price history
| Date | Event | Price |
|---|---|---|
| 7/15/2026 | Pending sale | $409,000$256/sqft |
Source: Fresno MLS #651749 Report a problem | ||
| 7/9/2026 | Listed for sale | $409,000+2.3%$256/sqft |
Source: Fresno MLS #651749 Report a problem | ||
| 10/15/2025 | Listing removed | $399,900$250/sqft |
Source: Fresno MLS #634876 Report a problem | ||
| 8/12/2025 | Pending sale | $399,900$250/sqft |
Source: Fresno MLS #634876 Report a problem | ||
| 8/4/2025 | Listed for sale | $399,900$250/sqft |
Source: Fresno MLS #634876 Report a problem | ||
Public tax history
| Year | Property taxes | Tax assessment |
|---|---|---|
| 2025 | $1,077 +3.9% | $81,255 +2% |
| 2024 | $1,037 +1.9% | $79,662 +2% |
| 2023 | $1,018 +1.4% | $78,101 +2% |
| 2022 | $1,004 +2.8% | $76,571 +2% |
| 2021 | $977 +0.4% | $75,070 +1% |
| 2020 | $973 +3.9% | $74,301 +2% |
| 2019 | $936 +2.2% | $72,845 +2% |
| 2018 | $917 +1.7% | $71,417 +2% |
| 2017 | $901 +3.3% | $70,018 +2% |
| 2016 | $872 +1.5% | $68,646 +1.5% |
| 2015 | $859 +1.8% | $67,616 +2% |
| 2014 | $844 | $66,293 +0.5% |
| 2013 | -- | $65,994 +2% |
| 2012 | -- | $64,701 +2% |
| 2011 | -- | $63,433 +0.8% |
| 2010 | -- | $62,960 -0.2% |
| 2009 | -- | $63,111 +2% |
| 2008 | -- | $61,874 +2% |
| 2007 | -- | $60,662 +2% |
| 2006 | -- | $59,474 +2% |
| 2005 | -- | $58,309 +2% |
| 2004 | -- | $57,167 +1.9% |
| 2003 | -- | $56,120 +2% |
| 2002 | -- | $55,021 +2% |
| 2001 | $590 | $53,943 |
Find assessor info on the county website
Monthly payment
Est. payment
Payment breakdown
Explore the cost of this home by adjusting the details. Changes won't be saved.Climate risks
Neighborhood: Hoover
Nearby schools
GreatSchools rating
- 6/10Eaton Elementary SchoolGrades: K-6Distance: 0.7 mi
- 2/10Ahwahnee Middle SchoolGrades: 7-8Distance: 1.2 mi
- 4/10Herbert Hoover High SchoolGrades: 9-12Distance: 1.4 mi
Schools provided by the listing agent
- Elementary: Eaton
- Middle: Ahwahnee
- High: Hoover
Source: Fresno MLS. This data may not be complete. We recommend contacting the local school district to confirm school assignments for this home.
- $431,2003 bd2 ba1.7k sqft6532 N Barton Ave, Fresno, CA 93710Off Market
- $406,3004 bd1 ba1.7k sqft6556 N Barton Ave, Fresno, CA 93710Off Market
- $418,7003 bd2 ba1.6k sqft6553 N Hayston Ave, Fresno, CA 93710Off Market
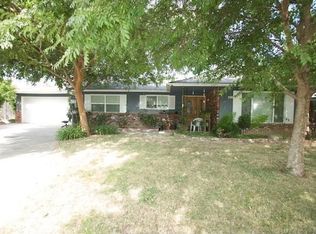
- $356,1003 bd1 ba1.5k sqft6568 N Barton Ave, Fresno, CA 93710Off Market
- $505,5003 bd2 ba1.7k sqft2305 E Menlo Ave, Fresno, CA 93710Off Market
- $432,4003 bd2 ba1.5k sqft6565 N Hayston Ave, Fresno, CA 93710Off Market
- $402,0003 bd1 ba1.7k sqft6549 N Barton Ave, Fresno, CA 93710Off Market
- $403,4004 bd1 ba1.7k sqft2286 E Sierra Ave, Fresno, CA 93710Off Market
A local agent can set up tours, give advice and negotiate with sellers.
Similar homes
- $434,9003 bd2 ba1.7k sqft2096 E Sierra Ave, Fresno, CA 93710For Sale
 MLS ID #650070, Nicole L. Parent. Fresno MLS
 - $369,9003 bd2 ba1.3k sqft5356 N Bond St, Fresno, CA 93710For Sale
 MLS ID #652164, Zeke Chavez. Fresno MLS
 - $410,0004 bd2 ba2.1k sqft525 E Vartikian Ave, Fresno, CA 93710For Sale
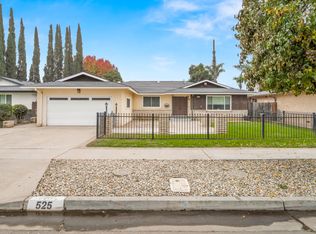 MLS ID #650320, Kamalpreet K. Wade. Fresno MLS
 - $423,5003 bd2 ba1.5k sqft521 E Escalon Ave, Fresno, CA 93710For Sale
 MLS ID #649641, Rebecca A. Pope. Fresno MLS
 - $454,9004 bd2 ba1.5k sqft2852 E Paul Ave, Fresno, CA 93710For SaleMLS ID #649727, Cheryl Capozzi. Fresno MLS
- $420,0003 bd2 ba1.6k sqft4754 N 4th St, Fresno, CA 93726For SaleMLS ID #651828, Breanne Richesin. Fresno MLS
- $490,0004 bd3 ba2.2k sqft1539 E Stuart Ave, Fresno, CA 93710For SaleMLS ID #651929, Vincent Vue. Fresno MLS
- $420,0004 bd2 ba1.6k sqft4627 N Maple Ave, Fresno, CA 93726For SaleMLS ID #651852, Kelly M. Torres Bejar. Fresno MLS
- $475,0004 bd2 ba2k sqft1528 E Escalon Ave, Fresno, CA 93710For SaleMLS ID #648608, Lilit Grigorian. Fresno MLS
- $444,9993 bd2 ba2k sqft1214 E Mesa Ave, Fresno, CA 93710For SaleMLS ID #645049, Miriam Gonzalez. Fresno MLS
- $392,5003 bd2 ba1.6k sqft2324 E Fir Ave, Fresno, CA 93720For SaleMLS ID #650705, Erik Abram. Fresno MLS
- $385,0003 bd2 ba2k sqft4416 E Curran Dr, Fresno, CA 93703For SaleMLS ID #652172, Khary J. Livingston. Fresno MLS
- $389,0003 bd2 ba1.5k sqft4839 E Santa Ana Ave, Fresno, CA 93726For SaleMLS ID #650512, Caleb Pletz. Fresno MLS
- $425,0003 bd2 ba1.2k sqft4337 W Palo Alto Ave, Fresno, CA 93722For SaleMLS ID #651735, Lionel Akpovi. Fresno MLS
- $410,0004 bd2 ba1.6k sqft5719 E Bernadine Dr, Fresno, CA 93727For SaleMLS ID #648849, Susan Vang. Fresno MLS
- $429,9993 bd2 ba2k sqft181 W Dovewood Ln, Fresno, CA 93704For SaleMLS ID #650290, Jo-Linda L. Garud. Fresno MLS
- $450,0003 bd2 ba1.7k sqft7718 N Woodrow Ave, Fresno, CA 93720For SaleMLS ID #648025, Wendelen Rodriguez. Fresno MLS
- $428,0003 bd2 ba2k sqft3245 E Gettysburg Ave, Fresno, CA 93726For SaleMLS ID #649719, Jonathan P. Minerick. Fresno MLS
- $445,0003 bd2 ba1.4k sqft455 W Escalon Ave, Fresno, CA 93704For SaleMLS ID #649473, McKenzie Baxter. Fresno MLS
- $385,0002 bd2 ba2k sqft6185 N West Ave, Fresno, CA 93711For SaleMLS ID #651582, Angie Hyatt. Fresno MLS
Local buyer's agents are ready to help
